Features & Amenities

Interior

  • Other Interior Features

    Eat-in Kitchen, Granite Counters

  • Total Bedrooms

    6

  • Bathrooms

    4

  • 1/2 Bathrooms

    1

  • Basement YN

    NO

  • Cooling YN

    YES

  • Cooling

    Electric

  • Fireplace YN

    YES

  • Heating YN

    YES

  • Heating

    Fireplace(s), Natural Gas

  • Pet friendly

    N/A

Exterior

  • Garage

    Yes

  • Garage spaces

    3

  • Construction Materials

    Brick

  • Other Exterior Features

    Garden

  • Parking

    Garage, Garage Door Opener, Attached

  • Patio and Porch Features

    Covered

  • Pool

    No

  • Waterfront YN

    NO

Area & Lot

  • Lot Size(acres)

    1.5

  • Lot Size(square feet)

    65,340

  • Property Type

    Residential

  • Property Sub Type

    Single Family Residence

  • Architectural Style

    Traditional

Price

  • Sales Price

    $1,039,000

  • Tax Amount

    $18,363

  • Financing Options

    Cash, Conventional, FHA, VA Loan

  • Sq. Footage

    4,762

  • Price/SqFt

    $218

HOA

  • Association

    YES

  • Association Fee

    $1,200

  • Association Fee Frequency

    Annually

  • Association Fee Includes

    N/A

Property Resources

  • Horse Property

    NO

School District

  • Elementary School

    Bolin

  • Middle School

    Ford

  • High School

    Allen

Property Features

  • Foundation Details

    Slab

  • Senior Community YN

    NO

  • Sewer

    Septic Tank

  • Tax Lot

    19

  • Water Source

    Public

Schedule a Showing

Showing scheduled successfully.

<
>
IN PERSON
VIA CHAT

What is 3 + 4 ?


Mortgage calculator

Estimate your monthly mortgage payment, including the principal and interest, property taxes, and HOA. Adjust the values to generate a more accurate rate.

Your payment

Principal and Interest:

$

Property taxes:

$

HOA fees:

$

Total loan payment:

$

Total interest amount:

$

Location

County

Collin

Elementary School

Bolin

Middle School

Ford

High School

Allen

Listing Courtesy of Shady ElMoselhy, Texan Realty LLC

RealHub Information is provided exclusively for consumers' personal, non-commercial use, and it may not be used for any purpose other than to identify prospective properties consumers may be interested in purchasing. All information deemed reliable but not guaranteed and should be independently verified. All properties are subject to prior sale, change or withdrawal. RealHub website owner shall not be responsible for any typographical errors, misinformation, misprints and shall be held totally harmless.

Agent Joe Boston

AGENT

Joe Boston

Call Joe today to schedule a private showing.


* Listings on this website come from the FMLS IDX Compilation and may be held by brokerage firms other than the owner of this website. The listing brokerage is identified in any listing details. Information is deemed reliable but is not guaranteed. If you believe any FMLS listing contains material that infringes your copyrighted work please review our DMCA policy and learn how to submit a takedown request.© 2024 FMLS.
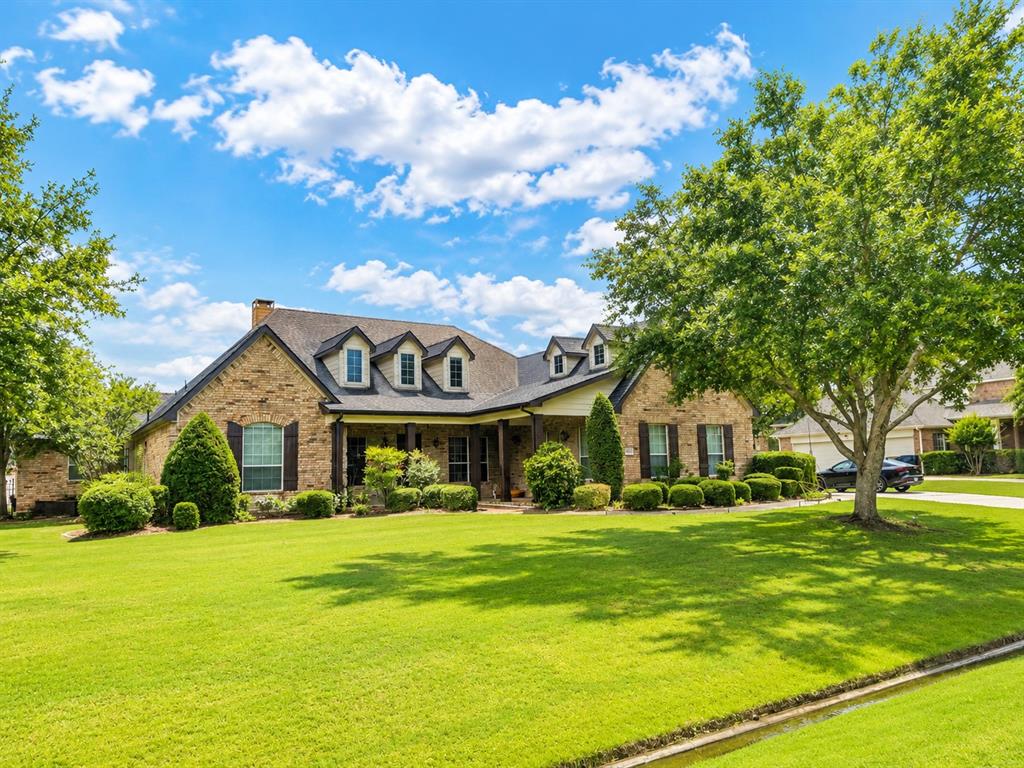
Beautifully designed 2-story home on a prime 1.5-acre corner lot in sought-after Allen ISD. Original owner, purchased directly from the builder, with numerous upgrades throughout. This spacious 6-bedroom home features the primary suite plus a second ensuite bedroom downstairs—ideal for multigenerational living, guests, or a home office. Upstairs offers 4 additional bedrooms, a large game room, and a freshly painted media room. The open-concept living and kitchen areas are complemented by formal dining and living rooms. Enjoy the extended covered patio, still under structural warranty, along with a fully equipped outdoor kitchen, fully fenced backyard, and productive fruit and vegetable garden. Additional highlights include a 3-car garage with epoxy flooring, abundant storage, high ceilings, and beautiful landscaping. Exceptional acreage, extensive upgrades, and outstanding value make this a rare opportunity in Parker!

4901 Keswick Drive

Message successfully sent.

What would you like to know?

What is 3 + 4 ?

I agree to receive email communication and understand I can unsubscribe at any time.

I agree to be contacted by Next Level Realty Group via call, email, and text for real estate services. To opt out, you can reply 'stop' at any time or reply 'help' for assistance. You can also click the unsubscribe link in the emails. Message and data rates may apply. Message frequency may vary. Privacy Policy

Related Properties

None
#21273699

Parker

6004 Ridgemore Drive

4 Beds

3 Baths

3,914 Sq.Ft.

$995,000

MLS#: 21273699

Spacious and inviting, this large family home with room to roam at the eastern edge of Plano in the City of Parker, offers what so many are looking for today.  An amazing yard filled with multiple varieties of trees on just over an acre is perfect for raising a family, relaxation and entertaining.  The backyard is a true retreat with a sparkling pool, hot tub, a slide for the kids, a cozy fire pit, and a play place for the kids.  A charming storage building with a loft provides extra space for hobbies or equipment while the three-car garage and extended driveway offer plenty of room to park. Inside the home there is a large kitchen looking into the den along with a formal dining room and living room with the perfect flow for entertaining.  Off the kitchen is a mother-in-law suite with a large private bath.  Upstairs two spacious bedrooms, two full baths, a media room, game room and a quaint attic room that could be another bedroom. A wrought iron fence with an electric gate surrounds the home and the entire property is fenced.
#21353256

Parker

4306 Willow Ridge Drive

4 Beds

4 Baths

5,403 Sq.Ft.

$999,000

MLS#: 21353256
Price reduced
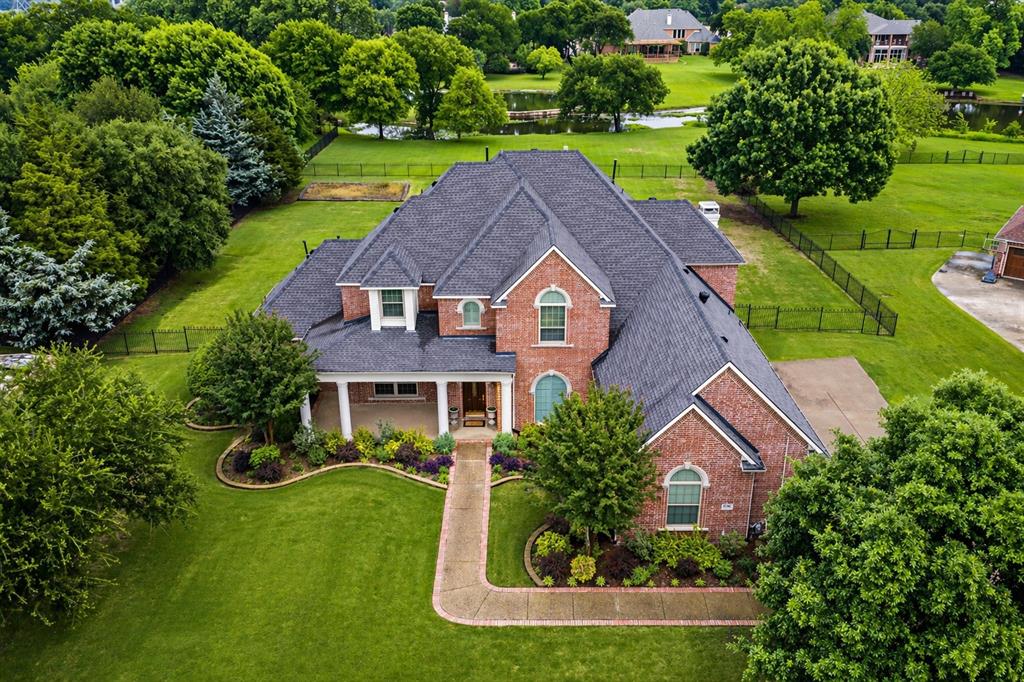
Custom two-story estate on 1.71 acres, ideally positioned on a neighborhood pond, offering serene views and the opportunity for fishing or kayaking. Enjoy the sense of arrival each day, driving home to a peaceful setting surrounded by nature and open space. A welcoming extended front porch sets the tone for this thoughtfully designed home, ideal for both entertaining and everyday living. Inside, a grand sweeping staircase anchors the space, complemented by classic millwork, real hardwood flooring, extensive built-ins, and formal living and dining areas. Six 6' x 10' picture windows showcase outdoor views in family & breakfast areas. The spacious kitchen features abundant cabinetry and prep space, a built-in refrigerator, gas cooktop, and Thermador Professional Series double ovens (Dec 2023). A generous Butler’s Pantry enhances storage and service, while a wet bar with icemaker & beverage refrigerator supports effortless hosting. A private study with coffered ceilings, French doors, and built-ins provides an ideal work-from-home setting. The downstairs Primary Suite offers a well-appointed ensuite bath, walk-in closet, jetted tub, updated lighting, and custom linen storage. Also, find recently replaced carpet downstairs, neutral paint tones, LED lighting, plantation shutters, double-pane windows (installed 2010), as well as elegant arched doorways and crown molding throughout. Upstairs includes four spacious bedrooms with remodeled Jack-and-Jill baths and a large game room with vaulted ceilings. The backyard is a true highlight, featuring an extended covered patio, built-in grill, expansive lawn for recreation, and a beautifully designed garden—all overlooking the tranquil pond. Additional features include three Lennox HVAC systems (2020 & 2021), two 50-gallon high-efficiency water heaters (2021), a 26KW whole-house generator (2023), Class 4 roof (2016), oversized three-car garage with Racedeck flooring, and excellent storage throughout. Plano ISD & low Parker taxes.
#21244936

Parker

4306 Boulder Drive

5 Beds

3 Baths

4,478 Sq.Ft.

$1,099,000

MLS#: 21244936

Welcome to this beautifully updated gem in Parker Lake Estates! Zoned to award-winning Allen ISD and situated on a generous half-acre lot, this 4-bedroom, 3.5-bath home offers the perfect blend of modern updates, everyday comfort, and exceptional outdoor living. The chef’s kitchen features a Viking gas range and oven with a commercial-grade vent, creating a true centerpiece for cooking and gathering. Thoughtful improvements include new windows and doors throughout, a new roof, updated exterior, new garage doors with whisper-quiet openers, and a full-home Generac generator for added peace of mind. The backyard is an entertainer’s dream with a sparkling pool and covered patio—ideal for relaxing, dining, or hosting friends and family. With room to spread out and upgrades in all the right places, this home delivers comfort, style, and convenience in one of Parker’s most desirable settings.
#21387899

Parker

5805 Glenmore Drive

4 Beds

3 Baths

3,938 Sq.Ft.

$949,900

MLS#: 21387899
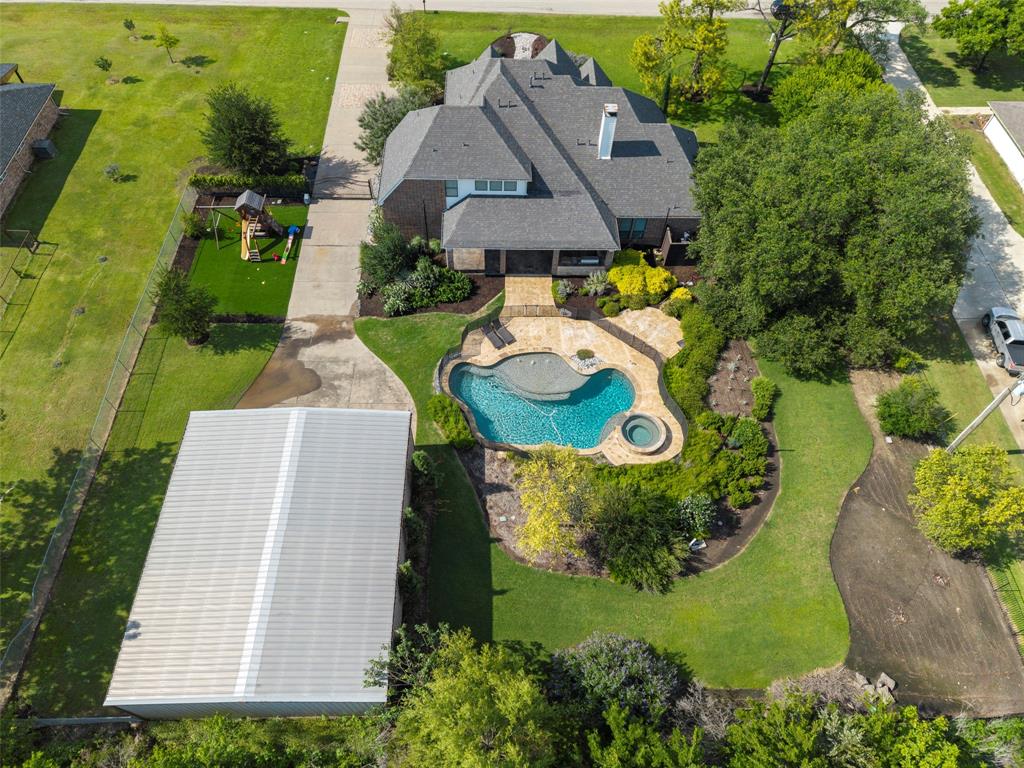
HEATED POOL & SPA + IMPRESSIVE INSULATED 40x50 WORKSHOP on nearly one acre with sought-after Plano ISD schools and NO HOA! This exceptional CUSTOM home blends luxury, privacy, and functionality with a resort-style backyard and thoughtfully designed living spaces ideal for both everyday living and entertaining. The open-concept layout seamlessly connects the Living, Dining, and Kitchen areas while showcasing refinished wood flooring and stunning views of the expansive property. Just off the entry, French doors open to a dedicated Office complete w custom built-ins, while the Formal Dining Room creates an elegant setting for gatherings and celebrations. The impressive Living Room is anchored by a dramatic floor-to-ceiling stone fireplace and convenient wet bar, creating a warm yet sophisticated focal point. A versatile first-floor Flex Room offers endless possibilities and could easily function as a media room, fitness studio, playroom, or private retreat. The beautifully appointed Kitchen features quartz countertops, stainless steel appliances, abundant workspace, and effortless flow into the main living areas. The luxurious Primary Suite offers a spa-inspired escape with a freestanding soaking tub, frameless glass shower, custom walk-in closet, and serene atmosphere designed for comfort and relaxation. A full bath with direct exterior access serves perfectly as a pool bath for seamless indoor-outdoor living. Upstairs, a spacious Game Room provides even more flexibility alongside generously sized secondary bedrooms and baths. Step outside to your own PRIVATE OASIS featuring a large Covered Patio, Outdoor Grill area, heated in-ground Pool and Spa, gated backyard access, side yards, and incredible views across the property. Car enthusiasts, hobbyists, or those needing exceptional additional space will appreciate the insulated 40x50 workshop. A rare opportunity offering refined living, versatility, and exceptional outdoor amenities in an unforgettable setting.
#21281181

Parker

5402 Kara Lane

4 Beds

4 Baths

4,000 Sq.Ft.

$1,049,000

MLS#: 21281181

Price reduced
***MOTIVATED SELLER*** Discover the perfect balance of serene country living and urban convenience in this stunning transitional modern estate. Nestled on a sprawling 1.14-acre lot in the exclusive KingsBridge community of Parker, TX, this 2023 masterpiece by CHR Custom Homes offers over 5200 square feet of sophisticated design tailored for luxury and tranquility.

The journey begins at the massive custom entry door, leading into a unique foyer that opens to a light-filled living room with soaring ceilings and a modern gas fireplace. The open-concept layout seamlessly connects the private office and formal dining room to a chef’s dream kitchen. Equipped with the Monogram Kitchen Series, a wine fridge, and an expansive walk-in pantry that spans the entire length of the kitchen, this space is designed for both high-end entertaining and daily comfort.

This home features five spacious bedrooms, each with its own ensuite bathroom, plus two additional half baths. The primary suite serves as a first-floor sanctuary, featuring a spa-inspired bathroom with double shower heads and dual custom closets. A separate first-floor bedroom is ideal for visitors, accompanied by a versatile bonus room. For entertainment, the second level hosts three ensuite bedrooms and a dedicated media room wired for professional-grade surround sound and projection.

Exceptional amenities include a massive four-car garage pre-wired for electric vehicle charging, plus additional carport spaces. The outdoor living experience is elevated by a double back patio wired for media and a gas connection, perfect for a custom outdoor kitchen.
#21378118

Parker

7706 Nocona Drive

5 Beds

5 Baths

5,232 Sq.Ft.

$1,175,000

MLS#: 21378118

Price reduced
Situated on an expansive 1.12-acre lot in Parker, this stately 6-bedroom residence offers generous living spaces, timeless architectural details and an exceptional floor plan. An impressive oversized brick front porch and arched wood entry create a gracious welcome. Inside, formal living and dining rooms are complemented by real hardwood flooring, crown molding, arched openings, plantation shutters and three fireplaces. Recent updates include carpet replaced in August 2026. The well-appointed kitchen offers granite countertops, a center island, GE Café gas cooktop and double ovens replaced in 2025, with an easy flow into the main living areas. Four well-spaced bedrooms are located on the first floor, including the spacious primary suite overlooking the backyard through a wall of windows. A private gas fireplace adds warmth to the retreat, while the ensuite bath includes separate vanities, a jetted tub and oversized walk-in closet. Upstairs, two additional bedrooms and an expansive game room provide flexible space for family, guests or recreation. The 1.12-acre property offers a spacious, level backyard provides an abundance of outdoor space for recreation, entertaining or the addition of a future pool. An exterior fireplace enhances the back patio and creates an inviting setting for outdoor living. The extended driveway provides ample guest parking, while the oversized 3-car garage offers generous space for vehicles and additional storage. he home has been owned and carefully maintained by its original owners since it was built. The property is located in highly rated Allen ISD, which offers AP, IB and dual-credit coursework, a district STEAM Center, extensive Career & Technical Education, fine arts, and a particularly strong athletics program. Conveniently located near the exceptional dining, upscale shopping and entertainment found throughout Fairview and Allen.
#21369840

Parker

5203 Englenook Drive

6 Beds

4 Baths

4,476 Sq.Ft.

$1,090,000

MLS#: 21369840

SELLER IS OFFERING $!0K CREDIT!!! 

Luxury, Space & Lifestyle in Parker Lake Estates!  Nestled on a gorgeous .60-acre corner lot, this stunning custom home delivers over 4,000 SF of beautifully updated living space with an exceptional floor plan designed for both grand entertaining and comfortable everyday living.

From the moment you enter, soaring ceilings, abundant natural light, rich architectural details, and multiple living & dining spaces create an impressive yet inviting atmosphere. The recently remodeled chef’s kitchen is a true showstopper, featuring custom cabinetry, quartz countertops,  marble backsplash, farmhouse sink, oversized island, stainless steel appliances, beverage refrigerator & designer lighting. It opens effortlessly to the spacious family room with a striking fireplace—the perfect gathering space.

The highly sought-after layout offers 4 bedrooms + 3 full baths on the main level, including a private primary suite with sitting area and a luxurious spa-inspired bath with a generous closet. Upstairs, the expansive game room with a 4th full bath offers endless possibilities as a media room, guest retreat, gym or second living area. A dedicated executive office provides an ideal work-from-home space.

Step outside and discover your private backyard oasis with an expansive patio, raised garden beds, mature landscaping and plenty of room to design the pool you’ve always wanted. A 3-car side-entry garage adds convenience and curb appeal.

Located in prestigious Parker Lake Estates and zoned to highly acclaimed Allen ISD, this extraordinary home combines upscale living, incredible flexibility and peaceful surroundings—all just minutes from the best of North Texas. A rare opportunity to own a home of this caliber on a premier lot!
#21408975

Parker

5903 Ridgemore Drive

4 Beds

4 Baths

4,093 Sq.Ft.

$890,000

MLS#: 21408975

Send a message

Message successfully sent.

Your message

What is 3 + 4 ?

Reason for contacting?

I agree to receive email communication and understand I can unsubscribe at any time.

I agree to be contacted by Next Level Realty Group via call, email, and text for real estate services. To opt out, you can reply 'stop' at any time or reply 'help' for assistance. You can also click the unsubscribe link in the emails. Message and data rates may apply. Message frequency may vary. Privacy Policy

Sign Out

Virtual Assistant

Would you like to take the next step with this property? We can help you schedule a showing or virtual tour, or send you more details.

Yes, I would like more information.

Thank You for Your Reply, One of Our Agents will contact you as soon as possible

No, maybe later.

Thank you, you can always contact me via email, phone number or through the contact form.

Realhub AI

Lucy - Your AI-Powered Realtor

Update Your Temporary Password

Personalize your search

Enter your email and we'll notify you immediately when new listings match what you're looking for.

or enter email address

Already have an account ? Login here

Continue your home search

I agree to receive communications and understand I can unsubscribe at any time.

I agree to be contacted by Next Level Realty Group via call, email, and text for real estate services. To opt out, you can reply 'stop' at any time or reply 'help' for assistance. You can also click the unsubscribe link in the emails. Message and data rates may apply. Message frequency may vary. Privacy Policy

Already have an account ? Login here

We use cookies

We use cookies primarily for analytics to enhance your experience. By accepting, you agree to our use of these cookies. You can manage your preferences or learn more about our cookies policy.