Features & Amenities

Interior

  • Other Interior Features

    Built-in Features, Chandelier, Double Vanity, Dry Bar, Eat-in Kitchen, Kitchen Island, Natural Woodwork, Open Floorplan, Pantry, Vaulted Ceiling(s), Walk-In Closet(s), Smart Home, Wired for Sound

  • Total Bedrooms

    5

  • Bathrooms

    5

  • 1/2 Bathrooms

    2

  • Basement YN

    NO

  • Cooling YN

    YES

  • Cooling

    Central Air

  • Fireplace YN

    YES

  • Heating YN

    YES

  • Heating

    ENERGY STAR Qualified Equipment, Fireplace(s)

  • Pet friendly

    N/A

Exterior

  • Garage

    Yes

  • Garage spaces

    4

  • Parking

    Circular Driveway, Driveway, Garage, Garage Faces Side, Attached

  • Pool

    No

  • Waterfront YN

    NO

Area & Lot

  • Lot Features

    Interior Lot, Landscaped

  • Lot Size(acres)

    1.139

  • Lot Size(square feet)

    49,614

  • Property Type

    Residential

  • Property Sub Type

    Single Family Residence

Price

  • Sales Price

    $1,175,000

  • Tax Amount

    $22,935

  • Financing Options

    Cash, Conventional, FHA, VA Loan

  • Sq. Footage

    5,232

  • Price/SqFt

    $224

HOA

  • Association

    YES

  • Association Fee

    $750

  • Association Fee Frequency

    Annually

  • Association Fee Includes

    N/A

School District

  • Elementary School

    Hunt

  • Middle School

    Murphy

  • High School

    Mcmillen

Property Features

  • Foundation Details

    Slab

  • Senior Community YN

    NO

  • Tax Lot

    6

  • Water Source

    Public

Schedule a Showing

Showing scheduled successfully.

<
>
IN PERSON
VIA CHAT

What is 3 + 4 ?


Mortgage calculator

Estimate your monthly mortgage payment, including the principal and interest, property taxes, and HOA. Adjust the values to generate a more accurate rate.

Your payment

Principal and Interest:

$

Property taxes:

$

HOA fees:

$

Total loan payment:

$

Total interest amount:

$

Location

County

Collin

Elementary School

Hunt

Middle School

Murphy

High School

Mcmillen

Listing Courtesy of Sean Arago, 1 Percent Lists Apex

RealHub Information is provided exclusively for consumers' personal, non-commercial use, and it may not be used for any purpose other than to identify prospective properties consumers may be interested in purchasing. All information deemed reliable but not guaranteed and should be independently verified. All properties are subject to prior sale, change or withdrawal. RealHub website owner shall not be responsible for any typographical errors, misinformation, misprints and shall be held totally harmless.

Agent Joe Boston

AGENT

Joe Boston

Call Joe today to schedule a private showing.


* Listings on this website come from the FMLS IDX Compilation and may be held by brokerage firms other than the owner of this website. The listing brokerage is identified in any listing details. Information is deemed reliable but is not guaranteed. If you believe any FMLS listing contains material that infringes your copyrighted work please review our DMCA policy and learn how to submit a takedown request.© 2024 FMLS.
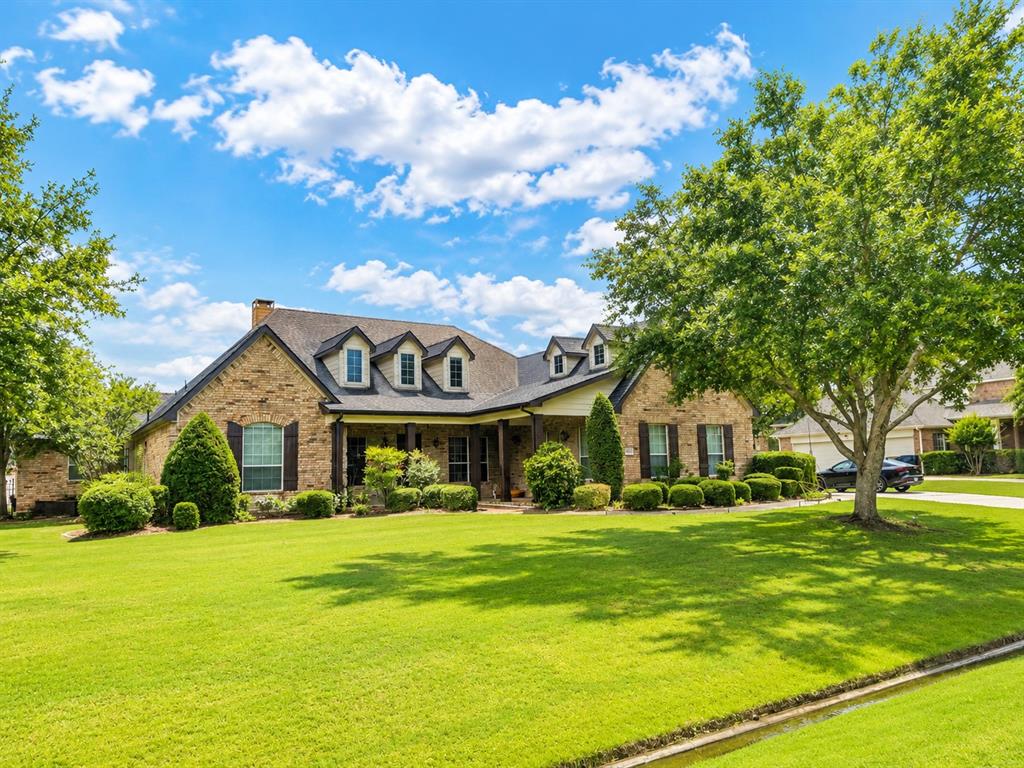
***MOTIVATED SELLER*** Discover the perfect balance of serene country living and urban convenience in this stunning transitional modern estate. Nestled on a sprawling 1.14-acre lot in the exclusive KingsBridge community of Parker, TX, this 2023 masterpiece by CHR Custom Homes offers over 5200 square feet of sophisticated design tailored for luxury and tranquility.

The journey begins at the massive custom entry door, leading into a unique foyer that opens to a light-filled living room with soaring ceilings and a modern gas fireplace. The open-concept layout seamlessly connects the private office and formal dining room to a chef’s dream kitchen. Equipped with the Monogram Kitchen Series, a wine fridge, and an expansive walk-in pantry that spans the entire length of the kitchen, this space is designed for both high-end entertaining and daily comfort.

This home features five spacious bedrooms, each with its own ensuite bathroom, plus two additional half baths. The primary suite serves as a first-floor sanctuary, featuring a spa-inspired bathroom with double shower heads and dual custom closets. A separate first-floor bedroom is ideal for visitors, accompanied by a versatile bonus room. For entertainment, the second level hosts three ensuite bedrooms and a dedicated media room wired for professional-grade surround sound and projection.

Exceptional amenities include a massive four-car garage pre-wired for electric vehicle charging, plus additional carport spaces. The outdoor living experience is elevated by a double back patio wired for media and a gas connection, perfect for a custom outdoor kitchen.

7706 Nocona Drive

Message successfully sent.

What would you like to know?

What is 3 + 4 ?

I agree to receive email communication and understand I can unsubscribe at any time.

I agree to be contacted by Next Level Realty Group via call, email, and text for real estate services. To opt out, you can reply 'stop' at any time or reply 'help' for assistance. You can also click the unsubscribe link in the emails. Message and data rates may apply. Message frequency may vary. Privacy Policy

Related Properties

None
#21273699

Parker

6004 Ridgemore Drive

4 Beds

3 Baths

3,914 Sq.Ft.

$995,000

MLS#: 21273699

Spacious and inviting, this large family home with room to roam at the eastern edge of Plano in the City of Parker, offers what so many are looking for today.  An amazing yard filled with multiple varieties of trees on just over an acre is perfect for raising a family, relaxation and entertaining.  The backyard is a true retreat with a sparkling pool, hot tub, a slide for the kids, a cozy fire pit, and a play place for the kids.  A charming storage building with a loft provides extra space for hobbies or equipment while the three-car garage and extended driveway offer plenty of room to park. Inside the home there is a large kitchen looking into the den along with a formal dining room and living room with the perfect flow for entertaining.  Off the kitchen is a mother-in-law suite with a large private bath.  Upstairs two spacious bedrooms, two full baths, a media room, game room and a quaint attic room that could be another bedroom. A wrought iron fence with an electric gate surrounds the home and the entire property is fenced.
#21353256

Parker

4306 Willow Ridge Drive

4 Beds

4 Baths

5,403 Sq.Ft.

$999,000

MLS#: 21353256

Price reduced
The property you've been looking for. Extraordinary acreage property in Allen ISD. This one-story home sits on 2.25 acres on a cul-de sac street with a pool, waterfall, fenced yard, and a 5.5-car garage (3-car attached, 2.5-car detached). 

Step through custom wrought iron double doors into a gorgeous foyer with tiered circular step-up ceilings. A large dining room with step-up ceilings is ideal for family gatherings, and the open layout connects the kitchen, family room, and nook. The huge kitchen offers a five-burner gas cooktop, a built-in Electrolux refrigerator that stays, a microwave, double ovens, a butler's pantry, and a walk-in pantry.

The great family room features a large wall for an entertainment center, a corner gas fireplace, and a circular bay window with views of the yard, trees, pool, and waterfall. The study works as a playroom or TV room with views of the huge yard.

Three big bedrooms all have walk-in closets. One features a bay window, one has a private ensuite bath, and the other two share a Jack and Jill bath. The huge split master includes a circular bay window overlooking the pool, yard, and trees. The master bathroom features stepped tiered ceilings, a separate tub, a large separate shower with two heads, a huge master closet, and a linen closet. The big laundry room includes a five-hook mud bench, cabinets, countertops, and drawers.

Outside, a big back porch with ceiling fans overlooks a great pool with waterfall, a huge yard, and trees toward the back. Fenced yard.
#21399253

Parker

5113 Rosemont Court

4 Beds

3 Baths

3,732 Sq.Ft.

$1,325,000

MLS#: 21399253

Beautifully designed 2-story home on a prime 1.5-acre corner lot in sought-after Allen ISD. Original owner, purchased directly from the builder, with numerous upgrades throughout. This spacious 6-bedroom home features the primary suite plus a second ensuite bedroom downstairs—ideal for multigenerational living, guests, or a home office. Upstairs offers 4 additional bedrooms, a large game room, and a freshly painted media room. The open-concept living and kitchen areas are complemented by formal dining and living rooms. Enjoy the extended covered patio, still under structural warranty, along with a fully equipped outdoor kitchen, fully fenced backyard, and productive fruit and vegetable garden. Additional highlights include a 3-car garage with epoxy flooring, abundant storage, high ceilings, and beautiful landscaping. Exceptional acreage, extensive upgrades, and outstanding value make this a rare opportunity in Parker!
#21400226

Parker

4901 Keswick Drive

6 Beds

4 Baths

4,762 Sq.Ft.

$1,039,000

MLS#: 21400226

FANTASTIC PRICE REDUCTION ON THIS STUNNING NORTH TEXAS ESTATE! LUXURY, VALUE & SPACE-Priced $250,00 below appraised value, this is an exceptional opportunity to own a luxury estate in one of North Texas’s premier communities. Offering incredible long-term value, the home features 64 solar panels with TIGO battery backup, resulting in an average electric bill of just $41.60 per month. Perfect for multi-generational living, this exceptional home sits on 2.3 private, park-like acres and features a highly sought-after 1.5-story floorplan with all bedrooms downstairs, expansive upstairs flex space, and 5 garage spaces. Offering 4 bedrooms & room to grow, this home blends elegance with everyday functionality. Impressive curb appeal includes manicured landscaping, a circular drive, covered porches & a timeless stone-and-brick exterior. Inside, hand-scraped hardwood floors flow throughout much of the main level. The grand entry opens to a formal dining room with a tray ceiling, double crown molding, and an illuminated art niche. French doors lead to a versatile flex room ideal for a home office or formal living room. The inviting family room showcases a dramatic stone fireplace and flows seamlessly into the chef’s kitchen featuring double ovens, an oversized island, abundant cabinetry, pull-out shelving & a spacious utility room with patio access. The luxurious primary suite offers bay windows, a sitting area, spa-inspired bath & expansive walk-in closet. Secondary bedrooms feature ensuite or adjacent baths plus a flexible children’s retreat. Upstairs includes a spacious game-media room with a half bath PLUS approximately 900 sq. ft. of flex space ready for a fifth bedroom, guest suite, gym or studio. Additional highlights include abundant storage, an insulated attic with lift, dry pantry, attached 3-car garage plus separate 2-car workshop. Enjoy screened and open patios, gardens, and expansive outdoor living in your own private backyard retreat. Home Sweet Home!
#21332272

Parker

5802 Corinth Chapel Road

4 Beds

4 Baths

5,627 Sq.Ft.

$1,399,990

MLS#: 21332272

Price reduced
PRICE REDUCTION! nested in the charming City of Parker in Whitestone Estates Community custom built by Grand Homes on a 1.02 acre land with extended patio and concrete. Luxury living and entertaining in spacious homesite. Featuring master suite and junior suite, Office, Formal dining, Flex room can be use as Media room or Children retreat with bay window, Mud room, Butler's Pantry, large laundry with built in cabinets.  The open floor plan , flooded with  natural lights,  boasts with Groin in vaulted ceiling in grand living room and hallway. The kitchen offer OVERSIZE island with quartz countertops, stainless steel appliances with double oven, 6 burner gas cooktop, large walk in pantry, butler's entry .The master suite is a true retreat, featuring dual his and hers walk in closets, separate vanities, a standalone shower, and a relaxing garden tub. Conveniently located near shopping and entertainment. Just minutes from The Village at Allen, Top Golf, Southfork Ranch, Celebration Park. Easy access to highway 75, 121 and 190 make commuting truly effortless. This home must is a must see! Shed is staying!
#21211059

Parker

4601 Whitestone Drive

6 Beds

6 Baths

4,772 Sq.Ft.

$1,295,000

MLS#: 21211059

Stunning north-facing estate situated on an oversized 1.33-acre lot, offering a seamless blend of luxury and functionality in a thoughtfully designed one-story layout. This exceptional home features an open-concept floor plan highlighted by a grand family room with soaring cathedral ceilings and a striking fireplace, creating an inviting yet elegant atmosphere.  The gourmet kitchen is a true centerpiece, showcasing light quartz countertops, upgraded built-in appliances, double ovens, a six-burner gas cooktop, and a custom refrigerator—perfect for both everyday living and entertaining. The spacious primary suite provides a private retreat with a spa-inspired bathroom, complete with an oversized walk-in shower and a relaxing drop-in tub.
Additional upgrades include 5-inch plank flooring throughout the main living areas, including the formal dining room and dedicated study. Step outside to your private backyard oasis featuring a sparkling pool and spa combo, ideal for entertaining or unwinding. Conveniently located near major highways, shopping, dining, and top-rated schools, this home offers both luxury living and everyday convenience.
#21378807

Parker

4405 Devon Drive

4 Beds

4 Baths

3,743 Sq.Ft.

$1,300,000

MLS#: 21378807

Price reduced
Welcome to 6309 Holbrook Circle, a well-maintained 6-bedroom, 4-bathroom Grand Homes property in Parker’s Kings Crossing neighborhood. Situated on a 1.01-acre lot, this 4,901 sq ft residence offers an spacious, functional layout perfect for modern living and remote work.

A striking curb presence welcomes you with a turreted façade, a stately porte-cochère leading to 2 separate garages, and an integrated driveway turnaround for seamless parking and flow.   Inside, discover a grand double-staircase entryway, lofty vaulted ceilings, beautiful hardwood flooring with crown molding throughout, and a kitchen that features updated quartz countertops and backsplash, and a convenient bar sink ideal entertaining. 

The main floor includes a private executive office behind French doors, a guest bedroom adjacent to a full bath, and a spacious primary suite filled with natural light: complete with a walk-in closet, double vanities, a soaking tub, and a separate glass-enclosed shower. Upstairs, an elegant, open walkway overlooks the living areas below, connecting four additional bedrooms and a oversized bonus room perfect for a media room, game room, or home gym.  There is also convertible attic space above the porte-cochère for flexible future use. The home has a Class 3 impact-resistant shingle roof replaced in May 2025.

Enjoy outdoor living year-round from the covered patio and second-story balcony, overlooking an expansive backyard with endless potential for your custom design. Zoned to award-winning Allen ISD and just minutes from Allen and Fairview’s premier shopping, dining, and entertainment, this home delivers the exact space, function, and style today’s buyers expect.
#21327804

Parker

6309 Holbrook Circle

6 Beds

4 Baths

4,901 Sq.Ft.

$1,290,000

MLS#: 21327804

Welcome to this beautifully updated gem in Parker Lake Estates! Zoned to award-winning Allen ISD and situated on a generous half-acre lot, this 4-bedroom, 3.5-bath home offers the perfect blend of modern updates, everyday comfort, and exceptional outdoor living. The chef’s kitchen features a Viking gas range and oven with a commercial-grade vent, creating a true centerpiece for cooking and gathering. Thoughtful improvements include new windows and doors throughout, a new roof, updated exterior, new garage doors with whisper-quiet openers, and a full-home Generac generator for added peace of mind. The backyard is an entertainer’s dream with a sparkling pool and covered patio—ideal for relaxing, dining, or hosting friends and family. With room to spread out and upgrades in all the right places, this home delivers comfort, style, and convenience in one of Parker’s most desirable settings.
#21387899

Parker

5805 Glenmore Drive

4 Beds

3 Baths

3,938 Sq.Ft.

$949,900

MLS#: 21387899
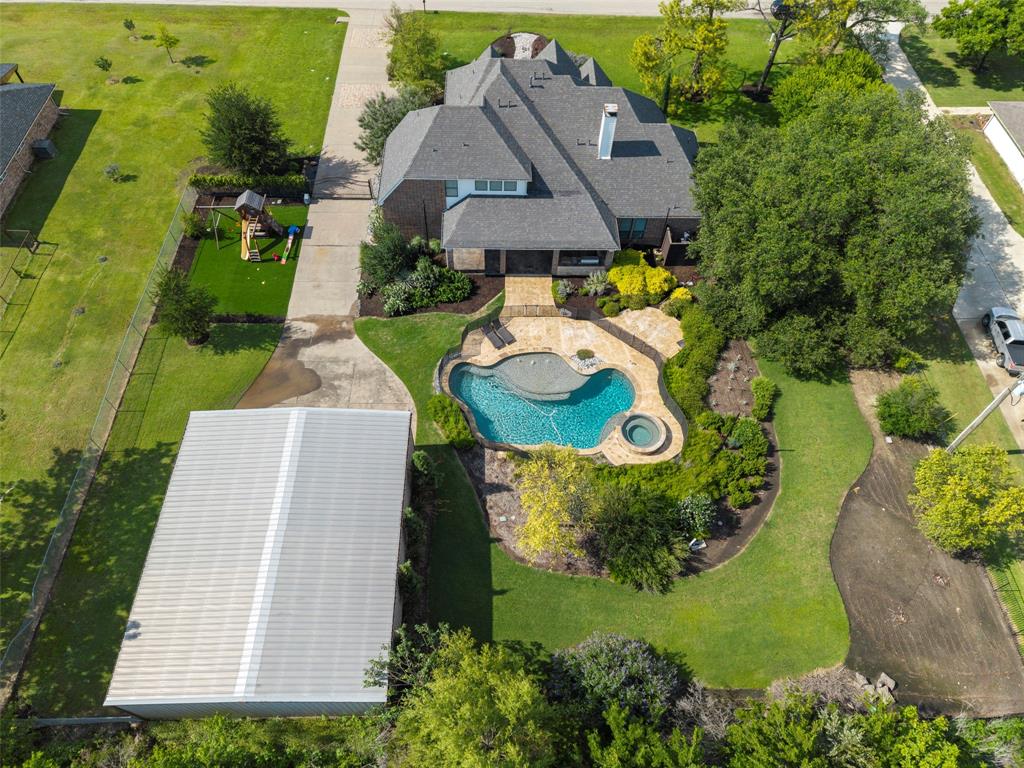
HEATED POOL & SPA + IMPRESSIVE INSULATED 40x50 WORKSHOP on nearly one acre with sought-after Plano ISD schools and NO HOA! This exceptional CUSTOM home blends luxury, privacy, and functionality with a resort-style backyard and thoughtfully designed living spaces ideal for both everyday living and entertaining. The open-concept layout seamlessly connects the Living, Dining, and Kitchen areas while showcasing refinished wood flooring and stunning views of the expansive property. Just off the entry, French doors open to a dedicated Office complete w custom built-ins, while the Formal Dining Room creates an elegant setting for gatherings and celebrations. The impressive Living Room is anchored by a dramatic floor-to-ceiling stone fireplace and convenient wet bar, creating a warm yet sophisticated focal point. A versatile first-floor Flex Room offers endless possibilities and could easily function as a media room, fitness studio, playroom, or private retreat. The beautifully appointed Kitchen features quartz countertops, stainless steel appliances, abundant workspace, and effortless flow into the main living areas. The luxurious Primary Suite offers a spa-inspired escape with a freestanding soaking tub, frameless glass shower, custom walk-in closet, and serene atmosphere designed for comfort and relaxation. A full bath with direct exterior access serves perfectly as a pool bath for seamless indoor-outdoor living. Upstairs, a spacious Game Room provides even more flexibility alongside generously sized secondary bedrooms and baths. Step outside to your own PRIVATE OASIS featuring a large Covered Patio, Outdoor Grill area, heated in-ground Pool and Spa, gated backyard access, side yards, and incredible views across the property. Car enthusiasts, hobbyists, or those needing exceptional additional space will appreciate the insulated 40x50 workshop. A rare opportunity offering refined living, versatility, and exceptional outdoor amenities in an unforgettable setting.
#21281181

Parker

5402 Kara Lane

4 Beds

4 Baths

4,000 Sq.Ft.

$1,049,000

MLS#: 21281181

Send a message

Message successfully sent.

Your message

What is 3 + 4 ?

Reason for contacting?

I agree to receive email communication and understand I can unsubscribe at any time.

I agree to be contacted by Next Level Realty Group via call, email, and text for real estate services. To opt out, you can reply 'stop' at any time or reply 'help' for assistance. You can also click the unsubscribe link in the emails. Message and data rates may apply. Message frequency may vary. Privacy Policy

Sign Out

Virtual Assistant

Would you like to take the next step with this property? We can help you schedule a showing or virtual tour, or send you more details.

Yes, I would like more information.

Thank You for Your Reply, One of Our Agents will contact you as soon as possible

No, maybe later.

Thank you, you can always contact me via email, phone number or through the contact form.

Realhub AI

Lucy - Your AI-Powered Realtor

Update Your Temporary Password

Personalize your search

Enter your email and we'll notify you immediately when new listings match what you're looking for.

or enter email address

Already have an account ? Login here

Continue your home search

I agree to receive communications and understand I can unsubscribe at any time.

I agree to be contacted by Next Level Realty Group via call, email, and text for real estate services. To opt out, you can reply 'stop' at any time or reply 'help' for assistance. You can also click the unsubscribe link in the emails. Message and data rates may apply. Message frequency may vary. Privacy Policy

Already have an account ? Login here

We use cookies

We use cookies primarily for analytics to enhance your experience. By accepting, you agree to our use of these cookies. You can manage your preferences or learn more about our cookies policy.