


Property
Beds
6
Full Baths
4
1/2 Baths
None
Year Built
2018
Sq.Footage
4,901
Welcome to 6309 Holbrook Circle, a well-maintained 6-bedroom, 4-bathroom Grand Homes property in Parker’s Kings Crossing neighborhood. Situated on a 1.01-acre lot, this 4,901 sq ft residence offers an spacious, functional layout perfect for modern living and remote work. A striking curb presence welcomes you with a turreted façade, a stately porte-cochère leading to 2 separate garages, and an integrated driveway turnaround for seamless parking and flow. Inside, discover a grand double-staircase entryway, lofty vaulted ceilings, beautiful hardwood flooring with crown molding throughout, and a kitchen that features updated quartz countertops and backsplash, and a convenient bar sink ideal entertaining. The main floor includes a private executive office behind French doors, a guest bedroom adjacent to a full bath, and a spacious primary suite filled with natural light: complete with a walk-in closet, double vanities, a soaking tub, and a separate glass-enclosed shower. Upstairs, an elegant, open walkway overlooks the living areas below, connecting four additional bedrooms and a oversized bonus room perfect for a media room, game room, or home gym. There is also convertible attic space above the porte-cochère for flexible future use. The home has a Class 3 impact-resistant shingle roof replaced in May 2025. Enjoy outdoor living year-round from the covered patio and second-story balcony, overlooking an expansive backyard with endless potential for your custom design. Zoned to award-winning Allen ISD and just minutes from Allen and Fairview’s premier shopping, dining, and entertainment, this home delivers the exact space, function, and style today’s buyers expect.
Features & Amenities
Interior
-
Other Interior Features
Built-in Features, Kitchen Island, Pantry, Vaulted Ceiling(s), Walk-In Closet(s), Wet Bar
-
Total Bedrooms
6
-
Bathrooms
4
-
Basement YN
NO
-
Cooling YN
YES
-
Cooling
Ceiling Fan(s), Central Air, Electric, Zoned
-
Fireplace YN
YES
-
Heating YN
YES
-
Heating
Exhaust Fan, Central, Zoned
-
Pet friendly
N/A
Exterior
-
Garage
Yes
-
Garage spaces
3
-
Construction Materials
Brick
-
Other Exterior Features
Balcony, Rain Gutters
-
Parking
Additional Parking, Circular Driveway, Covered, Direct Access, Drive Through, Garage, Garage Door Opener, Garage Faces Front, Garage Faces Rear, Kitchen Level, Lighted, Attached
-
Patio and Porch Features
Covered
-
Pool
No
-
Waterfront YN
NO
Area & Lot
-
Lot Size(acres)
1.01
-
Lot Size(square feet)
43,995
-
Property Type
Residential
-
Property Sub Type
Single Family Residence
-
Architectural Style
Traditional
Price
-
Sales Price
$1,350,000
-
Tax Amount
$17,864
-
Sq. Footage
4,901
-
Price/SqFt
$275
HOA
-
Association
YES
-
Association Fee
$1,350
-
Association Fee Frequency
Annually
-
Association Fee Includes
N/A
School District
-
Elementary School
Chandler
-
Middle School
Ford
-
High School
Allen
Property Features
-
Foundation Details
Slab
-
Sewer
Public Sewer
-
Tax Lot
25
-
Water Source
Public
Schedule a Showing
Showing scheduled successfully.
Mortgage calculator
Estimate your monthly mortgage payment, including the principal and interest, property taxes, and HOA. Adjust the values to generate a more accurate rate.
Your payment
Principal and Interest:
$
Property taxes:
$
HOA fees:
$
Total loan payment:
$
Total interest amount:
$
Location
County
Collin
Elementary School
Chandler
Middle School
Ford
High School
Allen
Listing Courtesy of Quang Vo, Aesthetic Realty, LLC
RealHub Information is provided exclusively for consumers' personal, non-commercial use, and it may not be used for any purpose other than to identify prospective properties consumers may be interested in purchasing. All information deemed reliable but not guaranteed and should be independently verified. All properties are subject to prior sale, change or withdrawal. RealHub website owner shall not be responsible for any typographical errors, misinformation, misprints and shall be held totally harmless.

AGENT
Joe Boston
Call Joe today to schedule a private showing.

* Listings on this website come from the FMLS IDX Compilation and may be held by brokerage firms other than the owner of this website. The listing brokerage is identified in any listing details. Information is deemed reliable but is not guaranteed. If you believe any FMLS listing contains material that infringes your copyrighted work please click here to review our DMCA policy and learn how to submit a takedown request.© 2024 FMLS.
Related Properties
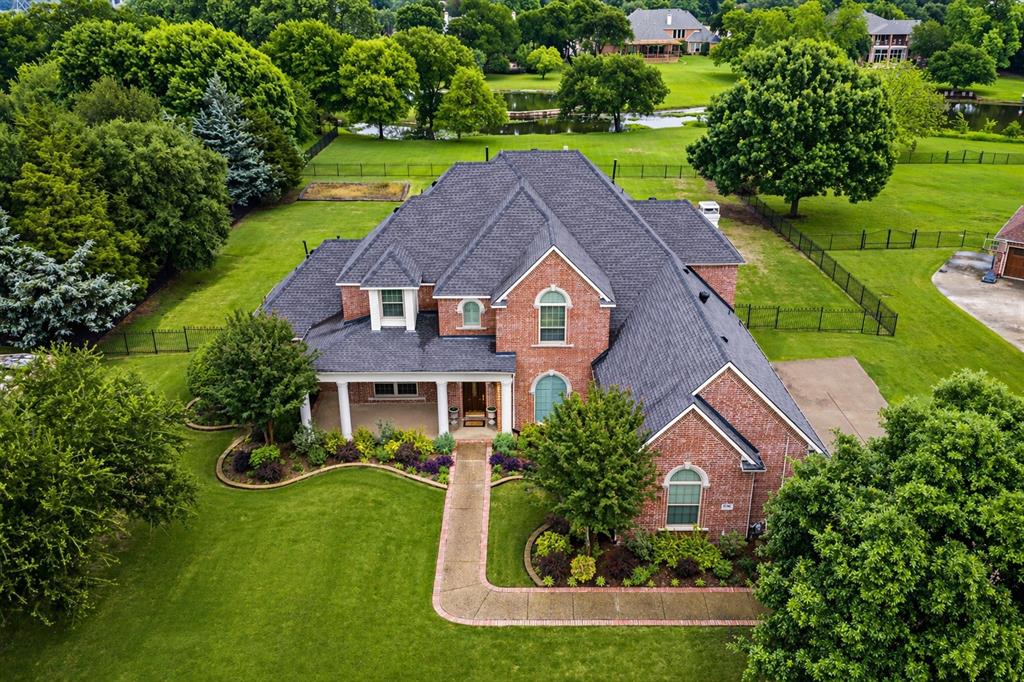
Parker
4306 Boulder Drive
5 Beds
3 Baths
4,478 Sq.Ft.
$1,175,000
MLS#: 21244936

Parker
5501 Somerset Drive
5 Beds
4 Baths
4,819 Sq.Ft.
$1,525,000
MLS#: 21369650
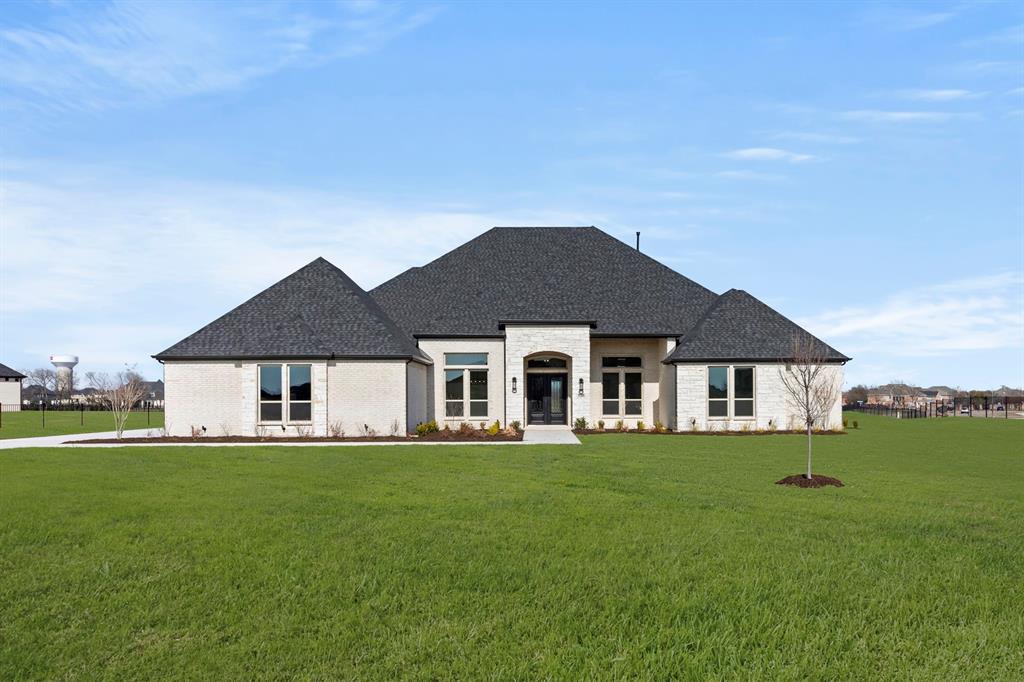
Parker
5109 Keswick Drive
4 Beds
4 Baths
4,800 Sq.Ft.
$1,484,950
MLS#: 21178738

Parker
5802 Corinth Chapel Road
4 Beds
4 Baths
5,627 Sq.Ft.
$1,470,000
MLS#: 21332272

Parker
4306 Willow Ridge Drive
4 Beds
4 Baths
5,403 Sq.Ft.
$1,100,000
MLS#: 21353256

Parker
4405 Devon Drive
4 Beds
4 Baths
3,743 Sq.Ft.
$1,300,000
MLS#: 21378807

Parker
4601 Whitestone Drive
6 Beds
6 Baths
4,772 Sq.Ft.
$1,320,000
MLS#: 21211059
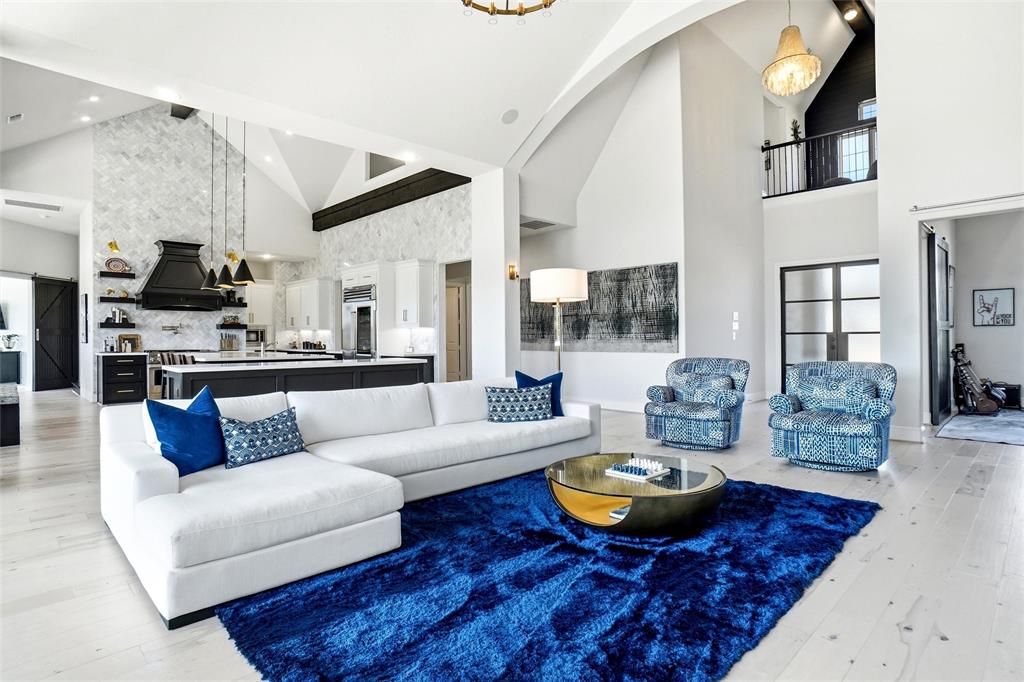
Parker
4813 Cheshire Lane
5 Beds
5 Baths
5,045 Sq.Ft.
$1,495,000
MLS#: 21223090

Parker
4206 Sycamore Lane
4 Beds
4 Baths
5,446 Sq.Ft.
$1,525,000
MLS#: 21214535
