


Property
Beds
4
Full Baths
4
1/2 Baths
2
Year Built
2020
Sq.Footage
3,407
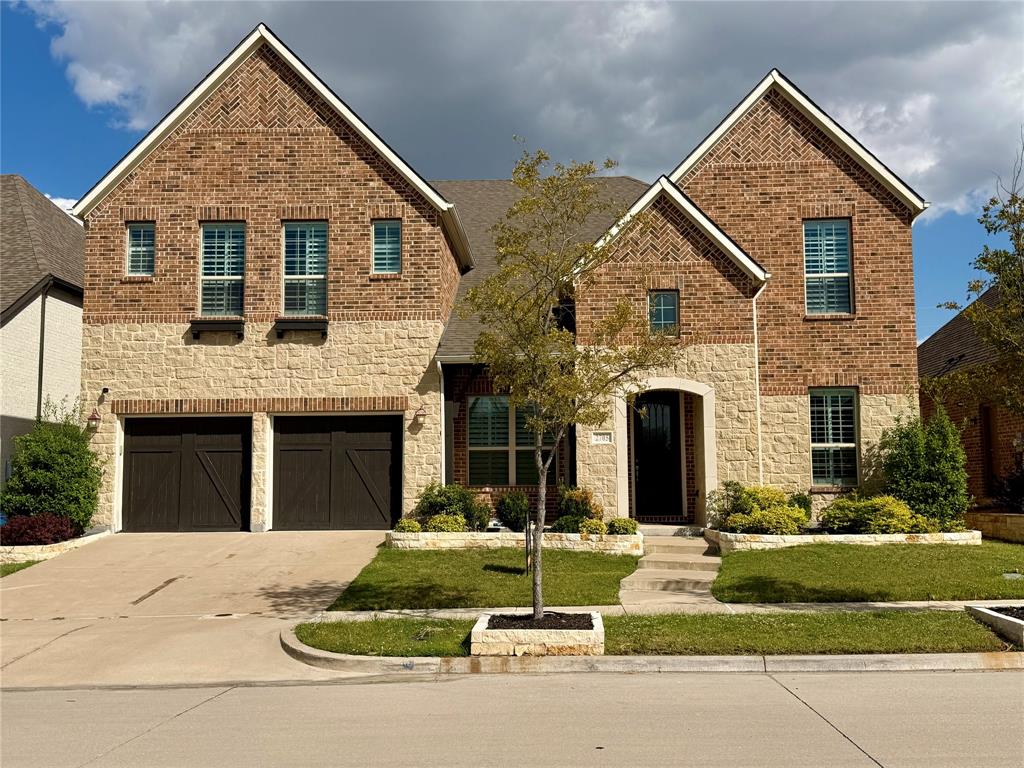
Perched above the tranquil shores of Lake Lewisville and capturing breathtaking sunset views, this extraordinary luxury townhome presents a rare opportunity to experience lakeside living at its finest. Blending sophisticated design with effortless comfort, this exceptional residence features 4 generously appointed bedrooms, 4 full bathrooms, and 2 half baths spanning four meticulously designed levels, creating the perfect setting for both grand entertaining and peaceful retreat. The crown jewel of the home is the expansive rooftop terrace—an elevated outdoor sanctuary thoughtfully designed for year-round enjoyment. Complete with a built-in barbecue and prep station, fireplace, and a covered pergola with electric shade, the space is perfectly positioned to showcase panoramic lake views and unforgettable sunsets. Inside, an open-concept floor plan seamlessly connects the main living spaces, highlighted by a gourmet kitchen featuring custom cabinetry, premium imported appliances, and designer finishes. A stunning fireplace anchors the living area, also complete with a full bar. The spa-inspired primary suite serves as a private oasis, featuring a freestanding soaking tub, oversized glass-enclosed shower, and elegant finishes curated to inspire relaxation. A private in-home elevator provides effortless access to all four levels, while the oversized garage offers abundant storage space. Community amenities include a resort-style lakeside pool, dog park, and BBQ pavilion, all just minutes from the region's premier destinations including Grandscape, Legacy West, PGA Frisco, and The Star. Additional highlights include energy-efficient construction and builder-upgraded rooftop terraces that further elevate the living experience, solidifying this residence as one of the area's premier offerings in luxury lakeside living.
Features & Amenities
Interior
-
Total Bedrooms
4
-
Bathrooms
4
-
1/2 Bathrooms
2
-
Basement YN
NO
-
Fireplace YN
YES
-
Pet friendly
N/A
Exterior
-
Garage
Yes
-
Garage spaces
2
-
Parking
Garage, Attached
-
Pool
Yes
-
Pool Features
In Ground
-
Waterfront YN
NO
Area & Lot
-
Lot Size(acres)
0.051
-
Lot Size(square feet)
2,221
-
Property Type
Residential
-
Property Sub Type
Single Family Residence
Price
-
Sales Price
$899,000
-
Sq. Footage
3,407
-
Price/SqFt
$263
HOA
-
Association
YES
-
Association Fee
$300
-
Association Fee Frequency
Monthly
-
Association Fee Includes
N/A
School District
-
Elementary School
Ethridge
-
Middle School
Lakeview
-
High School
The Colony
Property Features
-
Sewer
Public Sewer
-
Tax Lot
2
-
Water Source
Public
Schedule a Showing
Showing scheduled successfully.
Mortgage calculator
Estimate your monthly mortgage payment, including the principal and interest, property taxes, and HOA. Adjust the values to generate a more accurate rate.
Your payment
Principal and Interest:
$
Property taxes:
$
HOA fees:
$
Total loan payment:
$
Total interest amount:
$
Location
County
Denton
Elementary School
Ethridge
Middle School
Lakeview
High School
The Colony
Listing Courtesy of Ben Wegmann, Compass RE Texas, LLC.
RealHub Information is provided exclusively for consumers' personal, non-commercial use, and it may not be used for any purpose other than to identify prospective properties consumers may be interested in purchasing. All information deemed reliable but not guaranteed and should be independently verified. All properties are subject to prior sale, change or withdrawal. RealHub website owner shall not be responsible for any typographical errors, misinformation, misprints and shall be held totally harmless.

AGENT
Joe Boston
Call Joe today to schedule a private showing.

* Listings on this website come from the FMLS IDX Compilation and may be held by brokerage firms other than the owner of this website. The listing brokerage is identified in any listing details. Information is deemed reliable but is not guaranteed. If you believe any FMLS listing contains material that infringes your copyrighted work please click here to review our DMCA policy and learn how to submit a takedown request.© 2024 FMLS.
Related Properties

The Colony
2700 Castlebridge
3 Beds
3 Baths
3,220 Sq.Ft.
$895,000
MLS#: 21353818

The Colony
7821 Rosebank
4 Beds
4 Baths
3,766 Sq.Ft.
$750,000
MLS#: 21321767

The Colony
8225 Bonny Bank
4 Beds
4 Baths
3,450 Sq.Ft.
$785,000
MLS#: 21375074

The Colony
3737 Nottingham Drive
5 Beds
3 Baths
4,324 Sq.Ft.
$839,000
MLS#: 21318945

The Colony
2825 Braemar
4 Beds
3 Baths
3,286 Sq.Ft.
$790,000
MLS#: 21364325
The Colony
2705 Walnut Creek Lane
6 Beds
4 Baths
5,461 Sq.Ft.
$950,000
MLS#: 21066853

The Colony
4601 Willow Court
3 Beds
3 Baths
2,446 Sq.Ft.
$720,000
MLS#: 21319261

The Colony
3404 Millbank
4 Beds
3 Baths
3,648 Sq.Ft.
$950,000
MLS#: 21378279

The Colony
3017 Little Mill
4 Beds
4 Baths
3,522 Sq.Ft.
$799,000
MLS#: 21287029

The Colony
3313 Lochside
5 Beds
5 Baths
5,142 Sq.Ft.
$985,000
MLS#: 21330746
