


Property
Beds
5
Full Baths
3
1/2 Baths
None
Year Built
2006
Sq.Footage
3,443
**10K seller concession included!** Not all corner lots are created equal. .. and this one proves it. Welcome to 4956 Exposition Way, where privacy, space, and lifestyle come together in one of the most sought-after neighborhoods in North Fort Worth—Heritage. Nestled on an exceptional corner lot surrounded by mature trees, this home offers an oversized backyard and extended side yard designed for entertaining, relaxing, and making memories. It's a setting that's hard to find and one that truly feels like your own private retreat. Inside, you'll find a spacious 5-bedroom, 3-bath floor plan that's perfect for growing families. Beautiful hand-scraped hardwood floors and updated luxury tile create a warm, upscale feel throughout the main living areas, while the fully remodeled designer-inspired primary bathroom offers a spa-like escape. With a like-new roof and water heater already in place, you can move in with confidence. Need extra space? This home delivers with a dedicated home office and a versatile bonus room that's ideal for a media room, game room, playroom, home gym, or even a sixth bedroom. Living in Heritage is about more than just the home—it's about the lifestyle. This is one of the area's most desirable communities, featuring a resort-style amenity center with multiple pools, exciting water slides, parks, playgrounds, tennis and basketball courts, and miles of scenic walking, running, and biking trails. Whether you're spending weekends at the pool, enjoying an evening bike ride, or making memories with family and neighbors, Heritage is a community people love to call home. Homes with this combination of privacy, outdoor space, thoughtful updates, and an unbeatable location don't come around often. Come experience the lifestyle that makes Heritage one of North Fort Worth's premier communities.
Features & Amenities
Interior
-
Other Interior Features
Built-in Features, Chandelier, Eat-in Kitchen, Granite Counters, Natural Woodwork, Open Floorplan, Pantry, Vaulted Ceiling(s), Walk-In Closet(s), High Speed Internet
-
Total Bedrooms
5
-
Bathrooms
3
-
Basement YN
NO
-
Cooling YN
YES
-
Cooling
Central Air
-
Fireplace YN
YES
-
Heating YN
YES
-
Heating
Central
-
Pet friendly
N/A
Exterior
-
Garage
Yes
-
Garage spaces
2
-
Construction Materials
Brick
-
Parking
Driveway, Garage, Garage Faces Front, On Site, On Street, Attached
-
Patio and Porch Features
Covered
-
Pool
No
-
Waterfront YN
NO
Area & Lot
-
Lot Features
Corner Lot, Landscaped, Many Trees
-
Lot Size(acres)
0.28
-
Lot Size(square feet)
12,196
-
Property Type
Residential
-
Property Sub Type
Single Family Residence
-
Architectural Style
Traditional
Price
-
Sales Price
$625,000
-
Tax Amount
$14,984
-
Sq. Footage
3,443
-
Price/SqFt
$181
HOA
-
Association
YES
-
Association Fee
$250
-
Association Fee Frequency
Semi-Annually
-
Association Fee Includes
N/A
School District
-
Elementary School
Eagle Ridge
-
Middle School
Timberview
-
High School
Timber Creek
Property Features
-
Foundation Details
Slab
-
Tax Lot
32
Schedule a Showing
Showing scheduled successfully.
Mortgage calculator
Estimate your monthly mortgage payment, including the principal and interest, property taxes, and HOA. Adjust the values to generate a more accurate rate.
Your payment
Principal and Interest:
$
Property taxes:
$
HOA fees:
$
Total loan payment:
$
Total interest amount:
$
Location
County
Tarrant
Elementary School
Eagle Ridge
Middle School
Timberview
High School
Timber Creek
Listing Courtesy of Luke Wiler, Compass RE Texas, LLC.
RealHub Information is provided exclusively for consumers' personal, non-commercial use, and it may not be used for any purpose other than to identify prospective properties consumers may be interested in purchasing. All information deemed reliable but not guaranteed and should be independently verified. All properties are subject to prior sale, change or withdrawal. RealHub website owner shall not be responsible for any typographical errors, misinformation, misprints and shall be held totally harmless.

AGENT
Joe Boston
Call Joe today to schedule a private showing.

* Listings on this website come from the FMLS IDX Compilation and may be held by brokerage firms other than the owner of this website. The listing brokerage is identified in any listing details. Information is deemed reliable but is not guaranteed. If you believe any FMLS listing contains material that infringes your copyrighted work please click here to review our DMCA policy and learn how to submit a takedown request.© 2024 FMLS.
Related Properties

Fort Worth
6804 Savannah Lane
4 Beds
4 Baths
5,290 Sq.Ft.
$738,000
MLS#: 21309006

Fort Worth
11513 Vesper Row
3 Beds
2 Baths
2,744 Sq.Ft.
$600,000
MLS#: 21384349

Fort Worth
7120 Brekenridge Drive
5 Beds
3 Baths
3,860 Sq.Ft.
$530,000
MLS#: 21321831

Fort Worth
4924 Dewy Rose Lane
5 Beds
4 Baths
2,803 Sq.Ft.
$580,000
MLS#: 21235567

Fort Worth
13264 Blue Jean Drive
5 Beds
4 Baths
3,357 Sq.Ft.
$574,000
MLS#: 21172917

Fort Worth
5808 Water Bridge Lane
3 Beds
2 Baths
2,203 Sq.Ft.
$680,243
MLS#: 21352811
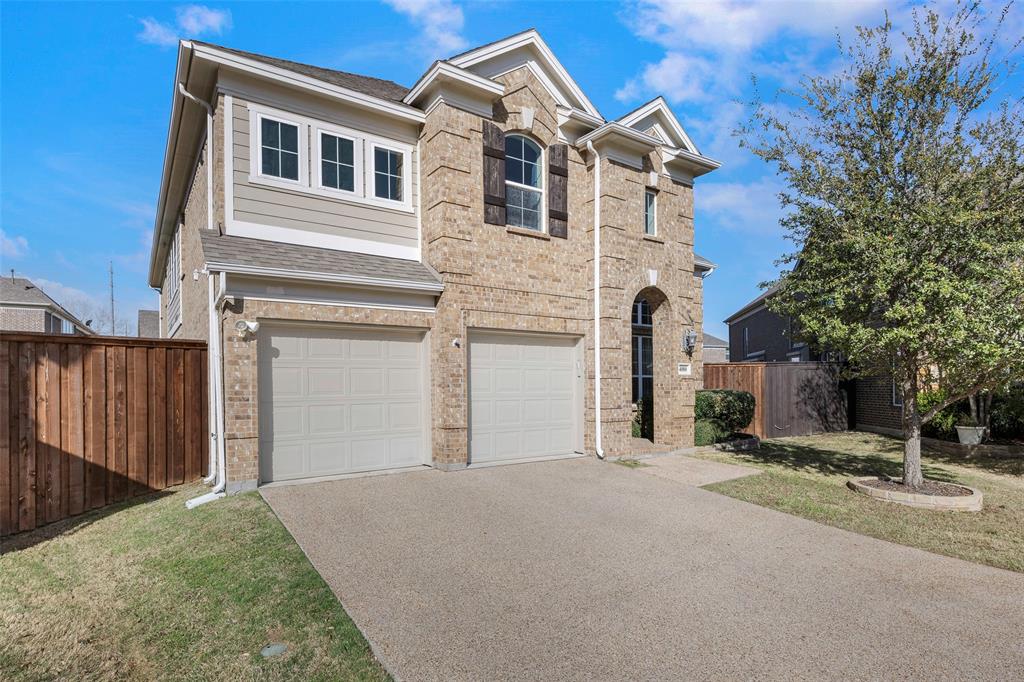
Fort Worth
4000 Silk Vine Court
3 Beds
2 Baths
2,886 Sq.Ft.
$529,000
MLS#: 21288387

Fort Worth
2009 Roundtree Circle E
4 Beds
3 Baths
3,001 Sq.Ft.
$720,000
MLS#: 21316801
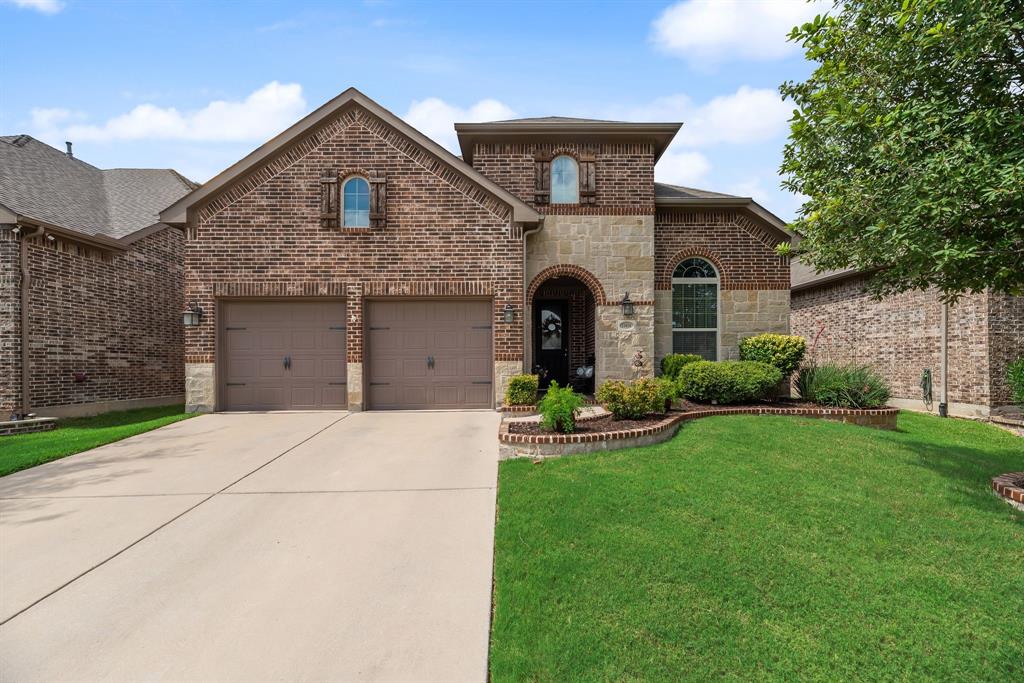
Fort Worth
11616 Twining Branch Circle
4 Beds
2 Baths
3,434 Sq.Ft.
$549,000
MLS#: 21326725

Fort Worth
6012 Big Lake Road
4 Beds
3 Baths
3,112 Sq.Ft.
$699,900
MLS#: 21346958
