


Property
Beds
4
Full Baths
4
1/2 Baths
2
Year Built
2009
Sq.Footage
6,640
Set on 2.02 acres of native oaks in Timber Creek Estates, this custom French Country estate offers 6,640 total square feet, with about 5,360 in the main residence and a 1,280-square-foot guest house. A lighted circular drive leads to a stone-and-stucco facade with a cupola-topped tower and arched iron entry doors. Inside, soaring ceilings, grand columns, arched colonnades and hardwood floors set the tone. Two living areas each have a fireplace, and a two-story music room with stained-glass windows and a private study with custom built-ins add rare character. The kitchen features a Wolf commercial-grade gas range and vent hood, Sub-Zero built-in refrigerator, double convection ovens, farmhouse sink, granite counters, a large island and walk-in pantry. The primary suite offers a fireplace, sitting area, connected exercise room and spa bath with a garden tub, walk-in shower with body sprays, dual vanities and two custom closets. Secondary bedrooms are split for privacy, each with an ensuite bath. A large utility room completes the main house. The guest house has a vaulted wood ceiling, full kitchen, full bath, stone fireplace and open living area, ideal for family, guests or a home office. It also includes its own mower garage and storage. Outside, a covered porch with a stone fireplace and built-in grill overlooks the courtyard. The sport pool is anchored by a stone-and-cedar cabana. Mature oaks, irrigated lawns, stone-and-wood privacy fencing and landscape lighting complete the setting. Additional features include an oversized 2-car garage with golf cart bay and workshop, Lutron smart lighting control system, water softener and purification, well, aerobic septic and propane. Legacy furnishings can convey with the sale, including a Steinway-designed Boston GP-163 baby grand piano. A rare opportunity to own one of Stephenville’s finest estates.
Features & Amenities
Interior
-
Other Interior Features
Built-in Features, Chandelier, Double Vanity, Eat-in Kitchen, Granite Counters, Kitchen Island, Natural Woodwork, Open Floorplan, Other, Pantry, Vaulted Ceiling(s), Walk-In Closet(s), Wired for Data, High Speed Internet, Wired for Sound, In-Law Floorplan
-
Total Bedrooms
4
-
Bathrooms
4
-
1/2 Bathrooms
2
-
Basement YN
NO
-
Cooling YN
YES
-
Cooling
Central Air
-
Fireplace YN
YES
-
Heating YN
YES
-
Heating
Central, Fireplace(s)
-
Pet friendly
N/A
Exterior
-
Garage
Yes
-
Garage spaces
3
-
Construction Materials
Stucco, Stone
-
Other Exterior Features
Built-in Barbecue, Courtyard, Rain Gutters, Lighting, Outdoor Kitchen, Private Yard, Storage, Outdoor Grill, Garden
-
Parking
Additional Parking, Circular Driveway, Concrete, Covered, Driveway, Garage, Garage Door Opener, Garage Faces Side, On Site, Other, Oversized, Paved, Private, Side By Side, Storage, Workshop in Garage, Attached
-
Patio and Porch Features
Covered, Front Porch
-
Pool
Yes
-
Pool Features
Cabana, In Ground, Outdoor Pool, Private, Sport
-
Waterfront YN
NO
Area & Lot
-
Lot Features
Corner Lot, Few Trees, Interior Lot, Landscaped, Many Trees, Rolling Slope, Subdivided
-
Lot Size(acres)
2.02
-
Lot Size(square feet)
87,991
-
Property Type
Residential
-
Property Sub Type
Single Family Residence
-
Architectural Style
French, Traditional
Price
-
Sales Price
$1,300,000
-
Tax Amount
$16,104
-
Financing Options
Cash, Conventional, Owner Will Carry
-
Sq. Footage
6,640
-
Price/SqFt
$195
HOA
-
Association
No
Property Resources
-
Horse Property
YES
School District
-
Elementary School
Central
-
Middle School
Stephenvil
-
High School
Stephenvil
Property Features
-
Foundation Details
Slab
-
Senior Community YN
NO
-
Sewer
Septic Tank
-
Tax Lot
19
-
Water Source
Well
Schedule a Showing
Showing scheduled successfully.
Mortgage calculator
Estimate your monthly mortgage payment, including the principal and interest, property taxes, and HOA. Adjust the values to generate a more accurate rate.
Your payment
Principal and Interest:
$
Property taxes:
$
HOA fees:
$
Total loan payment:
$
Total interest amount:
$
Location
County
Erath
Elementary School
Central
Middle School
Stephenvil
High School
Stephenvil
Listing Courtesy of Eric Hayden, Ebby Halliday Realtors
RealHub Information is provided exclusively for consumers' personal, non-commercial use, and it may not be used for any purpose other than to identify prospective properties consumers may be interested in purchasing. All information deemed reliable but not guaranteed and should be independently verified. All properties are subject to prior sale, change or withdrawal. RealHub website owner shall not be responsible for any typographical errors, misinformation, misprints and shall be held totally harmless.

AGENT
Joe Boston
Call Joe today to schedule a private showing.

* Listings on this website come from the FMLS IDX Compilation and may be held by brokerage firms other than the owner of this website. The listing brokerage is identified in any listing details. Information is deemed reliable but is not guaranteed. If you believe any FMLS listing contains material that infringes your copyrighted work please review our DMCA policy and learn how to submit a takedown request.© 2024 FMLS.
Related Properties
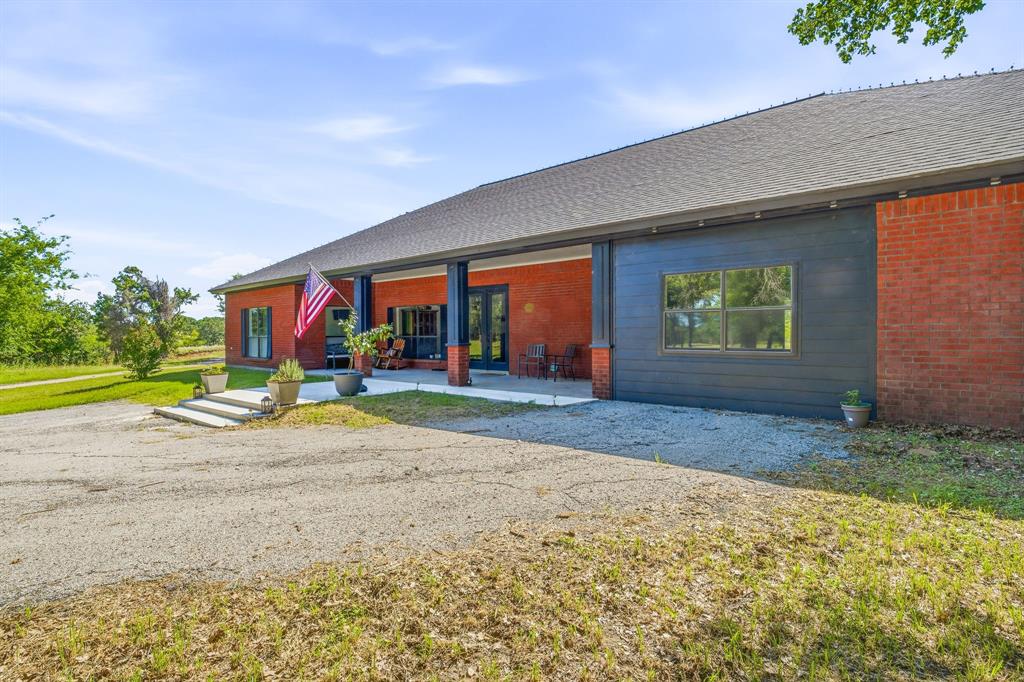
Stephenville
1015 County Road 134
3 Beds
2 Baths
2,822 Sq.Ft.
$1,399,900
MLS#: 21289998

Stephenville
815 FM 913
3 Beds
2 Baths
2,859 Sq.Ft.
$1,100,000
MLS#: 21335187
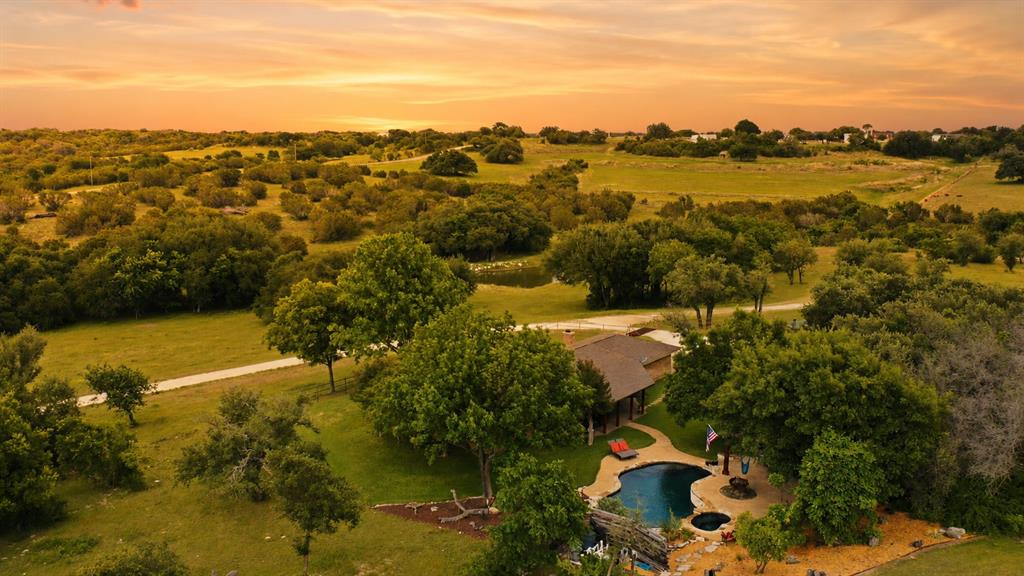
Stephenville
1973 County Road 513
4 Beds
2 Baths
1,939 Sq.Ft.
$1,099,999
MLS#: 21264281

Stephenville
125 Private Road 710
5 Beds
3 Baths
2,833 Sq.Ft.
$1,400,000
MLS#: 21414138
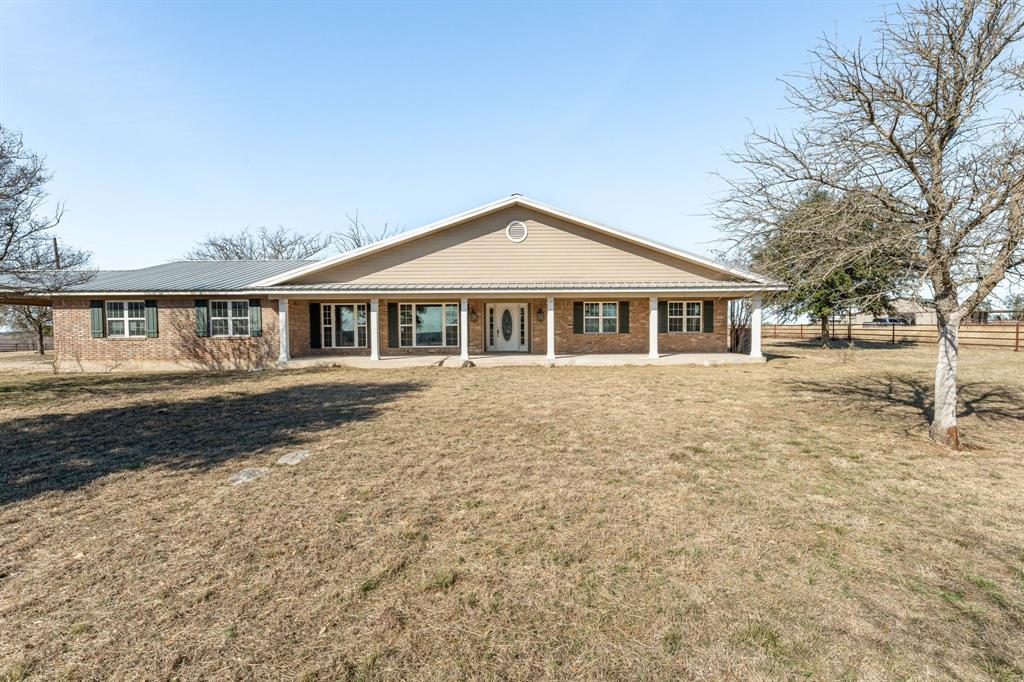
Stephenville
10184 S US Highway 281
3 Beds
3 Baths
2,396 Sq.Ft.
$1,450,000
MLS#: 21269509

Stephenville
335 Remuda Trail
3 Beds
2 Baths
2,093 Sq.Ft.
$1,200,000
MLS#: 21383583

Stephenville
10392 US Highway 67
5 Beds
4 Baths
3,406 Sq.Ft.
$1,100,000
MLS#: 21399680
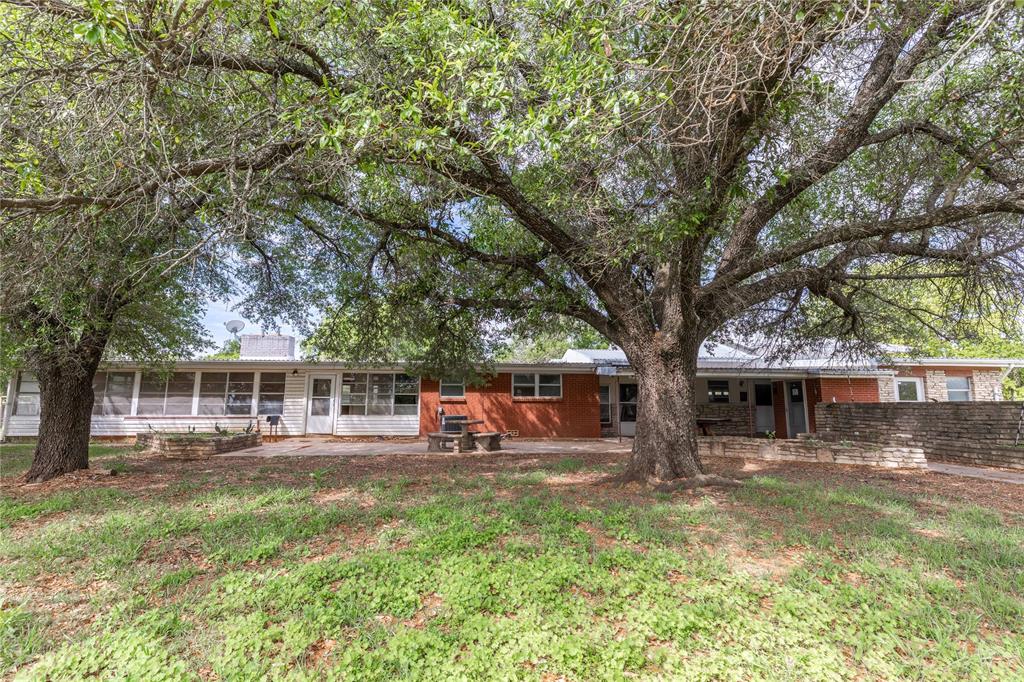
Stephenville
1025 S US Highway 281
3 Beds
2 Baths
3,920 Sq.Ft.
$1,149,900
MLS#: 21241225

Stephenville
100 - A County Road 519
3 Beds
2 Baths
3,370 Sq.Ft.
$1,500,000
MLS#: 21348123

Stephenville
4565 County Road 140
4 Beds
2 Baths
2,400 Sq.Ft.
$1,450,000
MLS#: 21139652
