


Property
Beds
5
Full Baths
3
1/2 Baths
1
Year Built
2007
Sq.Footage
3,205
**Exquisite 5-Bedroom Retreat in Haughton, LA** Discover the perfect blend of elegance and modern convenience in this stunning 5-bedroom, 4-bath home, situated in the serene community of Haughton, LA. Boasting an expansive layout, this property offers ample space for both relaxation and entertainment, complemented by a two-car garage that ensures all your storage and vehicle needs are met. Fresh paint, new carpet and new appliances. First floor has 4 bedrooms and 2.5 baths. Step inside to a thoughtfully crafted interior featuring high ceilings and abundant natural light. The heart of this home is the gourmet kitchen, equipped with stainless steel appliances and granite countertops—ideal for culinary enthusiasts and family gatherings alike. Flowing seamlessly into the spacious living room, enjoy cozy evenings by the fireplace or host lavish dinner parties with ease. The primary suite serves as a true sanctuary, complete with a luxurious ensuite bathroom featuring dual vanities, a soaking tub, and a separate shower. Each additional bedroom is generously sized, ensuring comfort and privacy for all residents. The home’s versatile layout also offers the option for a home office or gym, depending on your needs. Exterior features are equally impressive, with a meticulously landscaped yard with an in-ground pool that provides a peaceful oasis for relaxation or outdoor entertaining. Situated close to local amenities and offering easy access to major highways, this home combines the benefits of suburban tranquility with the convenience of nearby city life. This impeccably maintained residence is a rare find and promises a lifestyle of comfort, luxury, and convenience in Haughton. Don't miss the opportunity to make this exceptional property your own.
Features & Amenities
Interior
-
Other Interior Features
Built-in Features, Double Vanity, Eat-in Kitchen, Granite Counters, Kitchen Island, Pantry, Walk-In Closet(s)
-
Total Bedrooms
5
-
Bathrooms
3
-
1/2 Bathrooms
1
-
Basement YN
NO
-
Cooling YN
YES
-
Cooling
Central Air, Electric
-
Fireplace YN
YES
-
Heating YN
YES
-
Heating
Exhaust Fan, Central, Natural Gas
-
Pet friendly
N/A
Exterior
-
Garage
Yes
-
Garage spaces
2
-
Construction Materials
Brick
-
Parking
Concrete, Garage Door Opener, Garage Faces Side, Attached
-
Patio and Porch Features
Covered, Rear Porch
-
Pool
Yes
-
Pool Features
Fenced, Gunite, In Ground
-
Waterfront YN
NO
Area & Lot
-
Lot Size(acres)
0.573
-
Lot Size(square feet)
24,959
-
Property Type
Residential
-
Property Sub Type
Single Family Residence
-
Architectural Style
Traditional
Price
-
Sales Price
$429,900
-
Tax Amount
$4,586
-
Sq. Footage
3,205
-
Price/SqFt
$134
HOA
-
Association
YES
-
Association Fee
$450
-
Association Fee Frequency
Annually
-
Association Fee Includes
N/A
School District
-
Elementary School
Bossier ISD schools
-
Middle School
Bossier ISD schools
-
High School
Bossier ISD schools
Property Features
-
Foundation Details
Slab
-
Senior Community YN
NO
-
Sewer
Public Sewer
-
Tax Lot
5
-
Water Source
Public
Schedule a Showing
Showing scheduled successfully.
Mortgage calculator
Estimate your monthly mortgage payment, including the principal and interest, property taxes, and HOA. Adjust the values to generate a more accurate rate.
Your payment
Principal and Interest:
$
Property taxes:
$
HOA fees:
$
Total loan payment:
$
Total interest amount:
$
Location
County
Bossier
Elementary School
Bossier ISD schools
Middle School
Bossier ISD schools
High School
Bossier ISD schools
Listing Courtesy of Karen Baker , Coldwell Banker Apex, REALTORS
RealHub Information is provided exclusively for consumers' personal, non-commercial use, and it may not be used for any purpose other than to identify prospective properties consumers may be interested in purchasing. All information deemed reliable but not guaranteed and should be independently verified. All properties are subject to prior sale, change or withdrawal. RealHub website owner shall not be responsible for any typographical errors, misinformation, misprints and shall be held totally harmless.

AGENT
Joe Boston
Call Joe today to schedule a private showing.

* Listings on this website come from the FMLS IDX Compilation and may be held by brokerage firms other than the owner of this website. The listing brokerage is identified in any listing details. Information is deemed reliable but is not guaranteed. If you believe any FMLS listing contains material that infringes your copyrighted work please click here to review our DMCA policy and learn how to submit a takedown request.© 2024 FMLS.
Related Properties

Haughton
209 Marble Place
4 Beds
3 Baths
2,414 Sq.Ft.
$487,000
MLS#: 21279257

Haughton
227 Marble Place
4 Beds
3 Baths
2,400 Sq.Ft.
$485,000
MLS#: 21322572
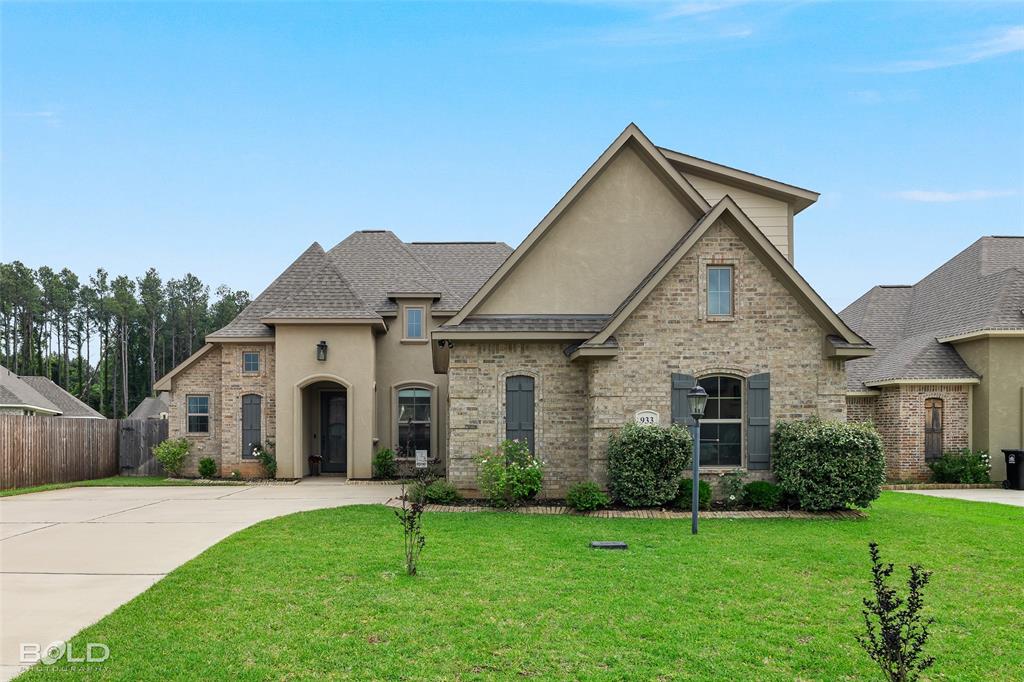
Haughton
933 Antler Drive
4 Beds
3 Baths
2,175 Sq.Ft.
$349,999
MLS#: 21285008

Haughton
1737 Turning Leaf Trail
3 Beds
2 Baths
1,996 Sq.Ft.
$346,800
MLS#: 21347360

Haughton
275 Joyner Drive
3 Beds
2 Baths
1,856 Sq.Ft.
$350,000
MLS#: 21328574

Haughton
1855 Sparrow Ridge
4 Beds
2 Baths
2,088 Sq.Ft.
$355,000
MLS#: 21344834

Haughton
163 Sitka Loop
4 Beds
3 Baths
2,110 Sq.Ft.
$459,900
MLS#: 21353861
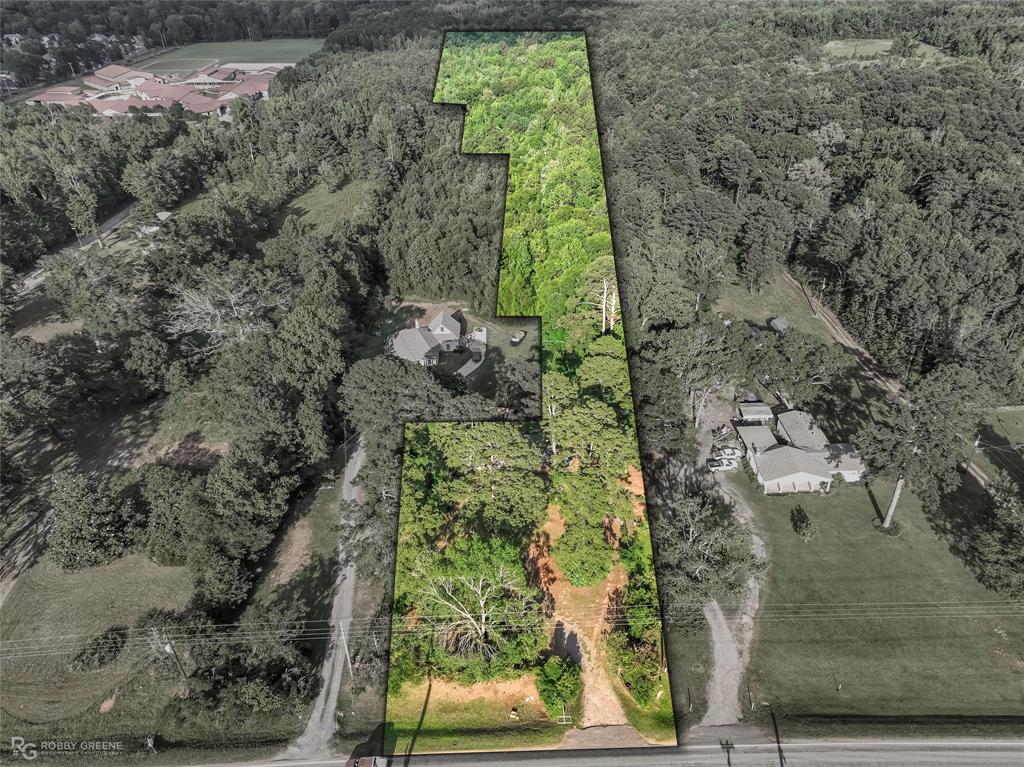
Haughton
413 S Elm Street
4 Beds
2 Baths
1,976 Sq.Ft.
$365,000
MLS#: 21279643

Haughton
110 Dogwood South Lane
4 Beds
3 Baths
2,635 Sq.Ft.
$399,500
MLS#: 21344458

Haughton
1811 Coldwater Creek
4 Beds
3 Baths
3,009 Sq.Ft.
$492,499
MLS#: 21335164
