


Property
Beds
3
Full Baths
2
1/2 Baths
1
Year Built
1950
Sq.Footage
1,598
A distinctive 1950s home with an elevated setting, generous outdoor space and views overlooking Coleman! Built by a custom builder on approximately 0.75 acres in the highly sought-after Hill neighborhood, this property offers privacy, several large chain-link-fenced yards and five pecan trees. Its location and spacious grounds provide an appealing opportunity for buyers ready to update and improve a home with individual character. High ceilings extend throughout the interior, while a spacious living room features a wall of windows overlooking the yard and beautiful built-in wood bookshelves for displaying books and treasured collections. The expansive primary bedroom spans the full width of the home, offering ample space for sleeping and a sitting area, along with a walk-in closet. The primary bathroom includes a stand-alone tiled shower. A guest bedroom and guest bathroom complete the main-level bedroom accommodations. A cozy dining area off the kitchen enjoys abundant natural light. The kitchen offers generous countertop and cabinet space and a gas stove. An adjoining area includes pantry storage, a stackable washer and dryer, and access to the backyard. A stand-alone fireplace in the living room provides heat, with mini splits and wall units serving heating and cooling needs. Additional living space in the basement consists of one room with a half bath, offering flexibility for a variety of uses. One of the home's most unusual features is an interior cistern, accessible through a closet in the primary bedroom, that collects rainwater from the roof. Outside, a detached two-car carport includes a storage area and electricity, and an additional storage shed provides more space for tools and supplies. With town views, privacy and substantial fenced outdoor areas, this unique Hill property is ready for its next chapter.
Features & Amenities
Interior
-
Other Interior Features
Open Floorplan, Pantry, Walk-In Closet(s), High Speed Internet, In-Law Floorplan
-
Total Bedrooms
3
-
Bathrooms
2
-
1/2 Bathrooms
1
-
Basement YN
YES
-
Cooling YN
YES
-
Cooling
Ceiling Fan(s), Electric, Multi Units, Wall/Window Unit(s), Window Unit(s)
-
Fireplace YN
YES
-
Heating YN
YES
-
Heating
Fireplace(s), Natural Gas
-
Pet friendly
N/A
Exterior
-
Garage
No
-
Construction Materials
Wood Siding
-
Other Exterior Features
Dog Run, Storage
-
Parking
Carport, Circular Driveway
-
Patio and Porch Features
Covered, Deck, Front Porch, Rear Porch
-
Pool
No
-
Waterfront YN
NO
Area & Lot
-
Lot Features
Cleared, Corner Lot, Landscaped, Many Trees
-
Lot Size(acres)
0.75
-
Lot Size(square feet)
32,670
-
Property Type
Residential
-
Property Sub Type
Single Family Residence
-
Architectural Style
Traditional
Price
-
Sales Price
$185,000
-
Tax Amount
$2,063
-
Financing Options
Cash, Conventional
-
Sq. Footage
1,598
-
Price/SqFt
$115
HOA
-
Association
No
School District
-
Elementary School
Coleman
-
Middle School
Coleman
-
High School
Coleman
Property Features
-
Foundation Details
Combination, Pillar/Post/Pier, Slab
-
Sewer
Public Sewer
-
Water Source
Public
Schedule a Showing
Showing scheduled successfully.
Mortgage calculator
Estimate your monthly mortgage payment, including the principal and interest, property taxes, and HOA. Adjust the values to generate a more accurate rate.
Your payment
Principal and Interest:
$
Property taxes:
$
HOA fees:
$
Total loan payment:
$
Total interest amount:
$
Location
County
Coleman
Elementary School
Coleman
Middle School
Coleman
High School
Coleman
Listing Courtesy of Sujo McKee, Sujo McKee Real Estate
RealHub Information is provided exclusively for consumers' personal, non-commercial use, and it may not be used for any purpose other than to identify prospective properties consumers may be interested in purchasing. All information deemed reliable but not guaranteed and should be independently verified. All properties are subject to prior sale, change or withdrawal. RealHub website owner shall not be responsible for any typographical errors, misinformation, misprints and shall be held totally harmless.

AGENT
Joe Boston
Call Joe today to schedule a private showing.

* Listings on this website come from the FMLS IDX Compilation and may be held by brokerage firms other than the owner of this website. The listing brokerage is identified in any listing details. Information is deemed reliable but is not guaranteed. If you believe any FMLS listing contains material that infringes your copyrighted work please review our DMCA policy and learn how to submit a takedown request.© 2024 FMLS.
Related Properties
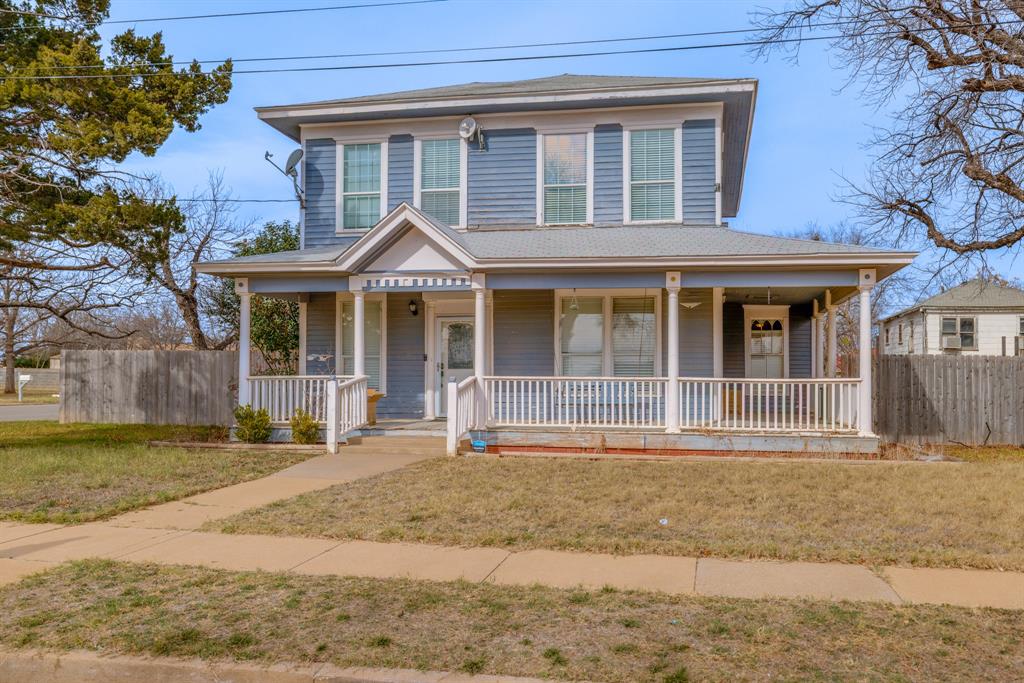
Coleman
720 W Pecan Street
4 Beds
2 Baths
2,736 Sq.Ft.
$210,000
MLS#: 21161552

Coleman
1408 Andis Lane
3 Beds
2 Baths
1,848 Sq.Ft.
$185,000
MLS#: 21423264

Coleman
108 Miami Street
4 Beds
2 Baths
2,090 Sq.Ft.
$219,900
MLS#: 21422783

Coleman
7983-B US Highway 84
3 Beds
2 Baths
1,116 Sq.Ft.
$185,000
MLS#: 21396319

Coleman
1100 W Walnut Street
4 Beds
3 Baths
1,719 Sq.Ft.
$180,000
MLS#: 21400148
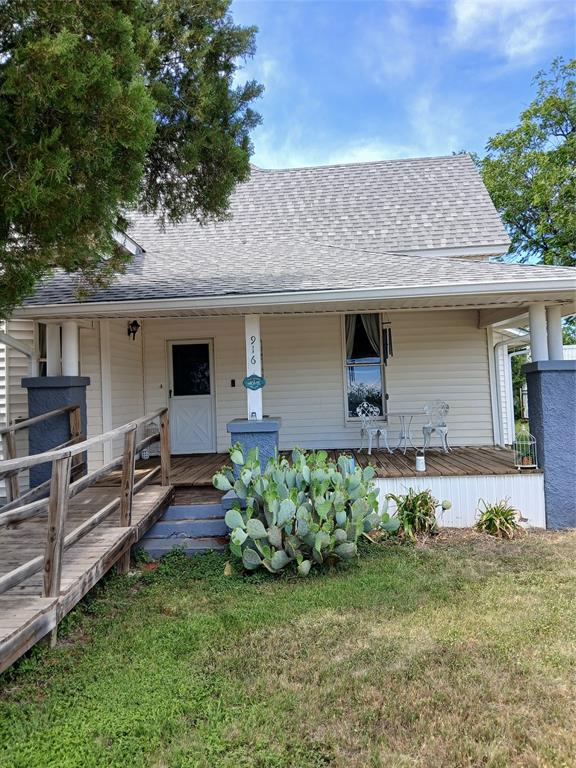
Coleman
916 AUSTIN Street
3 Beds
1 Baths
1,763 Sq.Ft.
$199,500
MLS#: 21271542

Coleman
911 W Liveoak Street
3 Beds
2 Baths
1,778 Sq.Ft.
$195,000
MLS#: 21410158

Coleman
501 Needham
4 Beds
2 Baths
2,145 Sq.Ft.
$165,000
MLS#: 21341902

Coleman
1001 ELIZABETH
3 Beds
2 Baths
1,408 Sq.Ft.
$189,000
MLS#: 21187897
