Features & Amenities

Interior

  • Other Interior Features

    Kitchen Island, Walk-In Closet(s)

  • Total Bedrooms

    3

  • Bathrooms

    2

  • Basement YN

    NO

  • Cooling YN

    YES

  • Cooling

    Ceiling Fan(s), Window Unit(s)

  • Heating YN

    YES

  • Heating

    Natural Gas, Space Heater

  • Pet friendly

    N/A

Exterior

  • Garage

    Yes

  • Garage spaces

    4

  • Other Exterior Features

    Storage

  • Parking

    Covered, Garage Door Opener, Garage Faces Side, Workshop in Garage, Boat, RV Access/Parking

  • Patio and Porch Features

    Front Porch

  • Pool

    No

  • Waterfront YN

    NO

Area & Lot

  • Lot Features

    Cleared, Corner Lot, Few Trees, Landscaped

  • Lot Size(acres)

    0.357

  • Lot Size(square feet)

    15,550

  • Property Type

    Residential

  • Property Sub Type

    Single Family Residence

  • Architectural Style

    Traditional

Price

  • Sales Price

    $195,000

  • Tax Amount

    $1,372

  • Financing Options

    Cash, Conventional

  • Sq. Footage

    1,778

  • Price/SqFt

    $109

HOA

  • Association

    No

School District

  • Elementary School

    Coleman

  • Middle School

    Coleman

  • High School

    Coleman

Property Features

  • Foundation Details

    Pillar/Post/Pier

  • Sewer

    Public Sewer

  • Water Source

    Public

Schedule a Showing

Showing scheduled successfully.

<
>
IN PERSON
VIA CHAT

What is 3 + 4 ?


Mortgage calculator

Estimate your monthly mortgage payment, including the principal and interest, property taxes, and HOA. Adjust the values to generate a more accurate rate.

Your payment

Principal and Interest:

$

Property taxes:

$

HOA fees:

$

Total loan payment:

$

Total interest amount:

$

Location

County

Coleman

Elementary School

Coleman

Middle School

Coleman

High School

Coleman

Listing Courtesy of Sujo McKee, Sujo McKee Real Estate

RealHub Information is provided exclusively for consumers' personal, non-commercial use, and it may not be used for any purpose other than to identify prospective properties consumers may be interested in purchasing. All information deemed reliable but not guaranteed and should be independently verified. All properties are subject to prior sale, change or withdrawal. RealHub website owner shall not be responsible for any typographical errors, misinformation, misprints and shall be held totally harmless.

Agent Joe Boston

AGENT

Joe Boston

Call Joe today to schedule a private showing.


* Listings on this website come from the FMLS IDX Compilation and may be held by brokerage firms other than the owner of this website. The listing brokerage is identified in any listing details. Information is deemed reliable but is not guaranteed. If you believe any FMLS listing contains material that infringes your copyrighted work please review our DMCA policy and learn how to submit a takedown request.© 2024 FMLS.
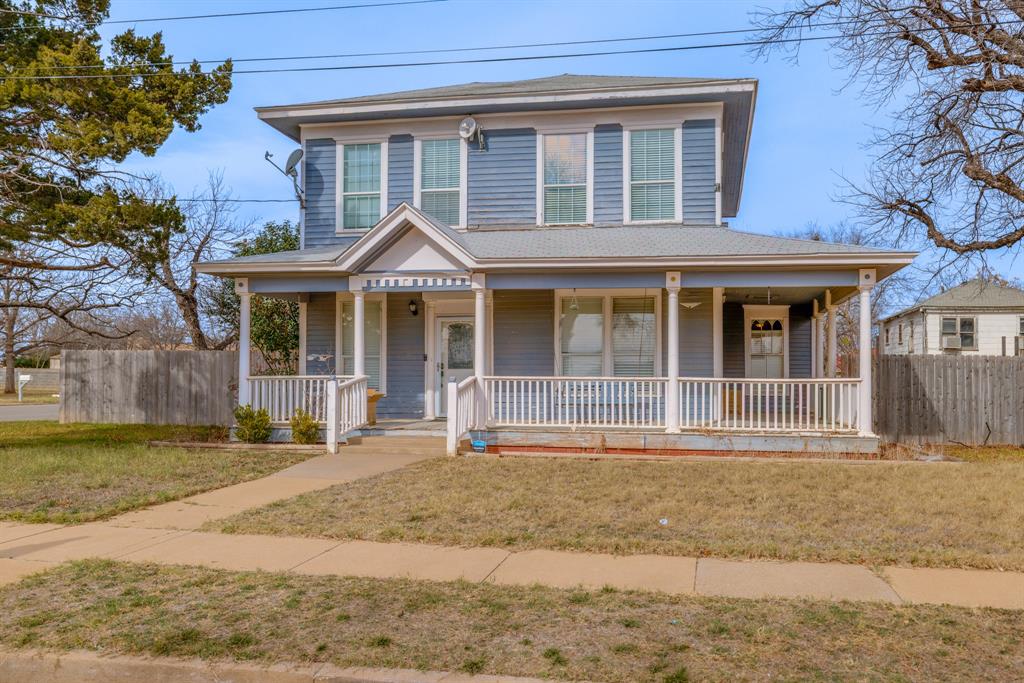
Well-maintained with recent improvements, 2-story home offering 1,778 sq ft of functional living space on a spacious 0.35-acre corner lot. The main level features a welcoming front entry, comfortable living room, and a separate kitchen and dining area with access to the backyard. One bedroom and one full bathroom are located downstairs, along with a large utility room that provides exterior access to the back patio. The downstairs bedroom includes two closets, one of which is a generous walk-in closet. Tall ceilings and new vinyl flooring enhance the main living areas. The kitchen offers abundant wood cabinetry, an island with storage, gas cooktop, single wall oven (approximately 2 years old), dishwasher (approximately 3 years old), and refrigerator. A gas water heater was replaced approximately one year ago.
Upstairs includes two bedrooms with new carpet and a full bathroom featuring a stand-alone shower. Interior walls have been freshly painted in neutral gray and white tones, and new blinds have been installed in the living room. The home is equipped with space heaters and window units for heating and cooling.
The exterior offers exceptional versatility with a 30x40 metal detached shop featuring two garage bay doors, concrete flooring, and electricity. A chain-link fenced backyard includes one additional storage building, which is well-suited for an office, hobby space, or small business use. Composition roof and Hardie siding replaced in 2024. 
Located in the thriving small community of Coleman, known for its warm and welcoming atmosphere, charming boutiques, local restaurants, entertainment venues, and numerous recreational opportunities. Coleman’s central Texas location allows for convenient access to several major cities within an easy three-hour drive. Bonus, seller is willing to offer seller concessions with a solid offer.

911 W Liveoak Street

Message successfully sent.

What would you like to know?

What is 3 + 4 ?

I agree to receive email communication and understand I can unsubscribe at any time.

I agree to be contacted by Next Level Realty Group via call, email, and text for real estate services. To opt out, you can reply 'stop' at any time or reply 'help' for assistance. You can also click the unsubscribe link in the emails. Message and data rates may apply. Message frequency may vary. Privacy Policy

Related Properties

Sold as is. Step into timeless style with this 1940s corner-lot home, shaded by mature trees and filled with original character you simply can’t recreate today. From the moment you arrive, the wraparound covered porch sets the tone—an inviting spot to relax, entertain, or enjoy the neighborhood from every angle. Inside, this 4-bedroom, 2-bath home showcases beautiful period details throughout, including original stair banisters, doors and hardware, a built-in buffet, coffered ceilings, stained glass windows, and select hardwood floors. These classic features are thoughtfully paired with updates that enhance everyday comfort and function. The home offers two spacious living areas, ideal for both casual evenings and larger gatherings. Updated lighting highlights the architectural details while adding a fresh feel throughout. The kitchen is generously sized and well-equipped, featuring a large island with breakfast bar, gas range, new dishwasher, double oven, Corian countertops, and abundant storage—perfect for cooking, hosting, and daily living. Both bathrooms have been updated with new vanities and toilets, and the main bathroom features a brand-new soaking tub for a relaxing retreat. Adding even more versatility is the garage with a second-floor studio, built in the 1970s—ideal for a home office, creative space, guest area, or hobby room. This home blends historic charm, flexible living spaces, and meaningful updates, making it a truly special find for those who appreciate character and craftsmanship.
#21161552

Coleman

720 W Pecan Street

4 Beds

2 Baths

2,736 Sq.Ft.

$210,000

MLS#: 21161552

**INVESTMENT OPPORTUNITY – BRING YOUR VISION!**
Discover the potential at 1408 Andis Ln in Coleman, TX! Property is ideal for those looking to add their personal touch, renovate, or create their dream home. Enjoy the charm of small-town Texas living, with local shopping, dining, and outdoor recreation nearby, including Hords Creek Lake and Lake Coleman.

Priced with improvements in mind, this property offers an exciting opportunity for investors and homeowners looking to build equity and unlock its full potential.

Property is being sold strictly AS-IS. Seller will make no repairs. Inspection report ready for serious inquiries.
#21423264

Coleman

1408 Andis Lane

3 Beds

2 Baths

1,848 Sq.Ft.

$185,000

MLS#: 21423264

Completely remodeled and move-in ready, this 4-bedroom, 2-bathroom brick home with 2,090 sq ft offers the perfect combination of classic charm and modern updates. The exterior features timeless brick with white trim, white siding accents on the back, a brand-new composition roof, and all new windows. Two towering shade trees in the front yard welcome you home, while an attached two-car carport adds convenience.
Step inside the front door to the cozy living room, where rich hardwood floors, natural wood plank walls, built-in cabinets, and an electric fireplace with mantle create a warm and inviting space. From here, three roomy bedrooms branch off, each filled with natural light from generous windows and offering nice-sized closets. A guest bath in the hallway includes a tub and shower combination, single-sink vanity, and built-in shelving.
The dining room, also with hardwood floors, flows directly into the beautifully updated kitchen. Designed with farmhouse-chic style, the kitchen features butcher block countertops, soft green wood cabinetry, and included appliances—electric oven, dishwasher, sink, and refrigerator. Just beyond, a charming sunroom with concrete floors, a brick accent wall, and a wall of windows overlooks the spacious backyard.
The sequestered master suite addition is a true retreat, with a large bedroom, vinyl flooring, and an en-suite bath boasting dual sinks and a walk-in shower. A large laundry room provides plenty of space for full-size appliances and additional storage.
The backyard is fenced with chain link and dotted with mature trees and shrubs, perfect for pets, play, or outdoor gatherings. Located in an established neighborhood with alleys, this home is just minutes from schools, the hospital, and downtown Coleman. With Coleman’s thriving small-town charm and easy 3-hour commute to several metroplex cities, this property is the perfect place to enjoy Small Town, Big Life.
Seller is willing to offer some closing cost assitance!
#21422783

Coleman

108 Miami Street

4 Beds

2 Baths

2,090 Sq.Ft.

$219,900

MLS#: 21422783

Like-new 2024 manufactured home situated on approximately 3 acres just 7 minutes from Coleman on Hwy 84! Lived in only briefly, this 3 bedroom, 2 bathroom home offers a spacious open-concept living, dining and kitchen area with vinyl flooring throughout. The kitchen features a center island and includes an electric range, refrigerator and dishwasher. A sequestered primary suite offers a walk-in closet and private bath with a large walk-in shower and double-sink vanity. Plumbing remains in place where the original garden tub was removed, providing the option to add a tub if desired. Two guest bedrooms share a centrally located bath with tub and shower combination. Additional features include an all-electric central HVAC system, laundry room with mechanical closet and a whole-house exhaust fan system added by the sellers. Recent exterior improvements include a metal roof installed over the home for added protection from the elements, a detached metal garage with two manual overhead doors, concrete floor and electricity, plus a driveway and gated entrance from Hwy 84. A sidewalk and long accessibility ramp lead to the front door. The property features beautiful oak trees, open grassy areas and good perimeter fencing, offering a blank canvas for landscaping, outdoor living, pets or additional improvements. A dividing fence will be needed along the north side to separate the approximately 3-acre tract from the sellers’ adjoining acreage. Convenient country setting with quick access to Coleman!
#21396319

Coleman

7983-B US Highway 84

3 Beds

2 Baths

1,116 Sq.Ft.

$185,000

MLS#: 21396319

Seller is offering up to $10,000 in concessions towards Buyer's closing costs with an acceptable full-price offer. 

Character, charm, and room to spread out! This distinctive 1930 Tudor-style brick home sits on approximately 0.436 acres in Coleman and offers 4 bedrooms, 3 bathrooms, and approximately 1,719 square feet of living space. From the moment you arrive, the classic Tudor architecture and inviting covered porch give this home a personality all its own.

Inside, beautiful hardwood floors, exposed wood beams, and a cozy fireplace bring warmth and character to the living spaces. The spacious kitchen offers plenty of cabinetry and workspace, while the separate dining area provides room to gather for everything from weeknight dinners to holiday meals. With four bedrooms, there's flexibility for guests, a home office, hobby room, or whatever fits your lifestyle.

Outside, the oversized fenced lot provides plenty of room to enjoy the outdoors, while mature trees add to the established feel of the property. A two-car garage and workshop offer valuable space for vehicles, storage, projects, or hobbies.

If you're looking for a home that doesn't feel cookie-cutter, 1100 W Walnut Street delivers vintage character, generous space, and plenty of possibilities—all wrapped up in one charming Tudor home.
#21400148

Coleman

1100 W Walnut Street

4 Beds

3 Baths

1,719 Sq.Ft.

$180,000

MLS#: 21400148
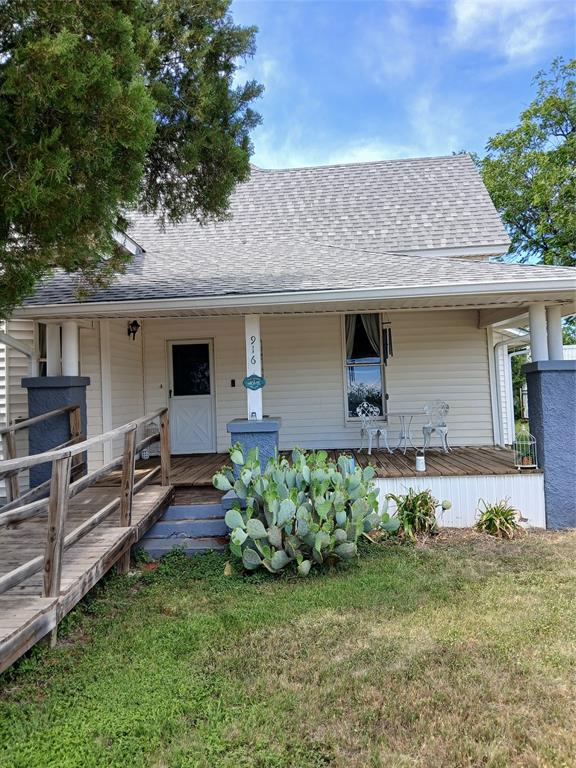
LOOKING FOR SOMETHING WITH HISTORY AND CHARM AND MOVE IN READY HOME FOR THE FAMILY. THIS HOME HAS 3 BEDROOMS, 1 BATHROOM WITH 12' CEILINGS 1,755 SQ. FT. THERE IS A LARGE LIVING AREA, LARGE SITTING ROOM AND NICE SIZE OFFICE SPACE, PLAY ROOM OR NURSERY. THIS HOME IS SET UP AS AN AIRBNB BUT WOULD MAKE A GREAT FAMILY HOME. WITH AN EAT IN KITCHEN, NICE DINING AREA AND A FULL SIZE LAUNDRY ROOM. THERE IS A LARGE METAL CARPORT WITH ROOM FOR AN RV OR 3 MAYBE 4 CARS, ALSO COMES WITH 2 METAL STORAGE BUILDINGS. THE EXTRA LOT HAS A GATE FOR EASY DRIVE THROUGH ACCESS. WITH FAMILIES LOOKING FOR A PLACE WHERE YOU CAN ALL HAVE A HOME THE SECOND LOT COULD HOLD 2 DOUBLE WIDES OR 2 SINGLE WIDES WITH PLENTY OF YARD LEFT AS WELL AS SPACE FOR CARPORTS.

MAKE YOUR APPOINTMENT TO SEE THIS HOME TODAY!

BOOKING DATES ARE AUG. 8TH AND 9TH. AIRBNB STAYS BUSY AND THEY HAVE OTHER BUSINESS SO NO LONGER HAVE THE TIME FOR THIS ONE. IMMEDIATE INCOME FROM AIRBNB!

ALL FURNISHINGS GO WITH THE HOME INCLUDING APPLICANCES, LINENS AND HOME DECOR!
#21271542

Coleman

916 AUSTIN Street

3 Beds

1 Baths

1,763 Sq.Ft.

$199,500

MLS#: 21271542

This 4 bedroom 2 bath home on a corner lot. Has a large den, spacious kitchen and dining room. Lots of storage. Chain link fence around back yard with a large workshop.
#21341902

Coleman

501 Needham

4 Beds

2 Baths

2,145 Sq.Ft.

$165,000

MLS#: 21341902

Enjoy country living that is close to town. 3 Bedroom 2 Bath Double Wide that sets on .688 Acres with plenty of room for a garden. Located less than an hour away from five different lakes and less than an hour’s drive from Abilene. The Home has central heat and air with new compressor. New paint inside and out. All new flooring with several new appliances. The home has open concepts with lots of cabinets. It has a covered front and back porch on a quiet street with a new circle driveway and a twenty by Thirty garage that could be used as a shop. This is a must see.
#21187897

Coleman

1001 ELIZABETH

3 Beds

2 Baths

1,408 Sq.Ft.

$189,000

MLS#: 21187897

A distinctive 1950s home with an elevated setting, generous outdoor space and views overlooking Coleman! Built by a custom builder on approximately 0.75 acres in the highly sought-after Hill neighborhood, this property offers privacy, several large chain-link-fenced yards and five pecan trees. Its location and spacious grounds provide an appealing opportunity for buyers ready to update and improve a home with individual character.
High ceilings extend throughout the interior, while a spacious living room features a wall of windows overlooking the yard and beautiful built-in wood bookshelves for displaying books and treasured collections. The expansive primary bedroom spans the full width of the home, offering ample space for sleeping and a sitting area, along with a walk-in closet. The primary bathroom includes a stand-alone tiled shower. A guest bedroom and guest bathroom complete the main-level bedroom accommodations.
A cozy dining area off the kitchen enjoys abundant natural light. The kitchen offers generous countertop and cabinet space and a gas stove. An adjoining area includes pantry storage, a stackable washer and dryer, and access to the backyard. A stand-alone fireplace in the living room provides heat, with mini splits and wall units serving heating and cooling needs. Additional living space in the basement consists of one room with a half bath, offering flexibility for a variety of uses.
One of the home's most unusual features is an interior cistern, accessible through a closet in the primary bedroom, that collects rainwater from the roof. Outside, a detached two-car carport includes a storage area and electricity, and an additional storage shed provides more space for tools and supplies. With town views, privacy and substantial fenced outdoor areas, this unique Hill property is ready for its next chapter.
#21406176

Coleman

500 Rio Grande Street

3 Beds

2 Baths

1,598 Sq.Ft.

$185,000

MLS#: 21406176

Send a message

Message successfully sent.

Your message

What is 3 + 4 ?

Reason for contacting?

I agree to receive email communication and understand I can unsubscribe at any time.

I agree to be contacted by Next Level Realty Group via call, email, and text for real estate services. To opt out, you can reply 'stop' at any time or reply 'help' for assistance. You can also click the unsubscribe link in the emails. Message and data rates may apply. Message frequency may vary. Privacy Policy

Sign Out

Virtual Assistant

Would you like to take the next step with this property? We can help you schedule a showing or virtual tour, or send you more details.

Yes, I would like more information.

Thank You for Your Reply, One of Our Agents will contact you as soon as possible

No, maybe later.

Thank you, you can always contact me via email, phone number or through the contact form.

Realhub AI

Lucy - Your AI-Powered Realtor

Update Your Temporary Password

Personalize your search

Enter your email and we'll notify you immediately when new listings match what you're looking for.

or enter email address

Already have an account ? Login here

Continue your home search

I agree to receive communications and understand I can unsubscribe at any time.

I agree to be contacted by Next Level Realty Group via call, email, and text for real estate services. To opt out, you can reply 'stop' at any time or reply 'help' for assistance. You can also click the unsubscribe link in the emails. Message and data rates may apply. Message frequency may vary. Privacy Policy

Already have an account ? Login here

We use cookies

We use cookies primarily for analytics to enhance your experience. By accepting, you agree to our use of these cookies. You can manage your preferences or learn more about our cookies policy.