


Property
Beds
3
Full Baths
2
1/2 Baths
None
Year Built
1973
Sq.Footage
1,181
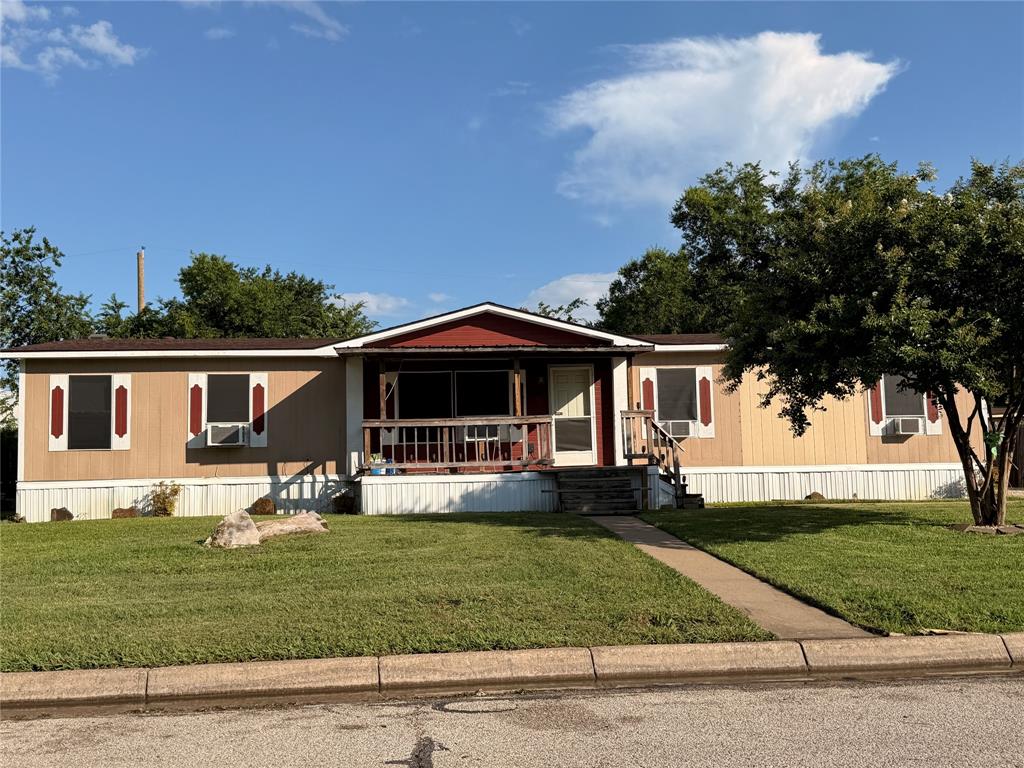
Welcome to 500 Robin Drive, where an established neighborhood setting, a corner lot, and a location near the heart of Mansfield create an inviting place to call home! This three-bedroom, two-bath property offers an appealing opportunity for first-time buyers, those looking to downsize, or investors seeking to expand their portfolio. Bring your ideas and personal style to make this home your own. The generously sized galley-style kitchen offers room to prepare your favorite meals and keep everyday essentials within reach. Three bedrooms provide flexibility to accommodate your needs, whether you envision guest space, a home office, or a dedicated hobby room. Step outside to the covered back porch, a welcoming spot to sip your morning coffee, unwind at the end of the day, or gather with friends for a relaxed weekend afternoon. The corner lot adds to the property’s appeal, while the storage shed provides convenient space for tools, gardening supplies, and seasonal décor. Enjoy a city that continues to grow while celebrating its hometown roots. Mansfield’s historic downtown offers local shopping, dining, entertainment, and community events, while parks, trails, and an expanding variety of amenities provide plenty of ways to enjoy your surroundings. From exploring downtown to spending a quiet evening on your own covered porch, this home offers a chance to enjoy the Mansfield lifestyle. Whether you’re purchasing your first home, beginning a new chapter, or considering an investment, come discover the possibilities at 500 Robin Drive!
Features & Amenities
Interior
-
Other Interior Features
Vaulted Ceiling(s)
-
Total Bedrooms
3
-
Bathrooms
2
-
Basement YN
NO
-
Cooling YN
YES
-
Cooling
Central Air
-
Fireplace YN
YES
-
Heating YN
YES
-
Heating
Central
-
Pet friendly
N/A
Exterior
-
Garage
Yes
-
Garage spaces
2
-
Construction Materials
Brick
-
Other Exterior Features
Storage
-
Parking
Garage Faces Front, Attached
-
Patio and Porch Features
Covered
-
Pool
No
-
Waterfront YN
NO
Area & Lot
-
Lot Features
Corner Lot, Landscaped, Subdivided
-
Lot Size(acres)
0.188
-
Lot Size(square feet)
8,189
-
Property Type
Residential
-
Property Sub Type
Single Family Residence
-
Architectural Style
Traditional
Price
-
Sales Price
$250,000
-
Tax Amount
$3,016
-
Financing Options
Cash, Conventional, FHA, VA Loan
-
Sq. Footage
1,181
-
Price/SqFt
$211
HOA
-
Association
No
Property Resources
-
Horse Property
NO
School District
-
Elementary School
Ponder
-
Middle School
Worley
-
High School
Legacy
Property Features
-
Foundation Details
Slab
-
Senior Community YN
NO
-
Sewer
Public Sewer
-
Tax Lot
15
-
Water Source
Public
Schedule a Showing
Showing scheduled successfully.
Mortgage calculator
Estimate your monthly mortgage payment, including the principal and interest, property taxes, and HOA. Adjust the values to generate a more accurate rate.
Your payment
Principal and Interest:
$
Property taxes:
$
HOA fees:
$
Total loan payment:
$
Total interest amount:
$
Location
County
Tarrant
Elementary School
Ponder
Middle School
Worley
High School
Legacy
Listing Courtesy of Kimberly Capps, Keller Williams Realty
RealHub Information is provided exclusively for consumers' personal, non-commercial use, and it may not be used for any purpose other than to identify prospective properties consumers may be interested in purchasing. All information deemed reliable but not guaranteed and should be independently verified. All properties are subject to prior sale, change or withdrawal. RealHub website owner shall not be responsible for any typographical errors, misinformation, misprints and shall be held totally harmless.

AGENT
Joe Boston
Call Joe today to schedule a private showing.

* Listings on this website come from the FMLS IDX Compilation and may be held by brokerage firms other than the owner of this website. The listing brokerage is identified in any listing details. Information is deemed reliable but is not guaranteed. If you believe any FMLS listing contains material that infringes your copyrighted work please review our DMCA policy and learn how to submit a takedown request.© 2024 FMLS.
Related Properties

Mansfield
702 Meadowview Drive
3 Beds
2 Baths
1,379 Sq.Ft.
$265,500
MLS#: 21323254

Mansfield
1722 Tonya May Lane
3 Beds
2 Baths
1,670 Sq.Ft.
$289,000
MLS#: 21413521

Mansfield
752 S Princeton Drive
3 Beds
2 Baths
1,875 Sq.Ft.
$225,000
MLS#: 21419495

Mansfield
522 Lee Street
3 Beds
2 Baths
2,097 Sq.Ft.
$240,000
MLS#: 21396872

Mansfield
305 S Willow Street
3 Beds
2 Baths
1,403 Sq.Ft.
$205,000
MLS#: 21397096

Mansfield
809 Meadowlark Drive
3 Beds
2 Baths
1,485 Sq.Ft.
$260,000
MLS#: 21391328
Mansfield
1344 Honeysuckle Drive
3 Beds
2 Baths
1,680 Sq.Ft.
$220,000
MLS#: 21294328

Mansfield
102 Hope Springs Lane
3 Beds
2 Baths
1,240 Sq.Ft.
$239,000
MLS#: 21349725

Mansfield
1409 Fox Glen Trail
3 Beds
2 Baths
1,512 Sq.Ft.
$289,000
MLS#: 21403932
