Features & Amenities

Interior

  • Other Interior Features

    Eat-in Kitchen

  • Total Bedrooms

    3

  • Bathrooms

    2

  • Basement YN

    NO

  • Cooling YN

    YES

  • Cooling

    Ceiling Fan(s), Central Air

  • Fireplace YN

    YES

  • Heating YN

    YES

  • Heating

    Central

  • Pet friendly

    N/A

Exterior

  • Garage

    Yes

  • Garage spaces

    2

  • Construction Materials

    Brick, Other

  • Parking

    Covered, Garage Faces Front, Attached

  • Pool

    No

  • Waterfront YN

    NO

Area & Lot

  • Lot Features

    Few Trees

  • Lot Size(acres)

    0.175

  • Lot Size(square feet)

    7,623

  • Property Type

    Residential

  • Property Sub Type

    Single Family Residence

Price

  • Sales Price

    $260,000

  • Tax Amount

    $7,204

  • Financing Options

    Cash, Conventional, FHA, Lease Purchase, Special Funding, VA Loan

  • Sq. Footage

    1,485

  • Price/SqFt

    $175

HOA

  • Association

    No

School District

  • Elementary School

    Ponder

  • Middle School

    Worley

  • High School

    Legacy

Property Features

  • Foundation Details

    Slab

  • Senior Community YN

    NO

  • Sewer

    Public Sewer

  • Tax Lot

    16

  • Water Source

    Public

Schedule a Showing

Showing scheduled successfully.

<
>
IN PERSON
VIA CHAT

What is 3 + 4 ?


Mortgage calculator

Estimate your monthly mortgage payment, including the principal and interest, property taxes, and HOA. Adjust the values to generate a more accurate rate.

Your payment

Principal and Interest:

$

Property taxes:

$

HOA fees:

$

Total loan payment:

$

Total interest amount:

$

Location

County

Tarrant

Elementary School

Ponder

Middle School

Worley

High School

Legacy

Listing Courtesy of Cedric Williams, Trinity Group Realty

RealHub Information is provided exclusively for consumers' personal, non-commercial use, and it may not be used for any purpose other than to identify prospective properties consumers may be interested in purchasing. All information deemed reliable but not guaranteed and should be independently verified. All properties are subject to prior sale, change or withdrawal. RealHub website owner shall not be responsible for any typographical errors, misinformation, misprints and shall be held totally harmless.

Agent Joe Boston

AGENT

Joe Boston

Call Joe today to schedule a private showing.


* Listings on this website come from the FMLS IDX Compilation and may be held by brokerage firms other than the owner of this website. The listing brokerage is identified in any listing details. Information is deemed reliable but is not guaranteed. If you believe any FMLS listing contains material that infringes your copyrighted work please review our DMCA policy and learn how to submit a takedown request.© 2024 FMLS.
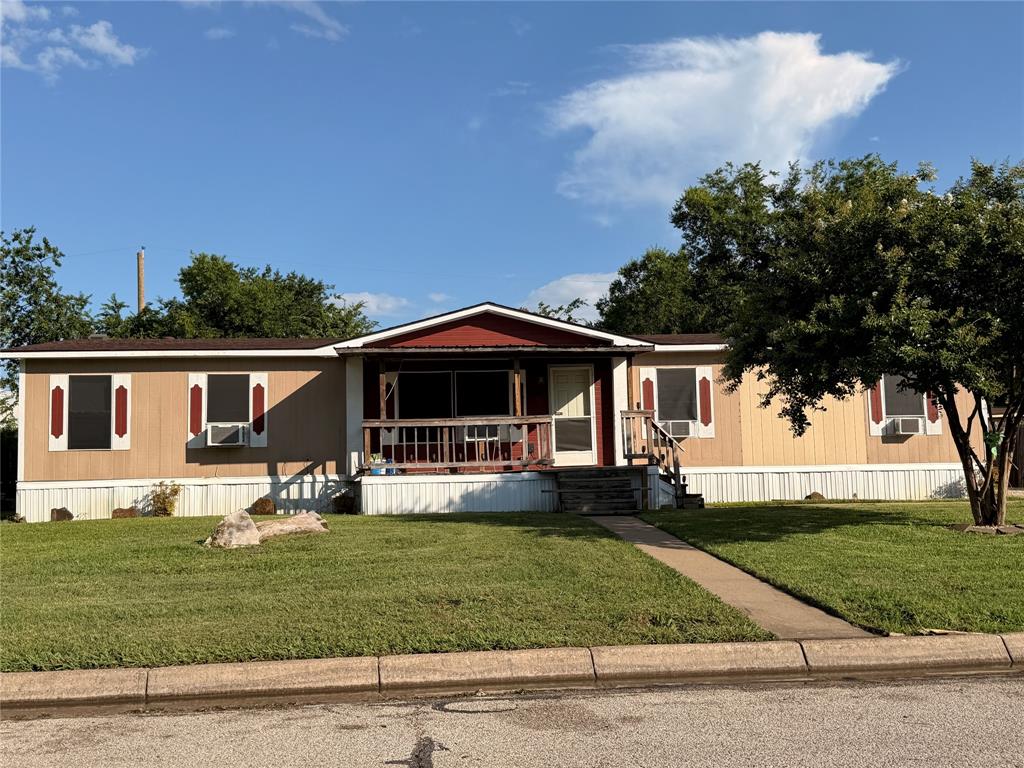
Updated, inviting, and full of charm, this beautiful home is sure to capture your heart. Step inside to find gorgeous tile flooring that flows seamlessly throughout the home, creating a stylish and cohesive look.
The stunning kitchen is a true centerpiece, featuring granite countertops, a coordinating backsplash, and plenty of space for cooking and gathering. The spacious living room showcases a striking fireplace, making it the perfect place to relax with family or entertain guests.
Just beyond the living area, you'll find a large covered patio overlooking a private, tree-filled backyard—an ideal setting for outdoor dining, entertaining, or enjoying evenings around a cozy fire pit.
Offering 3 bedrooms and 2 bathrooms, this home combines comfort and functionality. Conveniently located just around the corner from parks and schools, it provides the perfect blend of neighborhood charm and everyday convenience.
Don't miss your opportunity to see this exceptional home—it won't stay on the market for long!

809 Meadowlark Drive

Message successfully sent.

What would you like to know?

What is 3 + 4 ?

I agree to receive email communication and understand I can unsubscribe at any time.

I agree to be contacted by Next Level Realty Group via call, email, and text for real estate services. To opt out, you can reply 'stop' at any time or reply 'help' for assistance. You can also click the unsubscribe link in the emails. Message and data rates may apply. Message frequency may vary. Privacy Policy

Related Properties

Welcome to 702 Meadowview Drive, where comfort, style, and functionality come together in the heart of Mansfield! This beautifully maintained 3-bedroom, 2-bath home features an inviting open-concept floor plan designed for both everyday living and effortless entertaining. The spacious living area is highlighted by a cozy wood-burning fireplace and flows seamlessly into the kitchen, complete with granite countertops, a breakfast bar, abundant cabinet and counter space, and a pantry for added storage. Laminate flooring, neutral finishes, and natural light create a warm and welcoming atmosphere. Step outside to enjoy the fenced backyard with a patio—perfect for relaxing, grilling, or entertaining. Additional features include a two-car attached garage, rain gutters, storage building, and a well-sized lot with mature trees. Conveniently located in the established Hillcrest West neighborhood with easy access to shopping, dining, parks, and highly regarded Mansfield ISD schools, this home offers the perfect combination of value, location, and move-in-ready appeal. Don't miss the opportunity to make this charming Mansfield home yours!
#21323254

Mansfield

702 Meadowview Drive

3 Beds

2 Baths

1,379 Sq.Ft.

$265,500

MLS#: 21323254

Price reduced
PRICED TO SELL in Mansfield, this home offers a great opportunity to own in a desirable school district for under $300K with granite countertops, Solar Panels free and clear they are generating credits.  With this spacious backyard, this property offers great potential and room to make it your own. The seller has completed deep cleaning and landscaping.   This property is offered as is, this home is ready for a buyer with vision who wants to add personal touches while increasing their equity. Bring your ideas and take advantage of this opportunity to make it yours. Bring your ideas and make this home your own!
Buyer and Buyers agent to verify all the accuracy.
#21413521

Mansfield

1722 Tonya May Lane

3 Beds

2 Baths

1,670 Sq.Ft.

$289,000

MLS#: 21413521

This charming three-bedroom, two-bath home featuring two living areas, offering flexible space for a variety of needs. Property includes a two-car garage with additional attic storage. The backyard features a wooden privacy fence, patio area for outdoor entertaining or relaxing, a separate carport, and a workshop with electricity. Convenient outdoor storage and workspace options add versatility to this property.
#21419495

Mansfield

752 S Princeton Drive

3 Beds

2 Baths

1,875 Sq.Ft.

$225,000

MLS#: 21419495

Welcome to 500 Robin Drive, where an established neighborhood setting, a corner lot, and a location near the heart of Mansfield create an inviting place to call home! This three-bedroom, two-bath property offers an appealing opportunity for first-time buyers, those looking to downsize, or investors seeking to expand their portfolio. Bring your ideas and personal style to make this home your own.  The generously sized galley-style kitchen offers room to prepare your favorite meals and keep everyday essentials within reach. Three bedrooms provide flexibility to accommodate your needs, whether you envision guest space, a home office, or a dedicated hobby room. Step outside to the covered back porch, a welcoming spot to sip your morning coffee, unwind at the end of the day, or gather with friends for a relaxed weekend afternoon. The corner lot adds to the property’s appeal, while the storage shed provides convenient space for tools, gardening supplies, and seasonal décor.  Enjoy a city that continues to grow while celebrating its hometown roots. Mansfield’s historic downtown offers local shopping, dining, entertainment, and community events, while parks, trails, and an expanding variety of amenities provide plenty of ways to enjoy your surroundings. From exploring downtown to spending a quiet evening on your own covered porch, this home offers a chance to enjoy the Mansfield lifestyle. Whether you’re purchasing your first home, beginning a new chapter, or considering an investment, come discover the possibilities at 500 Robin Drive!
#21420223

Mansfield

500 Robin Drive

3 Beds

2 Baths

1,181 Sq.Ft.

$250,000

MLS#: 21420223

Your new chapter starts this fall! Step into a beautifully updated 3-bedroom, 2-bath Mansfield home where modern updates meet comfortable living. Fresh paint, LVT flooring, contemporary light fixtures, stainless steel appliances, and two spacious living areas create a fresh, move-in-ready feel. Whether you need room to entertain, work from home, relax, or spread out, this flexible floor plan delivers. Outside, enjoy a large lot with mature trees, established landscaping, and plenty of room to enjoy. Located on a quiet street and offered at $240,000, this home is ready for its next chapter.
#21396872

Mansfield

522 Lee Street

3 Beds

2 Baths

2,097 Sq.Ft.

$240,000

MLS#: 21396872
Welcome to this beautifully maintained 3 bedrooms and 2 bathrooms home located in a desireable family-friendly neighborhood, just minutes from local amenities. This move-in ready home, offers the perfect combination of comfort, functionality and outdoor living. Featuring a spacious open-concept floor plan with a large Living area and Kitchen overlooking the Dining area, great for entertaining. The well-appointed kitchen features stainless steel appliances. This beautiful home is ready for new owners!
#21294328

Mansfield

1344 Honeysuckle Drive

3 Beds

2 Baths

1,680 Sq.Ft.

$220,000

MLS#: 21294328

Welcome to this beautifully crafted new-build home offering 1,240 square feet of thoughtfully designed living space in a vibrant and welcoming community. With an open-concept layout, this home is perfect for both everyday living and entertaining. The main level features a convenient guest bedroom with a half bath ideal for visitors, a home office, or flexible living needs. Upstairs, you’ll find a well-designed layout that offers privacy and separation between living spaces, creating a comfortable and functional flow throughout the home. The kitchen is designed with both style and functionality in mind, featuring an open layout that allows for easy meal preparation and interaction. Enjoy the benefits of new construction, beautiful finishes, and a community that offers charm, convenience, and a true sense of neighborhood. This must-see home combines comfort, style, and smart design. Schedule your showing today! Home must be owner occupied and meet income requirements. Please reach out to the agent to verify restrictions. Completion approximately November 2026. Home will have an Home owner association.
#21349725

Mansfield

102 Hope Springs Lane

3 Beds

2 Baths

1,240 Sq.Ft.

$239,000

MLS#: 21349725

Price reduced
Welcome to this beautiful single story home located at 1409 Fox Glen Trail in Mansfield, Texas and the highly acclaimed Mansfield ISD! Upgrades include: Replaced Roof, HVAC System, Water Heater, large tiled front sitting porch, garbage disposal, accent and painted walls, rear fence, extended back patio, pergola with string  lights and replaced driveway. Located in the well established community of Fox Glen Village with close proximity to both 287 and 360, surrounded by exciting new growth and development, including the new Costco just minutes away! The bright, open low maintenance floorplan gives effortless flow for everyday living and entertaining. The kitchen offers generous cabinetry with 42 inch crown topped uppers, ample countertop space, stainless steel appliances, Island, diagonal tiled back splash and granite countertops. The kitchen flows into the dining and spacious living area with handy side nook, perfect for working on your laptop or studying. Numerous arched openings, window seats, window ledges and built-in shelving add an extra architectural touch. Nice split bedroom arrangement with large private Owner's retreat, garden tub, over sized separate shower, two sink vanity and double racked walk-in closet. Separate laundry room with storage shelves and drip dry rod. Ceiling fans and all bedrooms have walk-in closets. Extended tile entry with tile and wood laminate floors in the main living areas and bedrooms. Large covered, front sitting porch, pavestone lined landscaping borders, mature front shade tree, extended back patio with pergola, six foot privacy fenced backyard, two car garage and more! Schedule your showing to see this lovely home today!
#21403932

Mansfield

1409 Fox Glen Trail

3 Beds

2 Baths

1,512 Sq.Ft.

$289,000

MLS#: 21403932

Price reduced
Welcome to 1433 Ravenswood Drive, where convenience, low-maintenance living, and exceptional value come together! This charming single-story, 2-bedroom, 2-bath half-duplex offers an inviting open floor plan designed for comfortable everyday living. The functional layout makes excellent use of space, while the 2-car garage provides added convenience and storage. Enjoy a backyard adjacent to peaceful greenbelt, offering a pleasant setting to relax and unwind.  Priced to allow room for your personal touches, this home presents an excellent opportunity to express your own style and make it truly yours. Why pay a premium for someone else's decorating choices when you can create a space that reflects your own taste? 
Conveniently located in Mansfield with access to shopping, dining, and major roadways, this property offers a wonderful combination of location, functionality, and potential. Whether you're looking to downsize, simplify your lifestyle, or make a smart investment, this home deserves a closer look! The HOA fee includes insurance for the roof and management fees. The washer, dryer, and refrigerator are all included with the sale!
#21412246

Mansfield

1433 Ravenwood Drive

2 Beds

2 Baths

1,225 Sq.Ft.

$250,000

MLS#: 21412246

Send a message

Message successfully sent.

Your message

What is 3 + 4 ?

Reason for contacting?

I agree to receive email communication and understand I can unsubscribe at any time.

I agree to be contacted by Next Level Realty Group via call, email, and text for real estate services. To opt out, you can reply 'stop' at any time or reply 'help' for assistance. You can also click the unsubscribe link in the emails. Message and data rates may apply. Message frequency may vary. Privacy Policy

Sign Out

Virtual Assistant

Would you like to take the next step with this property? We can help you schedule a showing or virtual tour, or send you more details.

Yes, I would like more information.

Thank You for Your Reply, One of Our Agents will contact you as soon as possible

No, maybe later.

Thank you, you can always contact me via email, phone number or through the contact form.

Realhub AI

Lucy - Your AI-Powered Realtor

Update Your Temporary Password

Personalize your search

Enter your email and we'll notify you immediately when new listings match what you're looking for.

or enter email address

Already have an account ? Login here

Continue your home search

I agree to receive communications and understand I can unsubscribe at any time.

I agree to be contacted by Next Level Realty Group via call, email, and text for real estate services. To opt out, you can reply 'stop' at any time or reply 'help' for assistance. You can also click the unsubscribe link in the emails. Message and data rates may apply. Message frequency may vary. Privacy Policy

Already have an account ? Login here

We use cookies

We use cookies primarily for analytics to enhance your experience. By accepting, you agree to our use of these cookies. You can manage your preferences or learn more about our cookies policy.