


Property
Beds
2
Full Baths
2
1/2 Baths
None
Year Built
2009
Sq.Footage
1,225
Welcome to 1433 Ravenswood Drive, where convenience, low-maintenance living, and exceptional value come together! This charming single-story, 2-bedroom, 2-bath half-duplex offers an inviting open floor plan designed for comfortable everyday living. The functional layout makes excellent use of space, while the 2-car garage provides added convenience and storage. Enjoy a backyard adjacent to peaceful greenbelt, offering a pleasant setting to relax and unwind. Priced to allow room for your personal touches, this home presents an excellent opportunity to express your own style and make it truly yours. Why pay a premium for someone else's decorating choices when you can create a space that reflects your own taste? Conveniently located in Mansfield with access to shopping, dining, and major roadways, this property offers a wonderful combination of location, functionality, and potential. Whether you're looking to downsize, simplify your lifestyle, or make a smart investment, this home deserves a closer look! The HOA fee includes insurance for the roof and management fees. The washer, dryer, and refrigerator are all included with the sale!
Features & Amenities
Interior
-
Other Interior Features
Eat-in Kitchen, Granite Counters, Open Floorplan, Pantry, High Speed Internet
-
Total Bedrooms
2
-
Bathrooms
2
-
Basement YN
NO
-
Cooling YN
YES
-
Cooling
Ceiling Fan(s), Central Air
-
Heating YN
YES
-
Heating
Central
-
Pet friendly
N/A
Exterior
-
Garage
Yes
-
Garage spaces
2
-
Construction Materials
Brick
-
Parking
Covered, Garage, Garage Door Opener, Garage Faces Front, Attached
-
Patio and Porch Features
Patio
-
Pool
No
-
Waterfront YN
NO
Area & Lot
-
Lot Features
Few Trees, Greenbelt, Interior Lot
-
Lot Size(acres)
0.104
-
Lot Size(square feet)
4,530
-
Property Type
Residential
-
Property Sub Type
Single Family Residence
-
Architectural Style
Traditional
Price
-
Sales Price
$250,000
-
Tax Amount
$5,979
-
Financing Options
1031 Exchange, Cash, Conventional, VA Loan
-
Sq. Footage
1,225
-
Price/SqFt
$204
HOA
-
Association
YES
-
Association Fee
$615
-
Association Fee Frequency
Quarterly
-
Association Fee Includes
N/A
School District
-
Elementary School
Nancy Neal
-
Middle School
Linda Jobe
-
High School
Legacy
Property Features
-
Foundation Details
Slab
-
Senior Community YN
NO
-
Tax Lot
11A
Schedule a Showing
Showing scheduled successfully.
Mortgage calculator
Estimate your monthly mortgage payment, including the principal and interest, property taxes, and HOA. Adjust the values to generate a more accurate rate.
Your payment
Principal and Interest:
$
Property taxes:
$
HOA fees:
$
Total loan payment:
$
Total interest amount:
$
Location
County
Tarrant
Elementary School
Nancy Neal
Middle School
Linda Jobe
High School
Legacy
Listing Courtesy of Lori Ericsson, David Griffin & Company
RealHub Information is provided exclusively for consumers' personal, non-commercial use, and it may not be used for any purpose other than to identify prospective properties consumers may be interested in purchasing. All information deemed reliable but not guaranteed and should be independently verified. All properties are subject to prior sale, change or withdrawal. RealHub website owner shall not be responsible for any typographical errors, misinformation, misprints and shall be held totally harmless.

AGENT
Joe Boston
Call Joe today to schedule a private showing.

* Listings on this website come from the FMLS IDX Compilation and may be held by brokerage firms other than the owner of this website. The listing brokerage is identified in any listing details. Information is deemed reliable but is not guaranteed. If you believe any FMLS listing contains material that infringes your copyrighted work please review our DMCA policy and learn how to submit a takedown request.© 2024 FMLS.
Related Properties

Mansfield
702 Meadowview Drive
3 Beds
2 Baths
1,379 Sq.Ft.
$265,500
MLS#: 21323254

Mansfield
1722 Tonya May Lane
3 Beds
2 Baths
1,670 Sq.Ft.
$289,000
MLS#: 21413521

Mansfield
752 S Princeton Drive
3 Beds
2 Baths
1,875 Sq.Ft.
$225,000
MLS#: 21419495

Mansfield
500 Robin Drive
3 Beds
2 Baths
1,181 Sq.Ft.
$250,000
MLS#: 21420223

Mansfield
522 Lee Street
3 Beds
2 Baths
2,097 Sq.Ft.
$240,000
MLS#: 21396872

Mansfield
305 S Willow Street
3 Beds
2 Baths
1,403 Sq.Ft.
$205,000
MLS#: 21397096

Mansfield
809 Meadowlark Drive
3 Beds
2 Baths
1,485 Sq.Ft.
$260,000
MLS#: 21391328
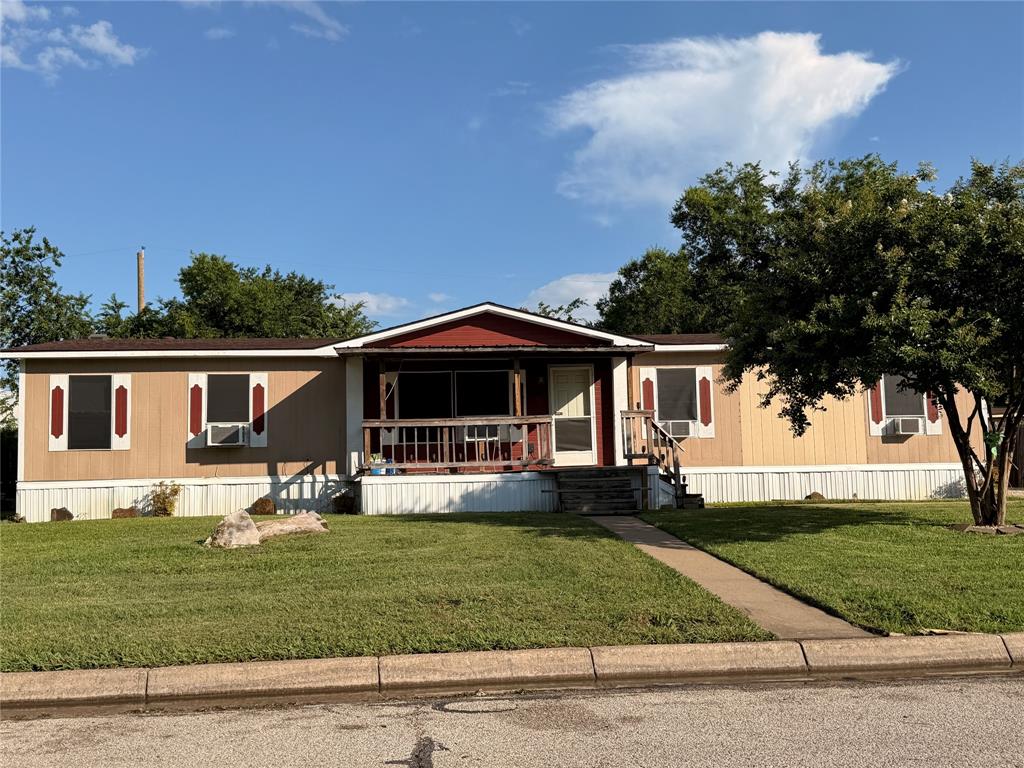
Mansfield
1344 Honeysuckle Drive
3 Beds
2 Baths
1,680 Sq.Ft.
$220,000
MLS#: 21294328

Mansfield
102 Hope Springs Lane
3 Beds
2 Baths
1,240 Sq.Ft.
$239,000
MLS#: 21349725

Mansfield
1409 Fox Glen Trail
3 Beds
2 Baths
1,512 Sq.Ft.
$289,000
MLS#: 21403932
