


Property
Beds
4
Full Baths
2
1/2 Baths
1
Year Built
2008
Sq.Footage
2,729
Magnificently delightful and well maintained, this 4-bedroom, 2.5-bath home is a true neighborhood standout! Tucked on a private cul-de-sac lot, the home offers a serene natural setting and a relaxing backyard ready for outdoor entertaining. Inside, a formal dining room and versatile neutral tones provide the perfect canvas for any décor. The spacious eat-in kitchen features granite countertops, stainless steel appliances, built-in microwave, range with built-in airfryer, and abundant cabinetry for storage and meal preparation. The first-floor primary suite offers a peaceful retreat with dual sinks, a garden tub, separate shower, and generous walk-in closet. Upstairs, a second living area provides flexible space for a game room, media room, home office, or additional lounge. The two-car garage features an insulated garage door to help moderate the interior temperaturew. The laundry room is equipped with a convenient utility sink and storage cabinets. SOLAR PANELS will convey with the property and be paid in full by the sellers at closing, offering the new owner the benefit of reduced electricity costs and long-term energy savings—an exceptional added value! This beautifully cared-for home is an absolute must-see!
Features & Amenities
Interior
-
Other Interior Features
Chandelier, Eat-in Kitchen, Granite Counters
-
Total Bedrooms
4
-
Bathrooms
2
-
1/2 Bathrooms
1
-
Basement YN
NO
-
Cooling YN
YES
-
Cooling
Central Air
-
Heating YN
YES
-
Heating
Central
-
Pet friendly
N/A
Exterior
-
Garage
Yes
-
Garage spaces
2
-
Construction Materials
Stone, Brick, Stone Veneer
-
Parking
Driveway, Garage, Garage Door Opener, Attached
-
Patio and Porch Features
Front Porch
-
Pool
No
-
Waterfront YN
NO
Area & Lot
-
Lot Size(acres)
0.123
-
Lot Size(square feet)
5,357
-
Property Type
Residential
-
Property Sub Type
Single Family Residence
-
Architectural Style
Traditional
Price
-
Sales Price
$395,000
-
Tax Amount
$7,483
-
Financing Options
Cash, Conventional, FHA, VA Loan
-
Sq. Footage
2,729
-
Price/SqFt
$144
HOA
-
Association
YES
-
Association Fee
$240
-
Association Fee Frequency
Annually
-
Association Fee Includes
N/A
School District
-
Elementary School
Pecancreek
-
Middle School
Bettye Myers
-
High School
Ryan H S
Property Features
-
Sewer
Public Sewer
-
Tax Lot
16
-
Water Source
Public
Schedule a Showing
Showing scheduled successfully.
Mortgage calculator
Estimate your monthly mortgage payment, including the principal and interest, property taxes, and HOA. Adjust the values to generate a more accurate rate.
Your payment
Principal and Interest:
$
Property taxes:
$
HOA fees:
$
Total loan payment:
$
Total interest amount:
$
Location
County
Denton
Elementary School
Pecancreek
Middle School
Bettye Myers
High School
Ryan H S
Listing Courtesy of Mary Brandon, Competitive Edge Realty LLC
RealHub Information is provided exclusively for consumers' personal, non-commercial use, and it may not be used for any purpose other than to identify prospective properties consumers may be interested in purchasing. All information deemed reliable but not guaranteed and should be independently verified. All properties are subject to prior sale, change or withdrawal. RealHub website owner shall not be responsible for any typographical errors, misinformation, misprints and shall be held totally harmless.

AGENT
Joe Boston
Call Joe today to schedule a private showing.

* Listings on this website come from the FMLS IDX Compilation and may be held by brokerage firms other than the owner of this website. The listing brokerage is identified in any listing details. Information is deemed reliable but is not guaranteed. If you believe any FMLS listing contains material that infringes your copyrighted work please review our DMCA policy and learn how to submit a takedown request.© 2024 FMLS.
Related Properties

Denton
2908 Royal Acres
4 Beds
2 Baths
1,701 Sq.Ft.
$330,000
MLS#: 21373983

Denton
3313 Depaul Drive
4 Beds
2 Baths
2,214 Sq.Ft.
$430,000
MLS#: 21321751

Denton
2909 Lighthouse Drive
5 Beds
2 Baths
3,088 Sq.Ft.
$465,000
MLS#: 21356953

Denton
9705 Pinewood Drive
2 Beds
2 Baths
1,499 Sq.Ft.
$450,000
MLS#: 21406037

Denton
3709 Bonnie Brae Street
3 Beds
2 Baths
1,870 Sq.Ft.
$400,000
MLS#: 21342378

Denton
2201 Northway
3 Beds
2 Baths
1,585 Sq.Ft.
$345,000
MLS#: 21398784

Denton
1708 Shooting Star Drive
4 Beds
3 Baths
2,056 Sq.Ft.
$392,175
MLS#: 21396961
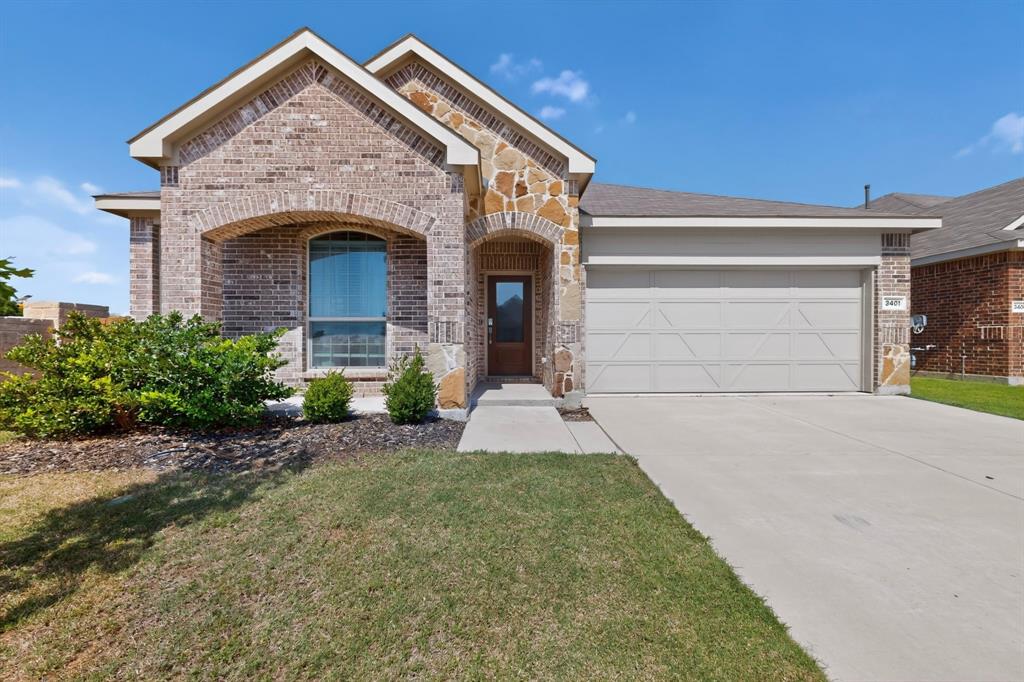
Denton
3401 Kingsview Drive
4 Beds
2 Baths
1,998 Sq.Ft.
$364,900
MLS#: 21299496

Denton
3801 Stone Oak Boulevard
2 Beds
2 Baths
1,757 Sq.Ft.
$369,900
MLS#: 21334076
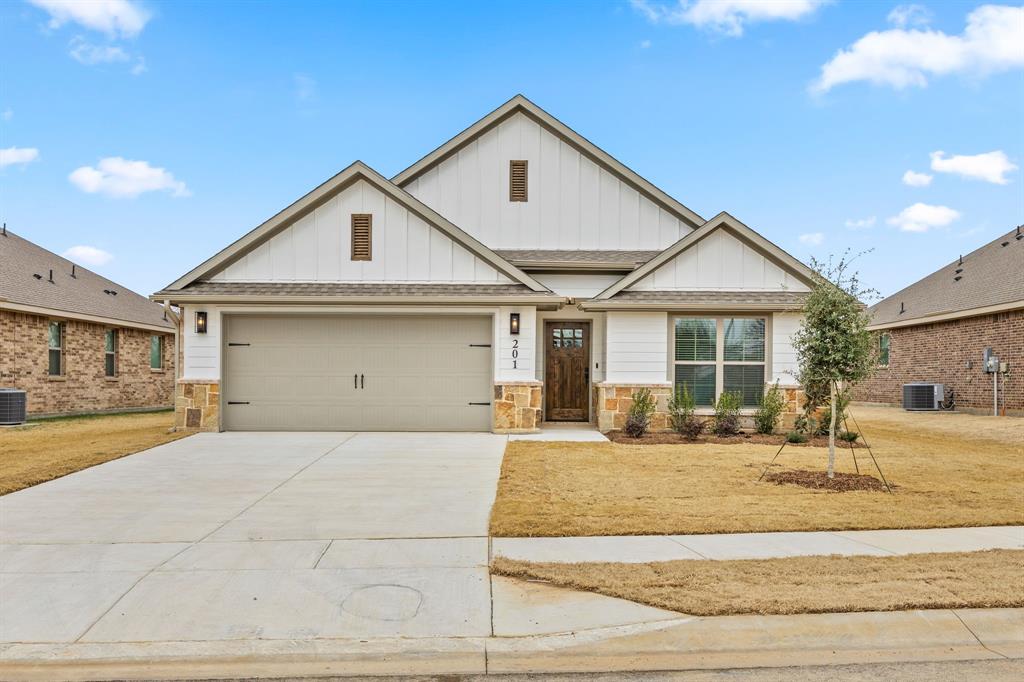
Denton
1401 Oak Valley
3 Beds
3 Baths
1,771 Sq.Ft.
$384,900
MLS#: 21179148
