


Property
Beds
3
Full Baths
2
1/2 Baths
None
Year Built
1956
Sq.Footage
1,275
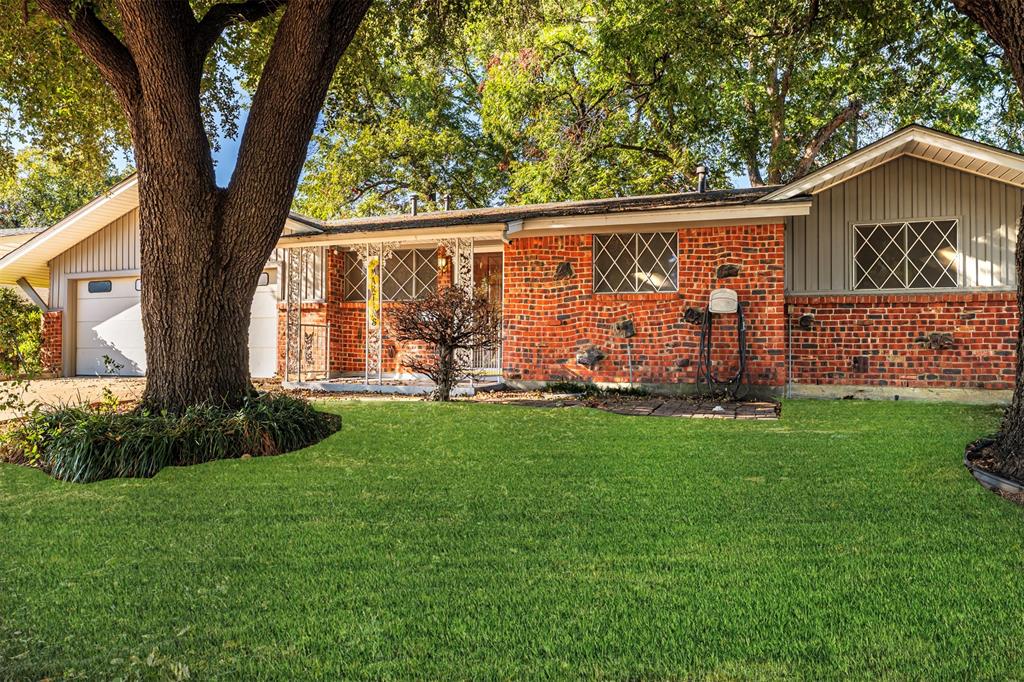
Welcome home to this beautifully renovated 3-bedroom, 2-bath home with a 1-car garage, where modern upgrades meet timeless charm! Completely remodeled from top to bottom, the interior offers a fresh, inviting atmosphere with stylish finishes and thoughtful improvements throughout. Enjoy luxury vinyl plank flooring, fresh paint, updated lighting, recessed fixtures, and all-new interior doors, trim, and baseboards. The stunning kitchen is a true highlight, featuring quartz countertops, a spacious center island, stylish tile backsplash, abundant cabinetry, and stainless steel appliances, including a gas range. Both bathrooms have been beautifully updated with modern vanities, contemporary fixtures, and attractive tile finishes. The primary bathroom features a beautiful walk in shower with custom tile. Beyond the cosmetic upgrades, this home offers valuable improvements, including a new HVAC system, energy-efficient double-hung windows, an updated roof, and a gas tankless water heater for endless hot water. These major improvements provide added comfort, efficiency, and peace of mind. Outside, enjoy charming curb appeal with contrasting exterior finishes, natural wood porch accents, and a welcoming covered front porch. The spacious backyard features mature shade trees, plenty of room for outdoor activities, and a wood deck perfect for relaxing or entertaining. With extensive renovations, quality upgrades, and a move-in-ready interior, this home offers the perfect combination of modern comfort, functionality, and character. Don't miss this opportunity to own a beautifully updated home with so much to offer!
Features & Amenities
Interior
-
Other Interior Features
Granite Counters, Kitchen Island, Open Floorplan, Pantry
-
Total Bedrooms
3
-
Bathrooms
2
-
Basement YN
NO
-
Pet friendly
N/A
Exterior
-
Garage
Yes
-
Garage spaces
1
-
Parking
Driveway, Garage, Off Street, Attached
-
Pool
No
-
Waterfront YN
NO
Area & Lot
-
Lot Size(acres)
0.182
-
Lot Size(square feet)
7,927
-
Property Type
Residential
-
Property Sub Type
Single Family Residence
Price
-
Sales Price
$270,000
-
Tax Amount
$3,733
-
Financing Options
Cash, Conventional, FHA, VA Loan
-
Sq. Footage
1,275
-
Price/SqFt
$211
HOA
-
Association
No
School District
-
Elementary School
Smith
-
Middle School
Haltom
-
High School
Haltom
Property Features
-
Sewer
Public Sewer
-
Tax Lot
10
-
Water Source
Public
Schedule a Showing
Showing scheduled successfully.
Mortgage calculator
Estimate your monthly mortgage payment, including the principal and interest, property taxes, and HOA. Adjust the values to generate a more accurate rate.
Your payment
Principal and Interest:
$
Property taxes:
$
HOA fees:
$
Total loan payment:
$
Total interest amount:
$
Location
County
Tarrant
Elementary School
Smith
Middle School
Haltom
High School
Haltom
Listing Courtesy of Marco Del Toro, Connect Realty.com
RealHub Information is provided exclusively for consumers' personal, non-commercial use, and it may not be used for any purpose other than to identify prospective properties consumers may be interested in purchasing. All information deemed reliable but not guaranteed and should be independently verified. All properties are subject to prior sale, change or withdrawal. RealHub website owner shall not be responsible for any typographical errors, misinformation, misprints and shall be held totally harmless.

AGENT
Joe Boston
Call Joe today to schedule a private showing.

* Listings on this website come from the FMLS IDX Compilation and may be held by brokerage firms other than the owner of this website. The listing brokerage is identified in any listing details. Information is deemed reliable but is not guaranteed. If you believe any FMLS listing contains material that infringes your copyrighted work please review our DMCA policy and learn how to submit a takedown request.© 2024 FMLS.
Related Properties

Haltom City
5130 Vicki Street
3 Beds
2 Baths
2,233 Sq.Ft.
$289,000
MLS#: 21348505

Haltom City
5368 Cornerstone Street
3 Beds
2 Baths
1,432 Sq.Ft.
$319,990
MLS#: 21303546
Haltom City
4557 Dee Lane
3 Beds
2 Baths
1,657 Sq.Ft.
$260,000
MLS#: 21220186

Haltom City
5205 Roxie Street
3 Beds
2 Baths
1,463 Sq.Ft.
$270,000
MLS#: 21413604

Haltom City
4112 Janada Street
3 Beds
2 Baths
1,148 Sq.Ft.
$274,900
MLS#: 21412362

Haltom City
3513 Meadow Oaks Drive
3 Beds
1 Baths
1,268 Sq.Ft.
$225,000
MLS#: 21397520

Haltom City
5169 Westgrove Boulevard
3 Beds
2 Baths
1,521 Sq.Ft.
$295,000
MLS#: 21414290

Haltom City
5216 Legacy Street
2 Beds
2 Baths
1,084 Sq.Ft.
$244,990
MLS#: 21414813

Haltom City
5206 Springlake Parkway
3 Beds
2 Baths
1,431 Sq.Ft.
$299,990
MLS#: 21414721

Haltom City
4112 Creech Street
2 Beds
1 Baths
1,436 Sq.Ft.
$239,900
MLS#: 21414335
