


Property
Beds
3
Full Baths
2
1/2 Baths
None
Year Built
2018
Sq.Footage
1,578
Welcome to this move-in ready home in Denton, Texas, located in the desirable Beaver Creek community. Built in 2018 and thoughtfully maintained, this Denton home combines modern design, comfortable living spaces, and a convenient location with easy access to I-35W, shopping, dining, schools, and all that Denton has to offer. Inside, the open-concept floor plan is filled with natural light and designed for both everyday living and entertaining. The spacious kitchen features an island for meal prep and gathering while overlooking the dining and living areas, creating an easy flow throughout the main living space. A beautiful custom barn door adds character and leads to the private primary suite with an ensuite bath and walk-in closet. Secondary bedrooms provide flexible space for bedrooms, guests, or a home office. Outside, the extended backyard patio creates additional space for grilling, entertaining, or relaxing during Texas evenings. A brand-new roof adds even more value and peace of mind for the next owner. Residents of the Beaver Creek community enjoy access to walking trails, greenbelts, playgrounds, and maintained common areas. The location offers convenient access to I-35W, making this a great option for buyers searching for a home in Denton with neighborhood amenities and commuter access. Whether you're searching for a first home in Denton, a low-maintenance home to downsize into, or a Denton investment property, this home offers versatility in a welcoming neighborhood setting. Special financing available: Buyer may receive a 1% lender credit toward closing costs or an interest-rate buydown when using the preferred lender. An assumable PennyMac loan at 3.65% is also available, subject to lender approval and qualification. Schedule your private showing and see what makes this Beaver Creek home worth a closer look!
Features & Amenities
Interior
-
Other Interior Features
Granite Counters, Kitchen Island, Pantry, Walk-In Closet(s), High Speed Internet
-
Total Bedrooms
3
-
Bathrooms
2
-
Basement YN
NO
-
Cooling YN
YES
-
Cooling
Ceiling Fan(s), Central Air, Electric
-
Heating YN
YES
-
Heating
Central, Electric
-
Pet friendly
N/A
Exterior
-
Garage
Yes
-
Garage spaces
2
-
Construction Materials
Brick
-
Parking
Driveway, Garage Faces Front, Attached
-
Patio and Porch Features
Covered, Rear Porch
-
Pool
No
-
Waterfront YN
NO
Area & Lot
-
Lot Features
Subdivided
-
Lot Size(acres)
0.144
-
Lot Size(square feet)
6,272
-
Property Type
Residential
-
Property Sub Type
Single Family Residence
Price
-
Sales Price
$295,000
-
Tax Amount
$6,265
-
Sq. Footage
1,578
-
Price/SqFt
$186
HOA
-
Association
YES
-
Association Fee
$300
-
Association Fee Frequency
Annually
-
Association Fee Includes
N/A
School District
-
Elementary School
Ginnings
-
Middle School
Strickland
-
High School
Ryan H S
Property Features
-
Foundation Details
Slab
-
Sewer
Public Sewer
-
Tax Lot
18
-
Water Source
Public
Schedule a Showing
Showing scheduled successfully.
Mortgage calculator
Estimate your monthly mortgage payment, including the principal and interest, property taxes, and HOA. Adjust the values to generate a more accurate rate.
Your payment
Principal and Interest:
$
Property taxes:
$
HOA fees:
$
Total loan payment:
$
Total interest amount:
$
Location
County
Denton
Elementary School
Ginnings
Middle School
Strickland
High School
Ryan H S
Listing Courtesy of Jennifer Kirk, Real Broker, LLC
RealHub Information is provided exclusively for consumers' personal, non-commercial use, and it may not be used for any purpose other than to identify prospective properties consumers may be interested in purchasing. All information deemed reliable but not guaranteed and should be independently verified. All properties are subject to prior sale, change or withdrawal. RealHub website owner shall not be responsible for any typographical errors, misinformation, misprints and shall be held totally harmless.

AGENT
Joe Boston
Call Joe today to schedule a private showing.

* Listings on this website come from the FMLS IDX Compilation and may be held by brokerage firms other than the owner of this website. The listing brokerage is identified in any listing details. Information is deemed reliable but is not guaranteed. If you believe any FMLS listing contains material that infringes your copyrighted work please click here to review our DMCA policy and learn how to submit a takedown request.© 2024 FMLS.
Related Properties

Denton
1212 Rambling Brook Trail
4 Beds
2 Baths
2,318 Sq.Ft.
$294,995
MLS#: 21368270

Denton
2809 HAWK Drive
4 Beds
2 Baths
1,666 Sq.Ft.
$349,990
MLS#: 21304848

Denton
541 STERLING THICKET Lane
3 Beds
2 Baths
1,440 Sq.Ft.
$281,990
MLS#: 21331966

Denton
1315 Greenbriar Street
3 Beds
2 Baths
1,629 Sq.Ft.
$320,000
MLS#: 21334139

Denton
2208 Chebi Lane
3 Beds
2 Baths
1,400 Sq.Ft.
$309,000
MLS#: 21328004

Denton
2020 Fordham Lane
3 Beds
2 Baths
1,617 Sq.Ft.
$295,000
MLS#: 21355819
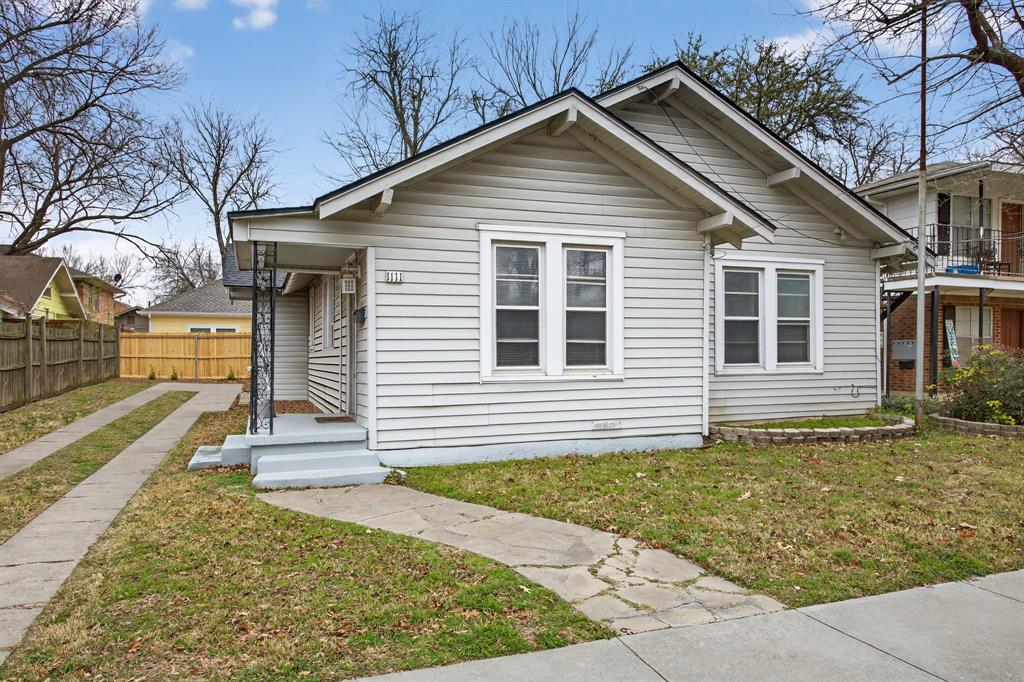
Denton
1111 N Austin Street
2 Beds
2 Baths
1,616 Sq.Ft.
$265,000
MLS#: 21158566

Denton
3304 Huisache Street
3 Beds
2 Baths
1,599 Sq.Ft.
$335,000
MLS#: 21359175

Denton
713 Bailey Street
4 Beds
2 Baths
1,700 Sq.Ft.
$240,000
MLS#: 21227383
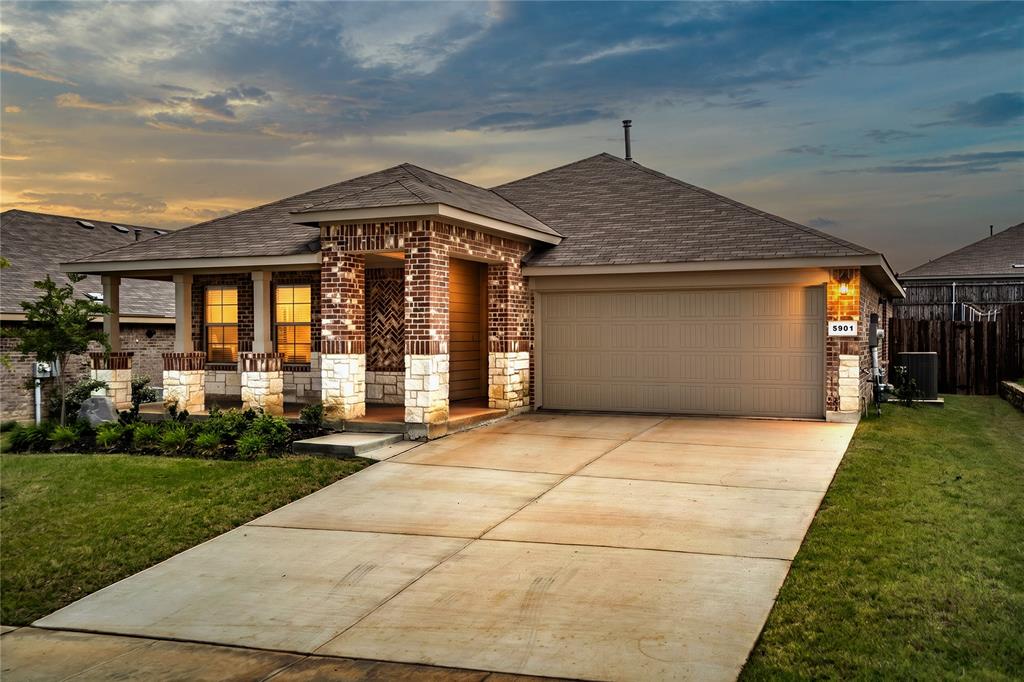
Denton
5901 Harvey Gap Lane
3 Beds
2 Baths
1,318 Sq.Ft.
$315,000
MLS#: 21305561
