
Property
Beds
5
Full Baths
4
1/2 Baths
1
Year Built
1985
Sq.Footage
3,923
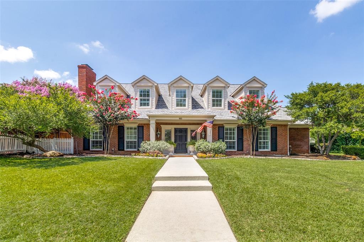
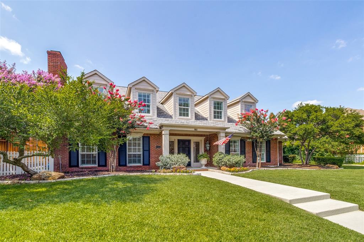
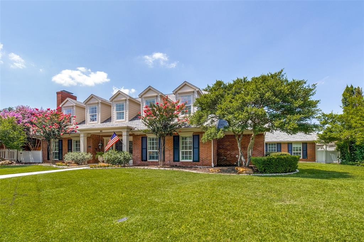
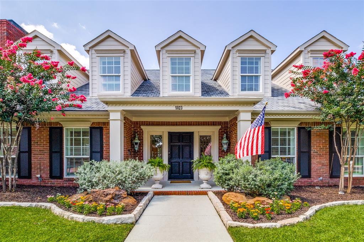
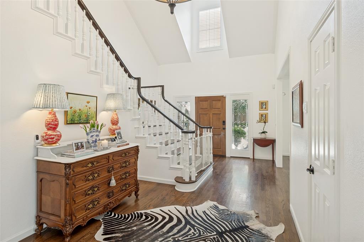
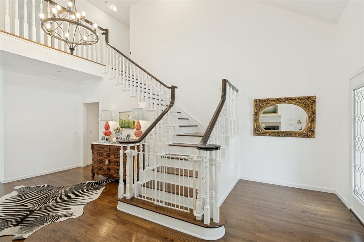
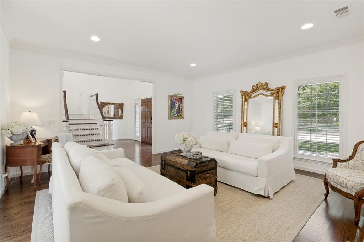
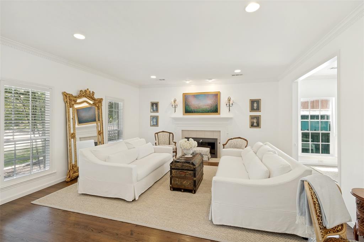
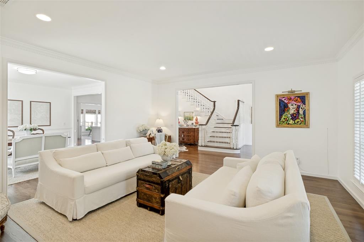
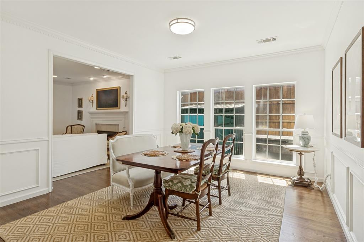
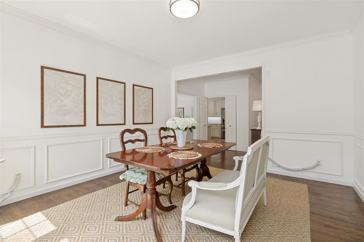
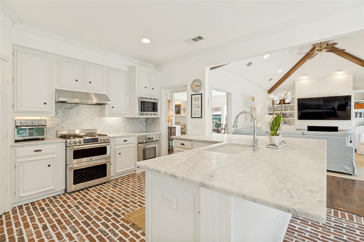
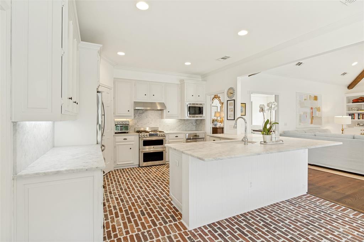
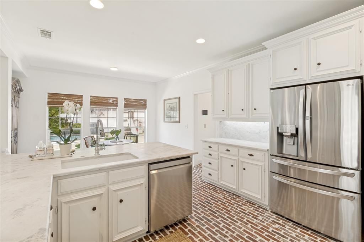
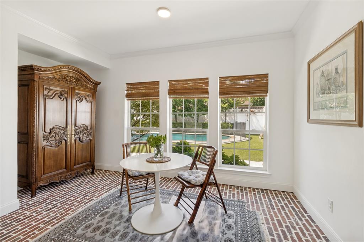
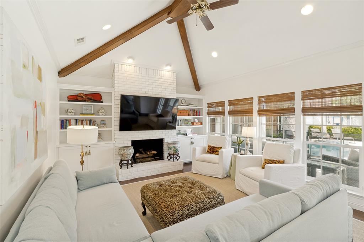
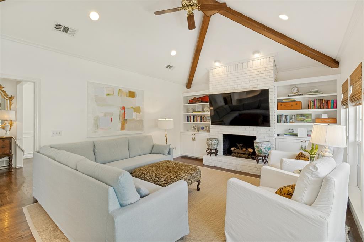
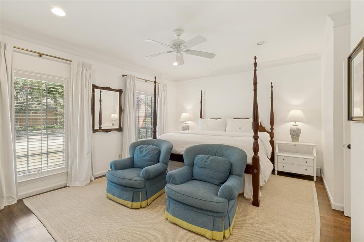
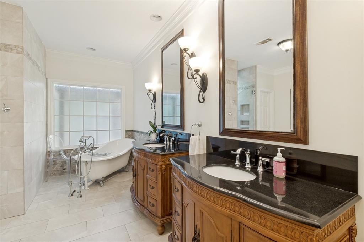
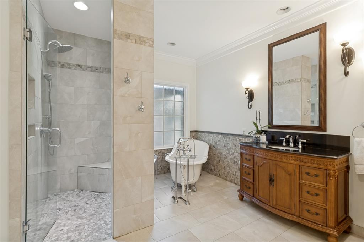
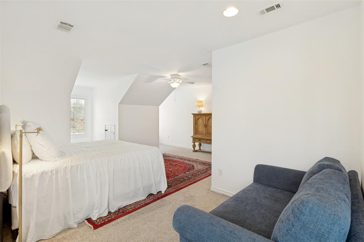
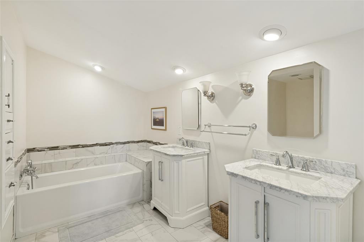
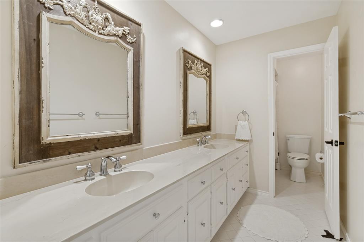
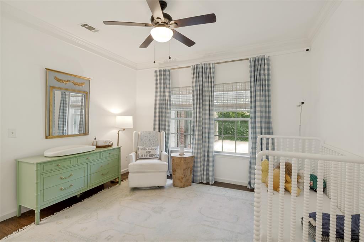
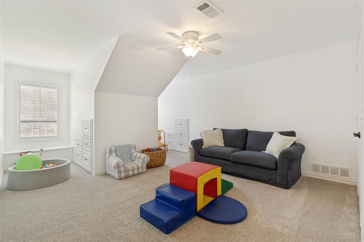
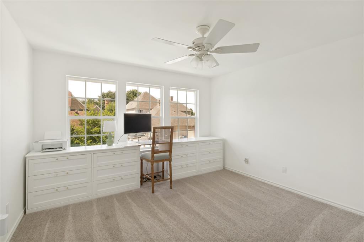
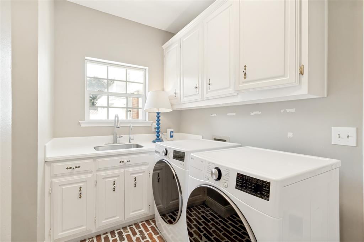
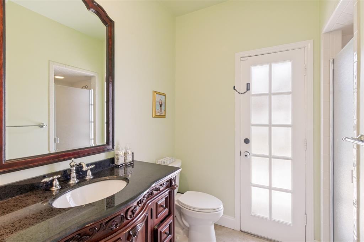
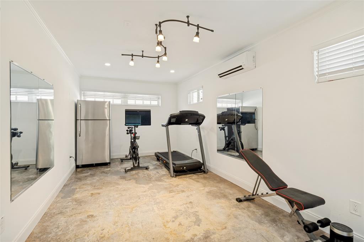
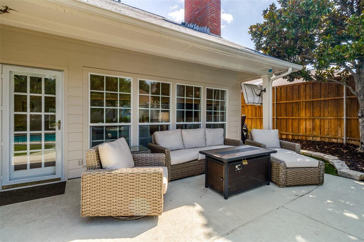
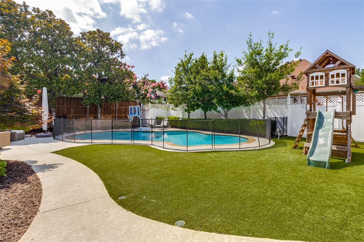
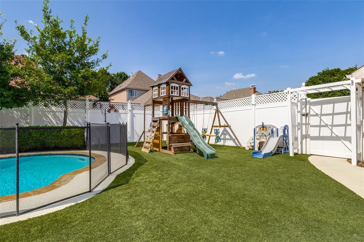
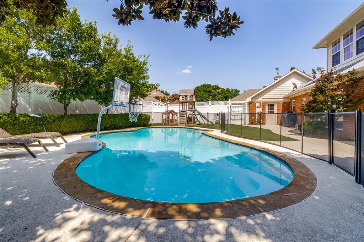
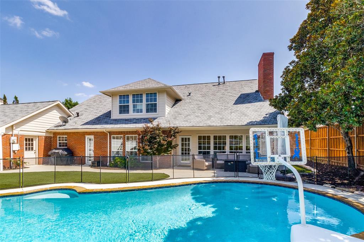
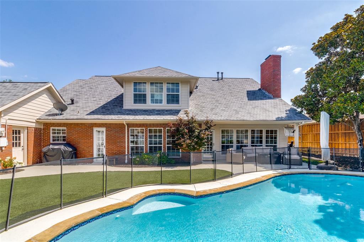
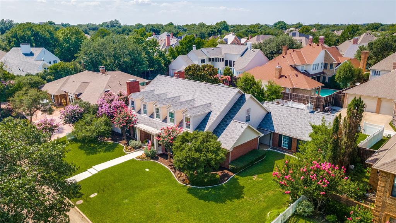
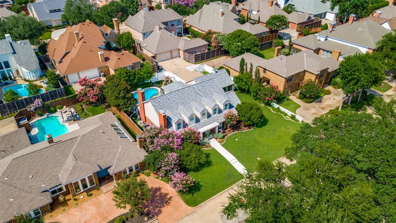
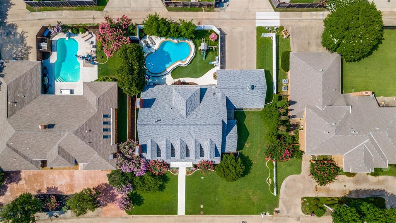
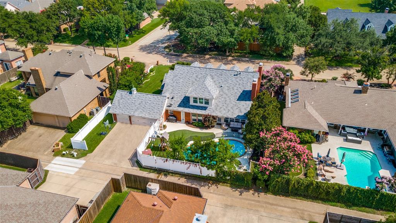
Set in the heart of Bent Tree North, this timeless five bedroom residence offers an effortless blend of classic architecture and thoughtfully designed living spaces. Soaring 18-foot ceilings, rich hardwood floors, and abundant natural light create an inviting atmosphere from the moment you step inside. The home's generous floor plan is designed to evolve with every stage of life, offering multiple living areas, a flexible formal dining room, and seamless spaces for gathering with family and friends. At its center, the kitchen features handsome brick flooring, marble countertops, stainless steel appliances, a gas range, expansive bar seating, and a light-filled breakfast room, where a wall of windows frames views of the sparkling pool and private backyard. Tucked away on the first floor, the primary suite provides a quiet retreat with a beautifully updated bath featuring a freestanding soaking tub, oversized walk-in shower, and spacious walk-in closet. Upstairs, three well-appointed secondary bedrooms and two full baths offer comfort and privacy. Originally designed as a three-car garage, the third bay has been thoughtfully transformed into a climate-controlled office or creative studio - an ideal space for working from home, pursuing hobbies, or creating a private fitness room. The backyard retreat includes a covered patio, pool and a turfed yard. Beautifully maintained and thoughtfully designed, this is a home that balances everyday comfort with timeless style in one of North Dallas' most established and sought-after neighborhoods.
Features & Amenities
Interior
-
Other Interior Features
Built-in Features, Double Vanity, Eat-in Kitchen, Pantry, Walk-In Closet(s)
-
Total Bedrooms
5
-
Bathrooms
4
-
1/2 Bathrooms
1
-
Basement YN
NO
-
Cooling YN
YES
-
Cooling
Central Air, Electric
-
Fireplace YN
YES
-
Heating YN
YES
-
Heating
Central, Natural Gas
-
Pet friendly
N/A
Exterior
-
Garage
Yes
-
Garage spaces
3
-
Parking
Garage, Attached
-
Pool
No
-
Waterfront YN
NO
Area & Lot
-
Lot Size(acres)
0.28
-
Lot Size(square feet)
12196.8
-
Property Type
Residential
-
Property Sub Type
Single Family Residence
Price
-
Sales Price
$1,199,900
-
Tax Amount
$20,809
-
Sq. Footage
3, 923
-
Price/SqFt
$305
HOA
-
Association
No
School District
-
Elementary School
Mitchell
-
Middle School
Frankford
-
High School
Shepton
Property Features
-
Sewer
Public Sewer
-
Tax Lot
5
-
Water Source
Public
Schedule a Showing
Showing scheduled successfully.
Mortgage calculator
Estimate your monthly mortgage payment, including the principal and interest, property taxes, and HOA. Adjust the values to generate a more accurate rate.
Your payment
Principal and Interest:
$
Property taxes:
$
HOA fees:
$
Total loan payment:
$
Total interest amount:
$
Location
County
Collin
Elementary School
Mitchell
Middle School
Frankford
High School
Shepton
Listing Courtesy of Mason McCleskey , Dave Perry Miller Real Estate
RealHub Information is provided exclusively for consumers' personal, non-commercial use, and it may not be used for any purpose other than to identify prospective properties consumers may be interested in purchasing. All information deemed reliable but not guaranteed and should be independently verified. All properties are subject to prior sale, change or withdrawal. RealHub website owner shall not be responsible for any typographical errors, misinformation, misprints and shall be held totally harmless.

AGENT
Joe Boston
Call Joe today to schedule a private showing.

* Listings on this website come from the FMLS IDX Compilation and may be held by brokerage firms other than the owner of this website. The listing brokerage is identified in any listing details. Information is deemed reliable but is not guaranteed. If you believe any FMLS listing contains material that infringes your copyrighted work please click here to review our DMCA policy and learn how to submit a takedown request.© 2024 FMLS.
Related Properties
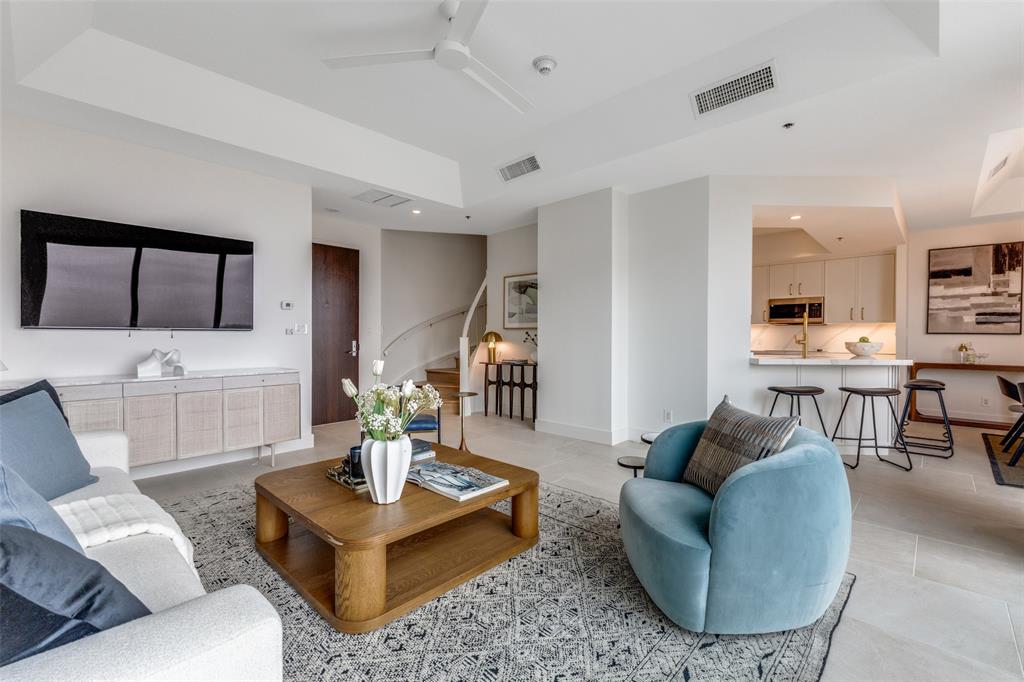
Dallas
5909 Luther Lane 2308
2 Beds
2 Baths
2,131 Sq.Ft.
$1,125,000
MLS#: 21154250
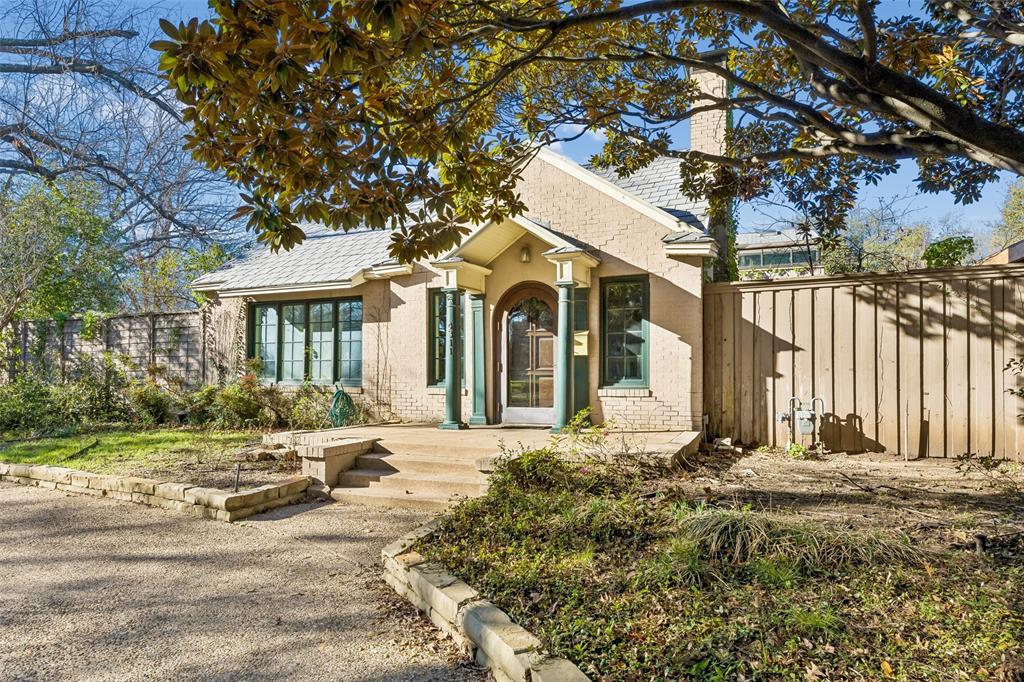
Dallas
4311 N Hall Street
3 Beds
3 Baths
3,377 Sq.Ft.
$1,300,000
MLS#: 21220337

Dallas
12504 Renoir Lane
5 Beds
3 Baths
4,207 Sq.Ft.
$1,199,000
MLS#: 21270689

Dallas
6867 Gaston Avenue
4 Beds
2 Baths
2,340 Sq.Ft.
$1,249,950
MLS#: 21257438
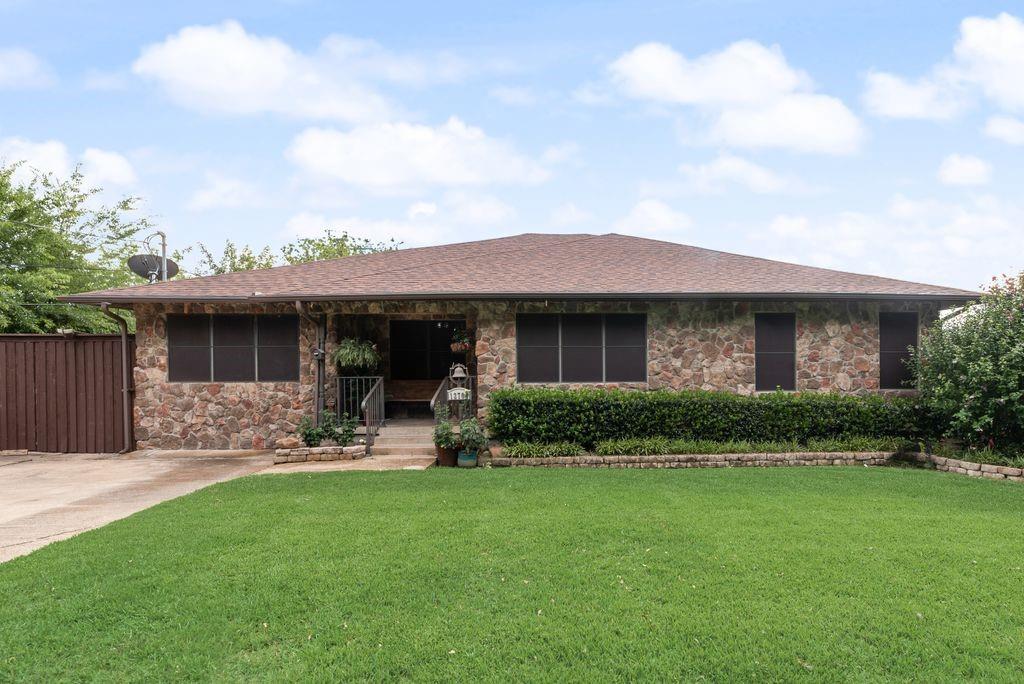
Dallas
12704 Garden Grove Drive
4 Beds
2 Baths
2,242 Sq.Ft.
$1,400,000
MLS#: 21300037
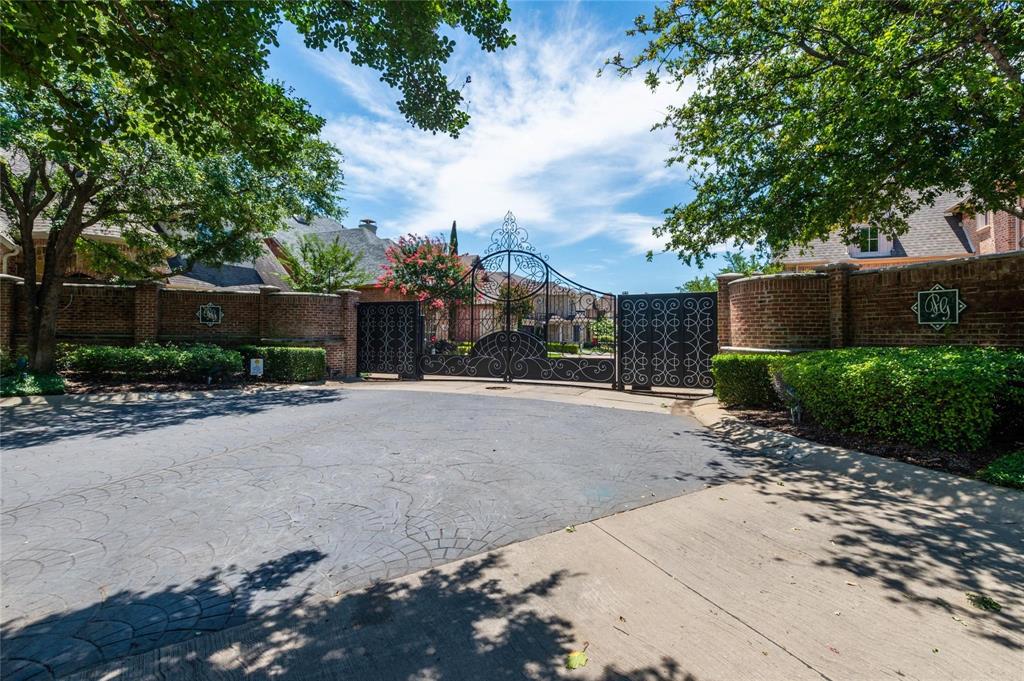
Dallas
5936 Preston Gate Court
3 Beds
3 Baths
3,345 Sq.Ft.
$1,075,000
MLS#: 21264275
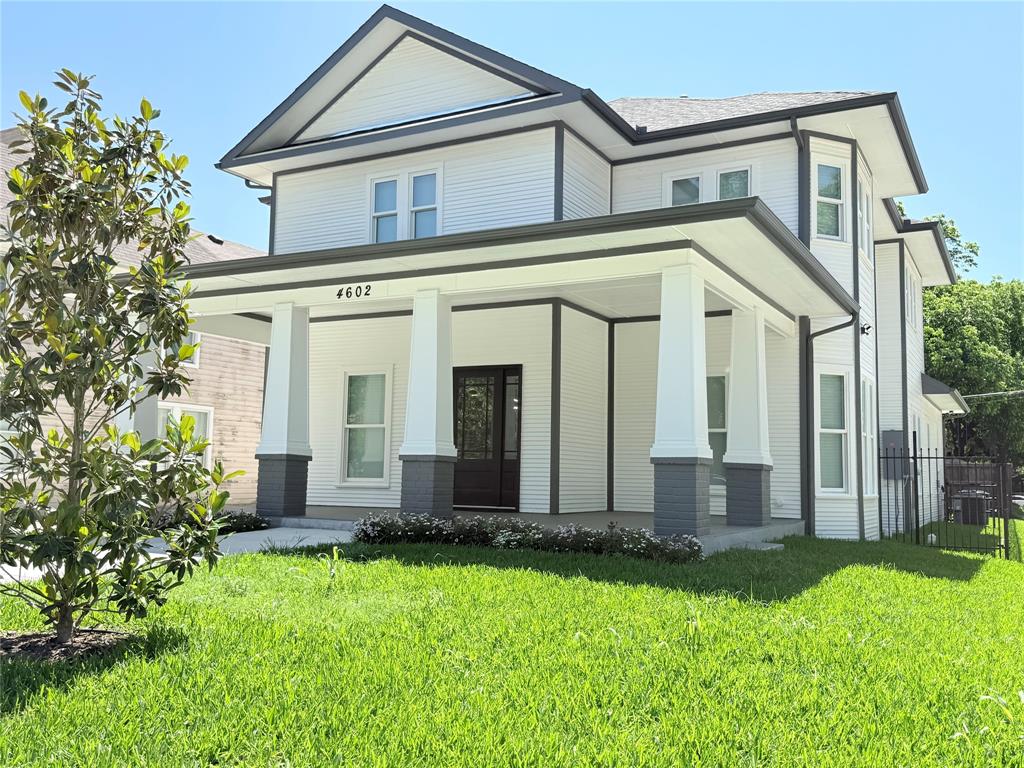
Dallas
4602 Sycamore Street
4 Beds
3 Baths
3,000 Sq.Ft.
$1,240,000
MLS#: 21300269
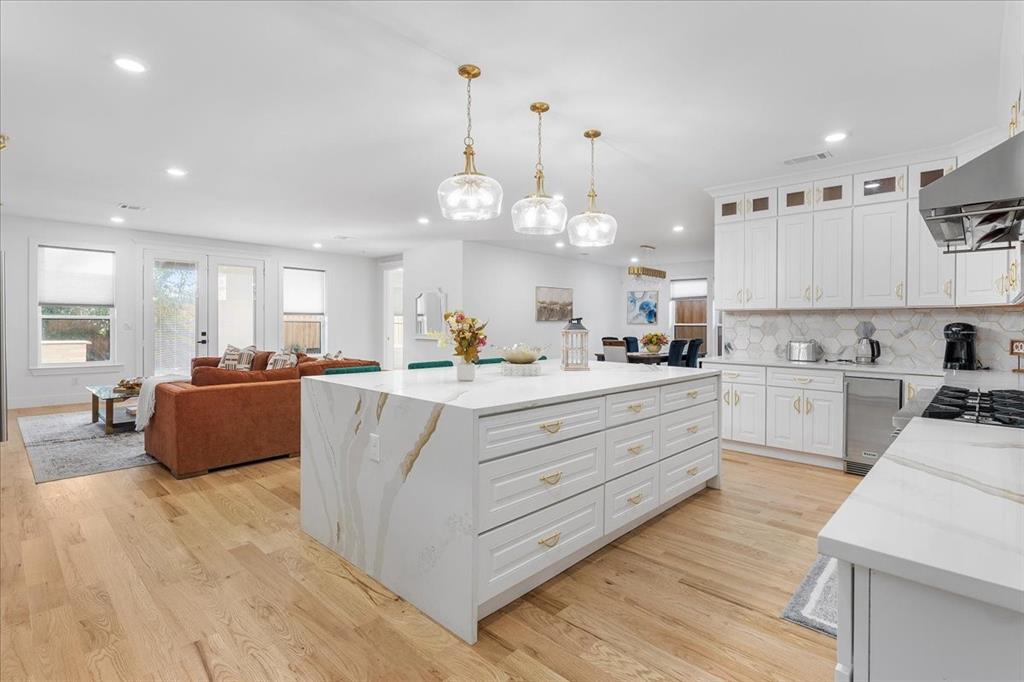
Dallas
4726 Hopkins Avenue
5 Beds
4 Baths
4,180 Sq.Ft.
$1,250,000
MLS#: 21257883

Dallas
4138 Entrada Way
3 Beds
3 Baths
3,418 Sq.Ft.
$1,295,000
MLS#: 21153812
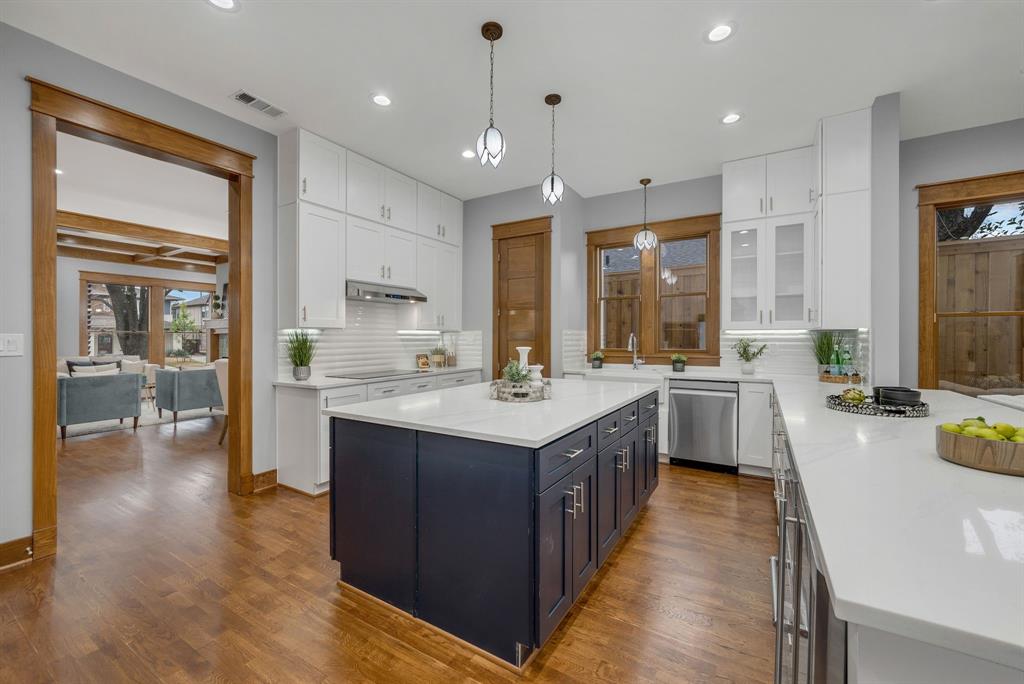
Dallas
6045 Velasco Avenue
3 Beds
3 Baths
2,666 Sq.Ft.
$999,999
MLS#: 21139146
