


Property
Beds
4
Full Baths
2
1/2 Baths
None
Year Built
2021
Sq.Footage
1,818
Welcome to this wonderfully maintained, one-owner home offering an open-concept floor plan designed for everyday living and entertaining. Natural light fills the home. This 5-year-old home has been gently lived in. There are 4 bedrooms and 2 baths on an extra-large lot for this neighborhood. The backyard brick wall adds a touch of elegance and privacy. This home has the bonus of having natural gas. The cooktop, fireplace, water heater and central heat are gas powered. This home is lovely! We can't wait to show it to you. Outside, you'll find landscaping with magnolia trees and crape myrtles that enhance the home's curb appeal. Nestled in the desirable Sanford Park neighborhood, this home is within walking distance of Sanford Elementary and Van Alstyne Middle School and offers quick, convenient access to Hwy 75 for an easy commute. Beyond the home, enjoy everything Van Alstyne has to offer. Spend Tuesday evenings at the popular Farmers Market, explore locally owned restaurants and boutique shops in the charming historic downtown, and experience the strong sense of community that makes this town so special. Served by the highly acclaimed Van Alstyne ISD, this home offers the perfect blend of small-town charm, modern convenience, and an exceptional place to call home.
Features & Amenities
Interior
-
Other Interior Features
Granite Counters, Kitchen Island, Pantry, High Speed Internet
-
Total Bedrooms
4
-
Bathrooms
2
-
Basement YN
NO
-
Cooling YN
YES
-
Cooling
Ceiling Fan(s), Central Air
-
Fireplace YN
YES
-
Pet friendly
N/A
Exterior
-
Garage
Yes
-
Garage spaces
2
-
Construction Materials
Brick
-
Parking
Driveway, Garage, Garage Door Opener, Garage Faces Front, Attached
-
Pool
No
-
Waterfront YN
NO
Area & Lot
-
Lot Size(acres)
0.183
-
Lot Size(square feet)
7,971
-
Property Type
Residential
-
Property Sub Type
Single Family Residence
-
Architectural Style
Traditional
Price
-
Sales Price
$315,000
-
Tax Amount
$7,510
-
Sq. Footage
1,818
-
Price/SqFt
$173
HOA
-
Association
YES
-
Association Fee
$600
-
Association Fee Frequency
Annually
-
Association Fee Includes
N/A
School District
-
Elementary School
Bob and Lola Sanford
-
Middle School
Van Alstyne
-
High School
Van Alstyne
Property Features
-
Foundation Details
Slab
-
Tax Lot
12
Schedule a Showing
Showing scheduled successfully.
Mortgage calculator
Estimate your monthly mortgage payment, including the principal and interest, property taxes, and HOA. Adjust the values to generate a more accurate rate.
Your payment
Principal and Interest:
$
Property taxes:
$
HOA fees:
$
Total loan payment:
$
Total interest amount:
$
Location
County
Grayson
Elementary School
Bob and Lola Sanford
Middle School
Van Alstyne
High School
Van Alstyne
Listing Courtesy of Debra Pettit, PARAGON, REALTORS
RealHub Information is provided exclusively for consumers' personal, non-commercial use, and it may not be used for any purpose other than to identify prospective properties consumers may be interested in purchasing. All information deemed reliable but not guaranteed and should be independently verified. All properties are subject to prior sale, change or withdrawal. RealHub website owner shall not be responsible for any typographical errors, misinformation, misprints and shall be held totally harmless.

AGENT
Joe Boston
Call Joe today to schedule a private showing.

* Listings on this website come from the FMLS IDX Compilation and may be held by brokerage firms other than the owner of this website. The listing brokerage is identified in any listing details. Information is deemed reliable but is not guaranteed. If you believe any FMLS listing contains material that infringes your copyrighted work please click here to review our DMCA policy and learn how to submit a takedown request.© 2024 FMLS.
Related Properties
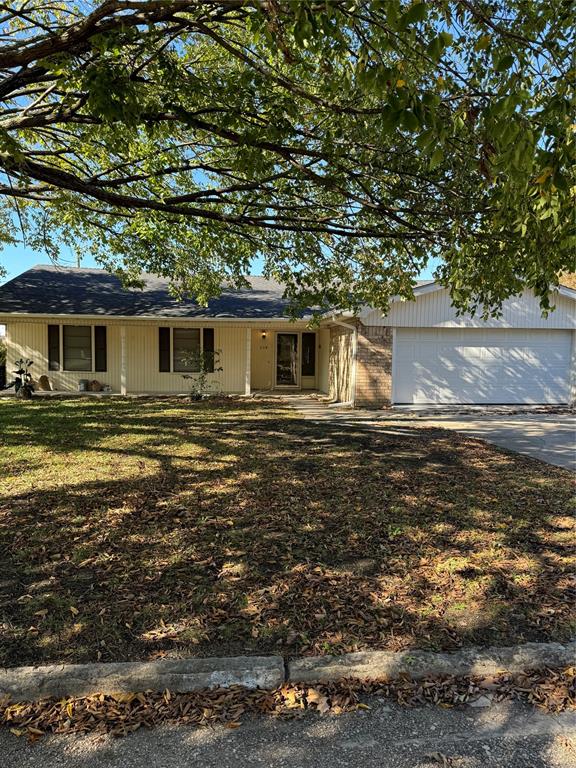
Van Alstyne
334 Lasalle Drive
4 Beds
3 Baths
1,690 Sq.Ft.
$299,000
MLS#: 20379776

Van Alstyne
321 Glenwick Lane
4 Beds
3 Baths
2,395 Sq.Ft.
$335,000
MLS#: 21353579

Van Alstyne
776 E Fulton Street
3 Beds
2 Baths
2,007 Sq.Ft.
$339,900
MLS#: 21355492
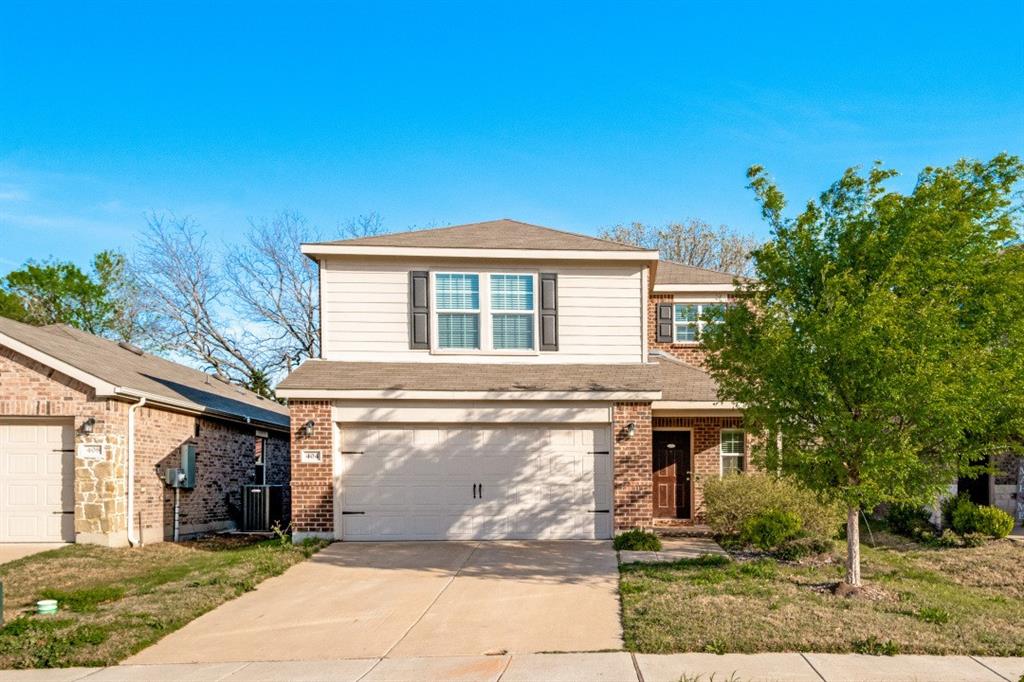
Van Alstyne
404 Glendale Drive
4 Beds
3 Baths
2,024 Sq.Ft.
$360,000
MLS#: 21231571

Van Alstyne
413 Wiggins Way
4 Beds
2 Baths
1,776 Sq.Ft.
$355,000
MLS#: 21262744
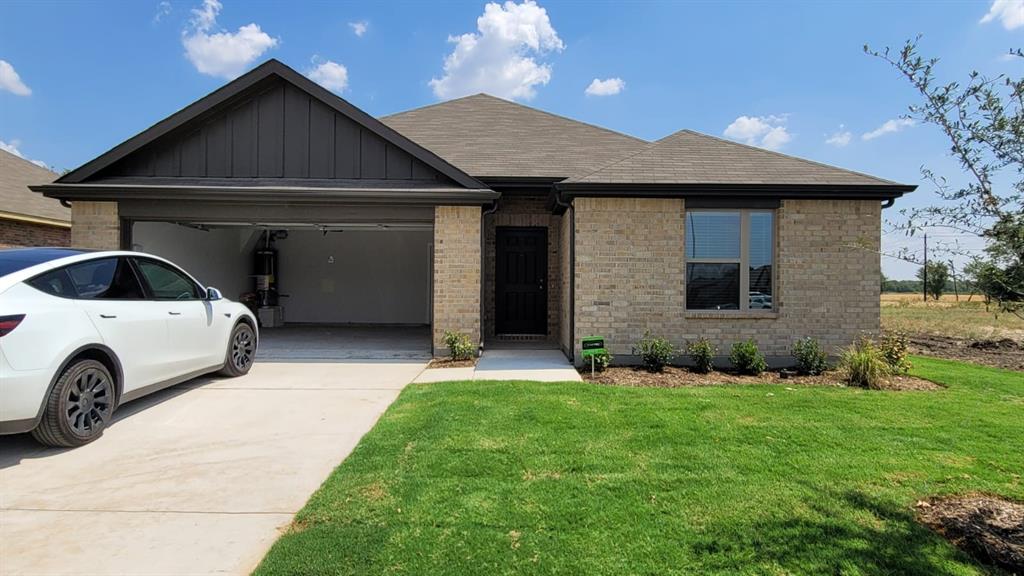
Van Alstyne
1919 Rolling Ridge Drive
4 Beds
2 Baths
1,800 Sq.Ft.
$319,900
MLS#: 21179239
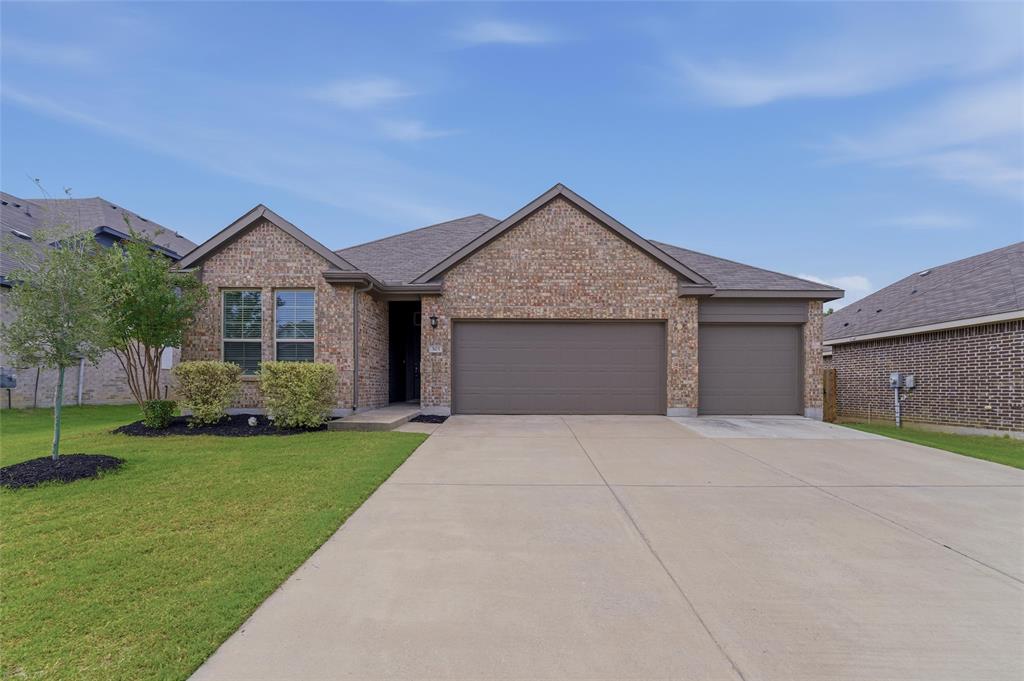
Van Alstyne
305 Evans Drive
4 Beds
2 Baths
1,815 Sq.Ft.
$339,000
MLS#: 21270354
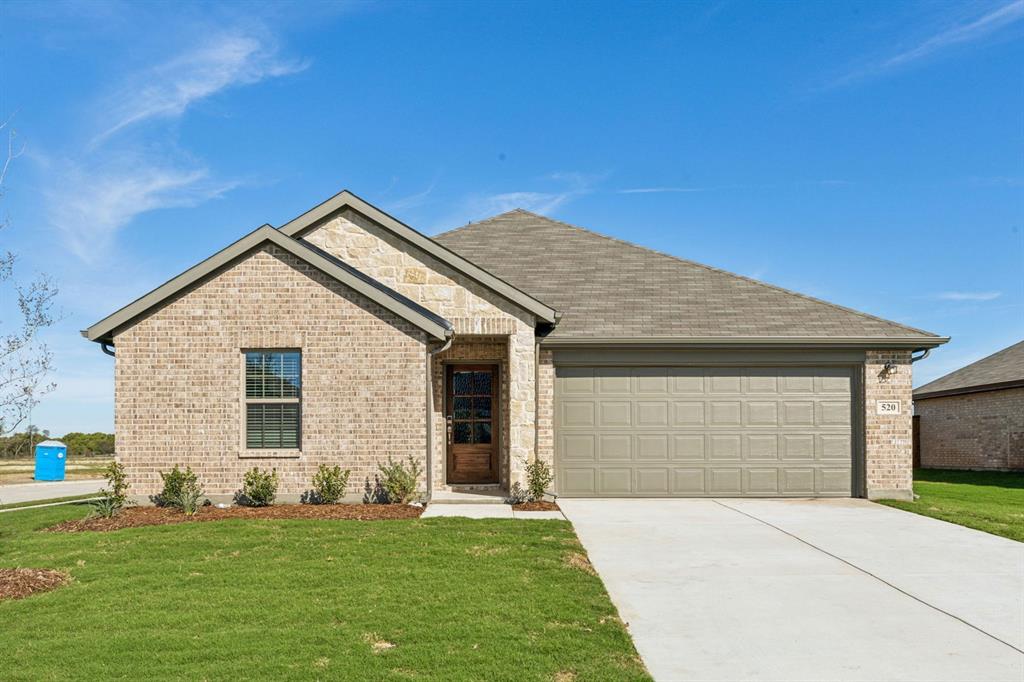
Van Alstyne
614 Stone Hollow Drive
4 Beds
2 Baths
2,213 Sq.Ft.
$369,635
MLS#: 21223427
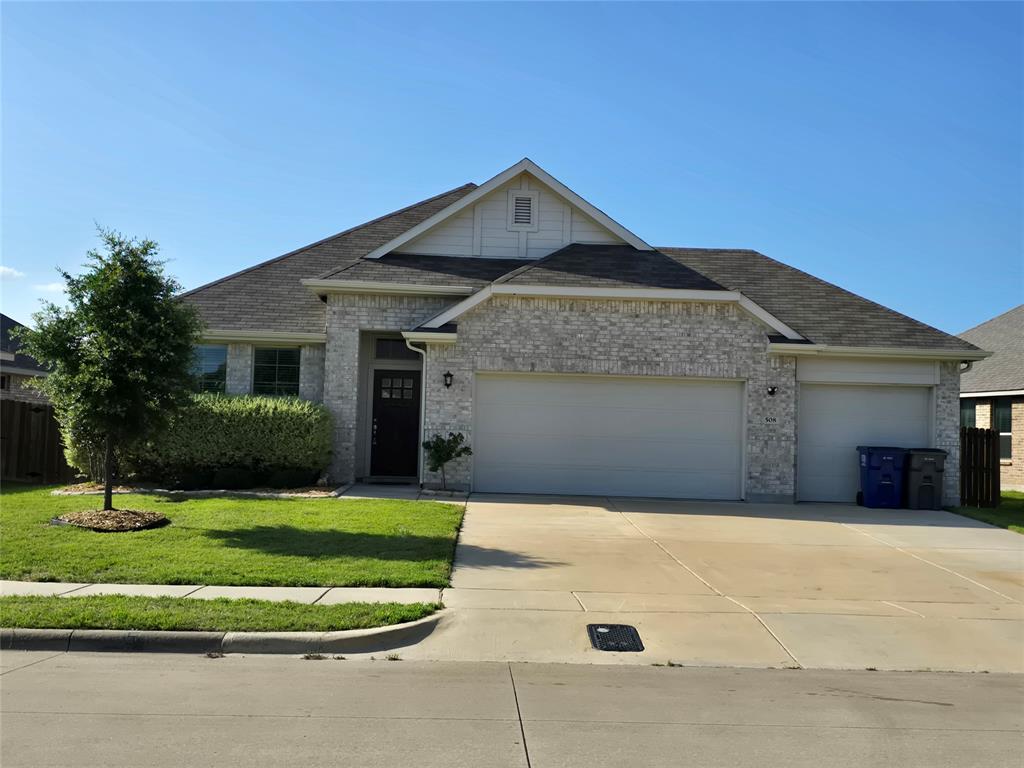
Van Alstyne
508 Williams Way
4 Beds
2 Baths
2,144 Sq.Ft.
$340,000
MLS#: 21296006
