


Property
Beds
2
Full Baths
2
1/2 Baths
None
Year Built
1998
Sq.Footage
2,208
Experience effortless lock and leave living in this beautifully designed home, nestled within a gated neighborhood in the heart of Fort Worth. Thoughtfully laid out with exceptional living spaces, this residence offers the perfect blend of comfort, privacy and convenience. The first floor primary suite provides a peaceful retreat, while a dedicated downstairs office offers an ideal space for working from home. The primary bath has dual vanities, shower and garden tub, along with a utility room closet. There is a large walk in closet and plenty of storage throughout. Soaring vaulted ceilings and abundant natural light create an open, inviting atmosphere throughout the main living areas, along with a gas burning fireplace for cozy nights at home. The well-appointed kitchen opens to generous living and dining spaces, making everyday living and entertaining equally enjoyable. Upstairs, additional living space provides flexibility for guests, hobbies or a second office space. The additional primary bedroom is located on the second floor, allowing for privacy and additional storage. Outside, a charming, low maintenance gated yard offers space for relaxing, grilling and ideal for pets. An attached two car garage adds everyday convenience and security, while the gated community provides an additional layer of privacy and peace of mind. Complete with two new HVAC units, an electric vehicle charger, a newer roof and a tankless water heater, this home has all of the upgrades! Best of all, enjoy a walkable lifestyle with restaurants, shopping and neighborhood amenities just moments from your front door! Steps to Camp Bowie and moments to TCU, this is a fantastic first or second home for anyone needing a lock and leave home with sophisticated finishes in a spectacular location.
Features & Amenities
Interior
-
Other Interior Features
Built-in Features, Chandelier, Double Vanity, Eat-in Kitchen, Granite Counters, Natural Woodwork, Open Floorplan, Pantry, Vaulted Ceiling(s), Walk-In Closet(s), High Speed Internet, Smart Home, In-Law Floorplan
-
Total Bedrooms
2
-
Bathrooms
2
-
Basement YN
NO
-
Cooling YN
YES
-
Cooling
Central Air
-
Fireplace YN
YES
-
Heating YN
YES
-
Heating
Exhaust Fan, Central
-
Pet friendly
N/A
Exterior
-
Garage
Yes
-
Garage spaces
2
-
Other Exterior Features
Courtyard, Dog Run, Fire Pit, Lighting, Outdoor Grill, Private Entrance, Private Yard
-
Parking
Electric Gate, Electric Vehicle Charging Station(s), Garage, Garage Door Opener, Garage Faces Front, Gated, Attached
-
Pool
No
-
Waterfront YN
NO
Area & Lot
-
Lot Features
Corner Lot
-
Lot Size(acres)
0.091
-
Lot Size(square feet)
3,963
-
Property Type
Residential
-
Property Sub Type
Single Family Residence
Price
-
Sales Price
$550,000
-
Tax Amount
$10,387
-
Sq. Footage
2,208
-
Price/SqFt
$249
HOA
-
Association
YES
-
Association Fee
$325
-
Association Fee Frequency
Quarterly
-
Association Fee Includes
N/A
School District
-
Elementary School
Southhimou
-
Middle School
Stripling
-
High School
Arlington Heights
Property Features
-
Senior Community YN
NO
-
Sewer
Public Sewer
-
Tax Lot
6
-
Water Source
Public
Schedule a Showing
Showing scheduled successfully.
Mortgage calculator
Estimate your monthly mortgage payment, including the principal and interest, property taxes, and HOA. Adjust the values to generate a more accurate rate.
Your payment
Principal and Interest:
$
Property taxes:
$
HOA fees:
$
Total loan payment:
$
Total interest amount:
$
Location
County
Tarrant
Elementary School
Southhimou
Middle School
Stripling
High School
Arlington Heights
Listing Courtesy of Valrie Eberstein, Compass RE Texas, LLC
RealHub Information is provided exclusively for consumers' personal, non-commercial use, and it may not be used for any purpose other than to identify prospective properties consumers may be interested in purchasing. All information deemed reliable but not guaranteed and should be independently verified. All properties are subject to prior sale, change or withdrawal. RealHub website owner shall not be responsible for any typographical errors, misinformation, misprints and shall be held totally harmless.

AGENT
Joe Boston
Call Joe today to schedule a private showing.

* Listings on this website come from the FMLS IDX Compilation and may be held by brokerage firms other than the owner of this website. The listing brokerage is identified in any listing details. Information is deemed reliable but is not guaranteed. If you believe any FMLS listing contains material that infringes your copyrighted work please click here to review our DMCA policy and learn how to submit a takedown request.© 2024 FMLS.
Related Properties

Fort Worth
7612 Duck Bay Road
5 Beds
3 Baths
2,968 Sq.Ft.
$459,990
MLS#: 21084883

Fort Worth
1208 Kelpie Court
3 Beds
2 Baths
2,324 Sq.Ft.
$499,000
MLS#: 21384209

Fort Worth
3233 Rosehaven Drive 1610
3 Beds
2 Baths
1,684 Sq.Ft.
$449,900
MLS#: 21384049

Fort Worth
11513 Vesper Row
3 Beds
2 Baths
2,744 Sq.Ft.
$600,000
MLS#: 21384349

Fort Worth
7120 Brekenridge Drive
5 Beds
3 Baths
3,860 Sq.Ft.
$530,000
MLS#: 21321831

Fort Worth
11501 Pheasant Creek Drive
5 Beds
3 Baths
3,064 Sq.Ft.
$549,000
MLS#: 21370517

Fort Worth
4924 Dewy Rose Lane
5 Beds
4 Baths
2,803 Sq.Ft.
$580,000
MLS#: 21235567

Fort Worth
13264 Blue Jean Drive
5 Beds
4 Baths
3,357 Sq.Ft.
$574,000
MLS#: 21172917
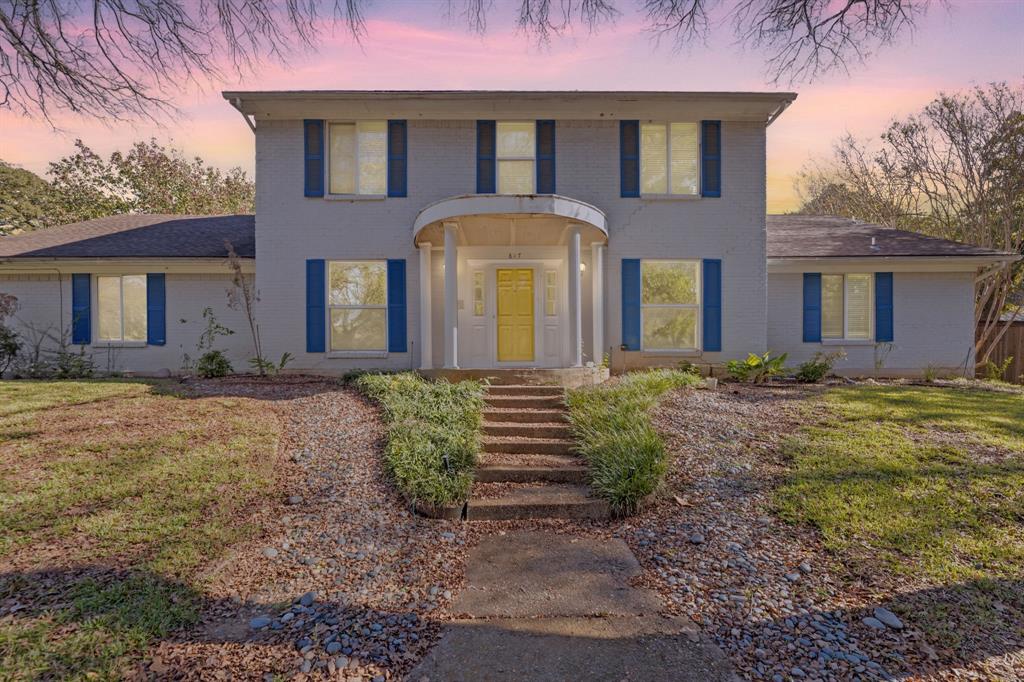
Fort Worth
817 Sylvan Drive
4 Beds
4 Baths
2,899 Sq.Ft.
$470,000
MLS#: 21122248
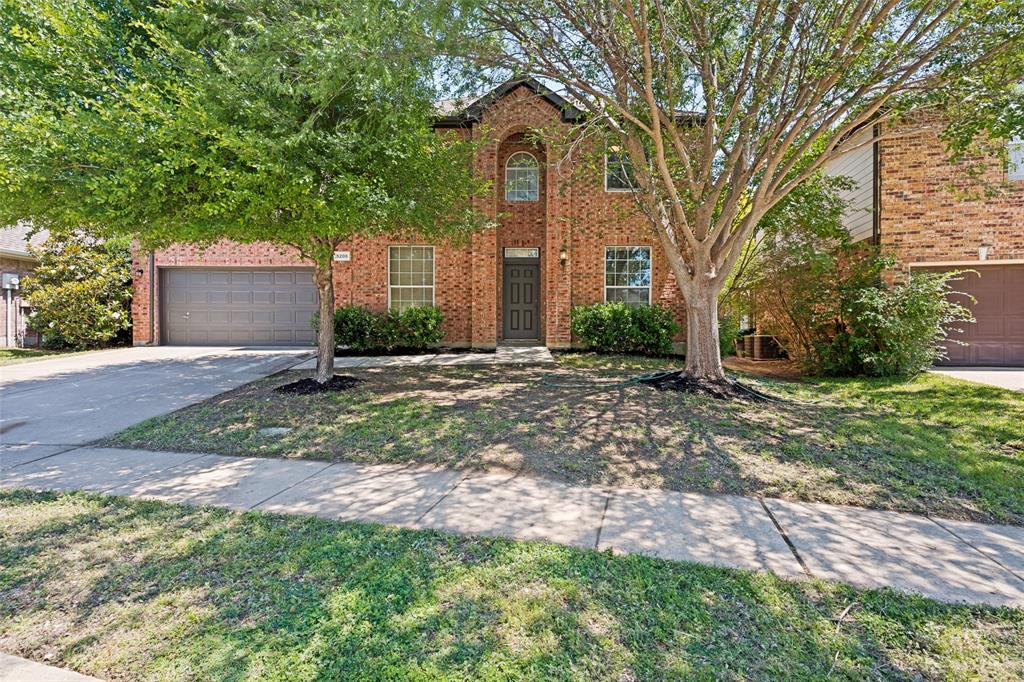
Fort Worth
5205 Bay View Drive
4 Beds
2 Baths
2,650 Sq.Ft.
$467,000
MLS#: 21270285
