Features & Amenities

Interior

  • Other Interior Features

    Kitchen Island, Open Floorplan

  • Total Bedrooms

    3

  • Bathrooms

    2

  • Basement YN

    NO

  • Cooling YN

    YES

  • Cooling

    Ceiling Fan(s), Central Air

  • Fireplace YN

    YES

  • Heating YN

    YES

  • Heating

    Central

  • Pet friendly

    N/A

Exterior

  • Garage

    No

  • Parking

    Driveway

  • Pool

    No

  • Waterfront YN

    NO

Area & Lot

  • Lot Size(acres)

    0.172

  • Lot Size(square feet)

    7,492

  • Property Type

    Residential

  • Property Sub Type

    Single Family Residence

Price

  • Sales Price

    $255,000

  • Tax Amount

    $4,388

  • Sq. Footage

    1,450

  • Price/SqFt

    $175

HOA

  • Association

    No

School District

  • Elementary School

    Burnett

  • Middle School

    Furlough

  • High School

    Terrell

Property Features

  • Sewer

    Public Sewer

  • Tax Lot

    182

  • Water Source

    Public

Schedule a Showing

Showing scheduled successfully.

<
>
IN PERSON
VIA CHAT

What is 3 + 4 ?


Change time

Mortgage calculator

Estimate your monthly mortgage payment, including the principal and interest, property taxes, and HOA. Adjust the values to generate a more accurate rate.

Your payment

Principal and Interest:

$

Property taxes:

$

HOA fees:

$

Total loan payment:

$

Total interest amount:

$

Location

County

Kaufman

Elementary School

Burnett

Middle School

Furlough

High School

Terrell

Listing Courtesy of Emily Cerda , Monument Realty

RealHub Information is provided exclusively for consumers' personal, non-commercial use, and it may not be used for any purpose other than to identify prospective properties consumers may be interested in purchasing. All information deemed reliable but not guaranteed and should be independently verified. All properties are subject to prior sale, change or withdrawal. RealHub website owner shall not be responsible for any typographical errors, misinformation, misprints and shall be held totally harmless.

Agent Joe Boston

AGENT

Joe Boston

Call Joe today to schedule a private showing.


* Listings on this website come from the FMLS IDX Compilation and may be held by brokerage firms other than the owner of this website. The listing brokerage is identified in any listing details. Information is deemed reliable but is not guaranteed. If you believe any FMLS listing contains material that infringes your copyrighted work please click here to review our DMCA policy and learn how to submit a takedown request.© 2024 FMLS.
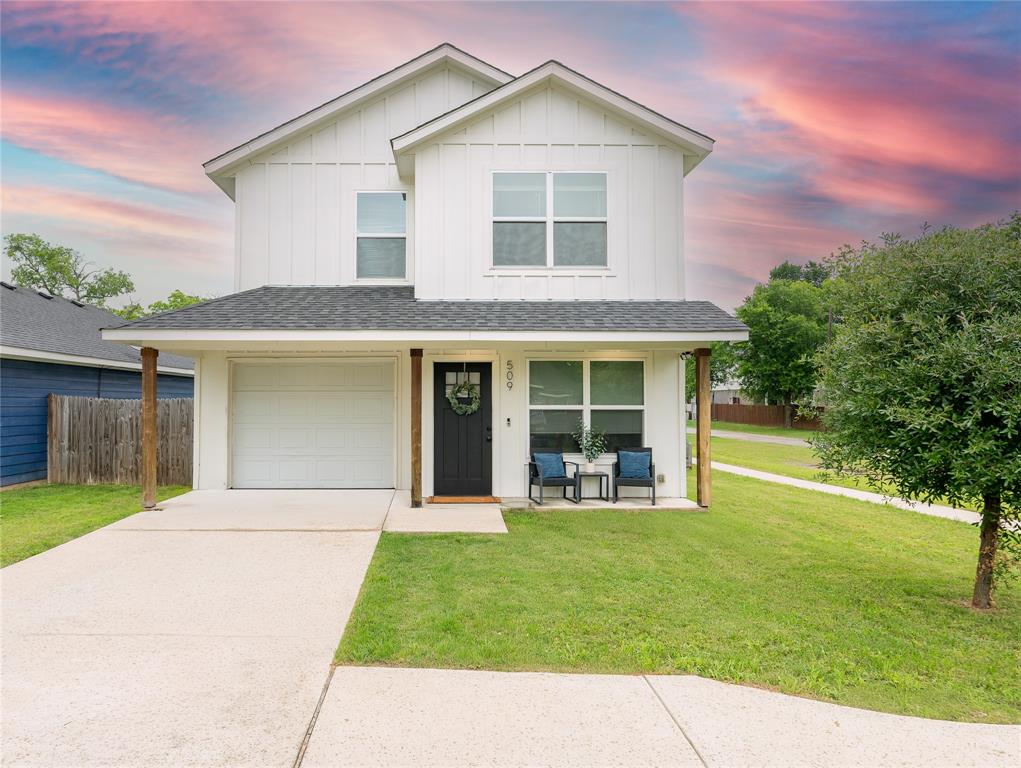
Welcome to this beautifully remodeled 3 bed, 2 bath home featuring a bright open concept layout designed for modern living! The stunning kitchen is the heart of the home, showcasing custom cabinetry, stainless steel appliances, a designer backsplash, sleek countertops, and a spacious center island perfect for gathering and entertaining. Enjoy the stylish updates all throughout the home, spacious bedrooms, and a large, fully fenced backyard with plenty of room to relax, play, or entertain. Move in ready and thoughtfully renovated from top to bottom, this home offers the perfect blend of comfort and style! Don't miss the chance to make it yours!

509 Bethlehem Street

Message successfully sent.

What would you like to know?

What is 3 + 4 ?

I agree to receive email communication and understand I can unsubscribe at any time.

I agree to be contacted by Next Level Realty Group via call, email, and text for real estate services. To opt out, you can reply 'stop' at any time or reply 'help' for assistance. You can also click the unsubscribe link in the emails. Message and data rates may apply. Message frequency may vary. Privacy Policy

Related Properties

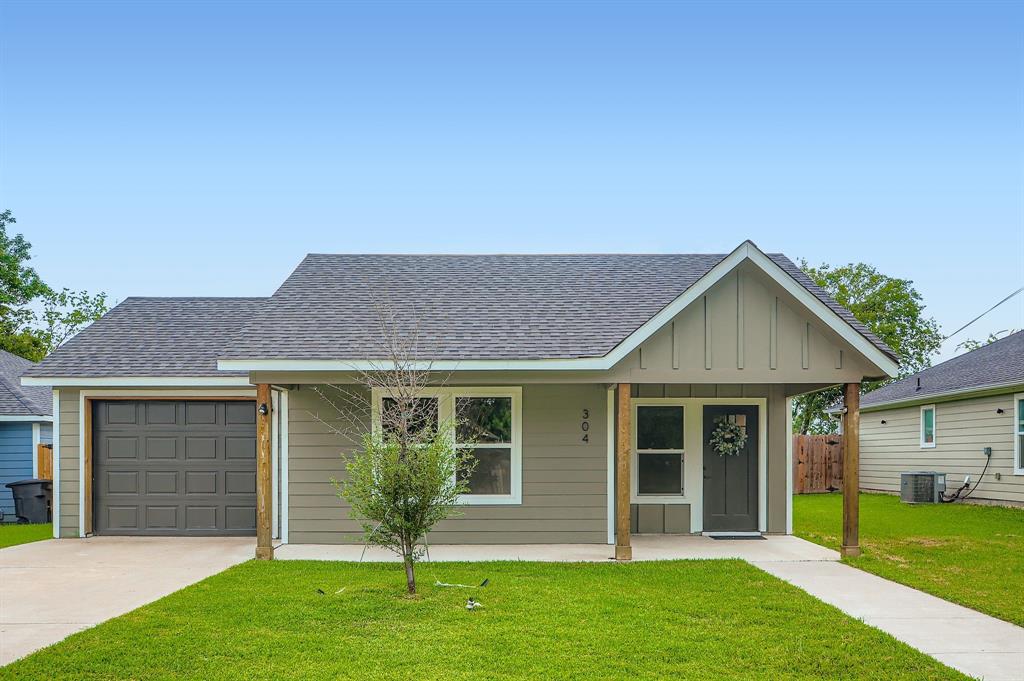
*sale subject to bank approval*- Move- in ready 3 bed 2 bath- Newly built in 2022 with a 10 year foundation structure warranty and open floor concept with granite counter-tops. Ideal for a first time home buyer or looking to downsize to a cozier space. Refrigerator included with the sale.  Home sold AS-IS (no exceptions). Buyer is responsible for inspections and to turn on utilities.
#21040033

Terrell

304 Thomas Street

3 Beds

2 Baths

1,609 Sq.Ft.

$240,000

MLS#: 21040033

Investor opportunity. Property is tenant occupied. No interior access or showings. Please do not disturb occupants. Drive-by only. Property is being sold as-is. Buyer to verify all information. All offers must be approved by lender. No subject to's.
#21333340

Terrell

302 Runnells Street

3 Beds

1 Baths

1,688 Sq.Ft.

$230,000

MLS#: 21333340
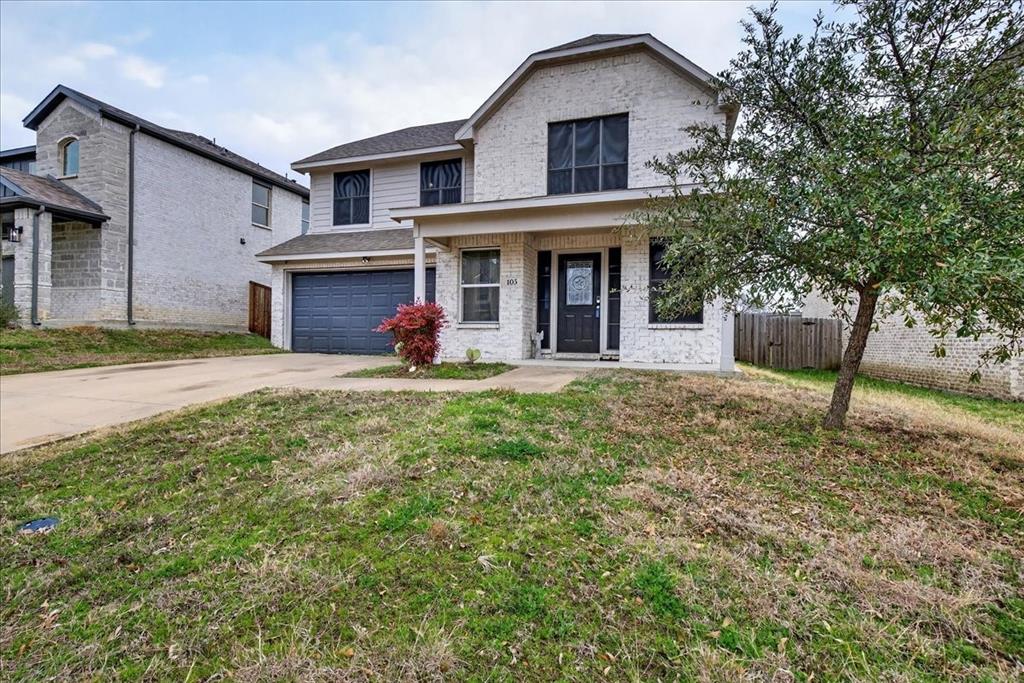
Adorable curb appeal welcomes you into this spacious, thoughtfully updated home. The open floor plan features versatile luxury vinyl flooring, granite countertops, an  island in the kitchen  and stainless steel appliances—perfect for everyday living and entertaining. All bedrooms are generously sized, offering plenty of room to relax and unwind. The secondary bathroom boasts a large dual-sink vanity with granite and framed mirrors for added convenience. Retreat to the oversized primary suite featuring  2 separate vanities,  soaking tub, separate shower, granite countertops, framed mirrors,  two walk-in closets, and abundant storage throughout. Ideally located near Hwy 80 with easy access to shopping and dining. Don’t miss the opportunity to make this beautiful home yours!
#21180575

Terrell

105 Brooks Street

3 Beds

2 Baths

1,998 Sq.Ft.

$279,900

MLS#: 21180575
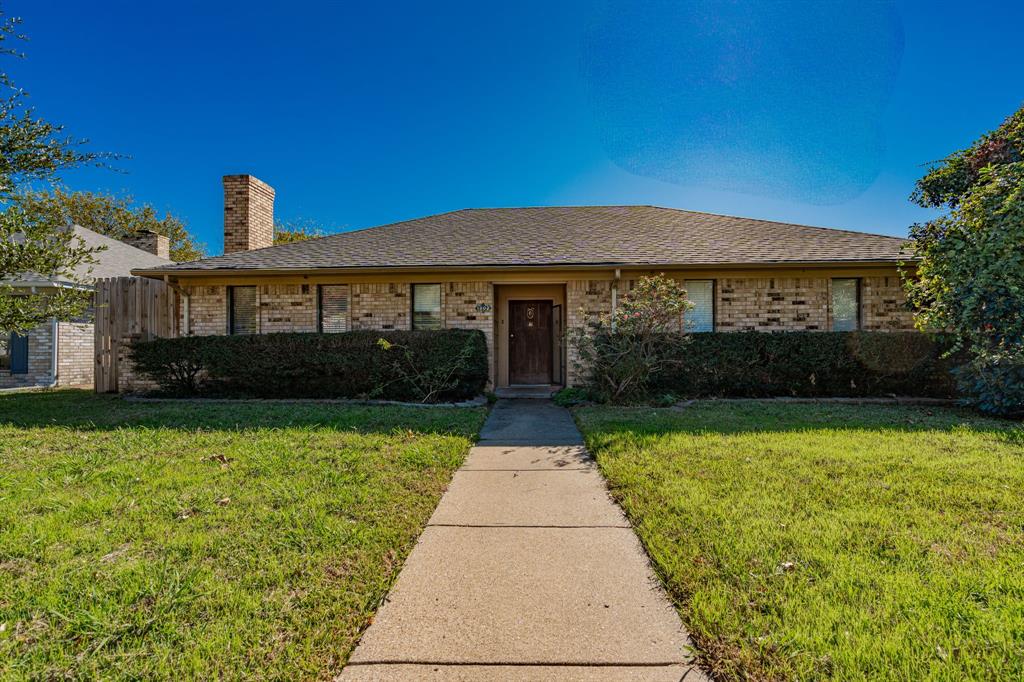
Welcome home to this charming 3-bedroom, 2-bathroom retreat with a pool! Nestled in a vibrant, up-and-coming town just 30 minutes from Dallas, this home is a canvas awaiting your personal touch. Imagine summer days lounging by the pool, hosting unforgettable gatherings, and creating lasting memories. Don't miss this opportunity to make this house your dream home!
#20784311

Terrell

1802 Westgate Drive

3 Beds

2 Baths

1,477 Sq.Ft.

$245,000

MLS#: 20784311

Welcome to this charming and cozy 3-bedroom, 2-bath home in Terrell, TX. Featuring a comfortable layout and a large backyard perfect for entertaining or relaxing, this home offers the ideal blend of space and comfort. Enjoy being just minutes from Terrell’s shopping, dining, and local attractions, with an easy 30-minute drive to the DFW Metroplex. A perfect opportunity for anyone seeking small-town charm with big-city convenience. See private remarks for information regarding solar panels
#21150430

Terrell

309 Thomas Street

3 Beds

2 Baths

1,235 Sq.Ft.

$225,000

MLS#: 21150430
Price reduced
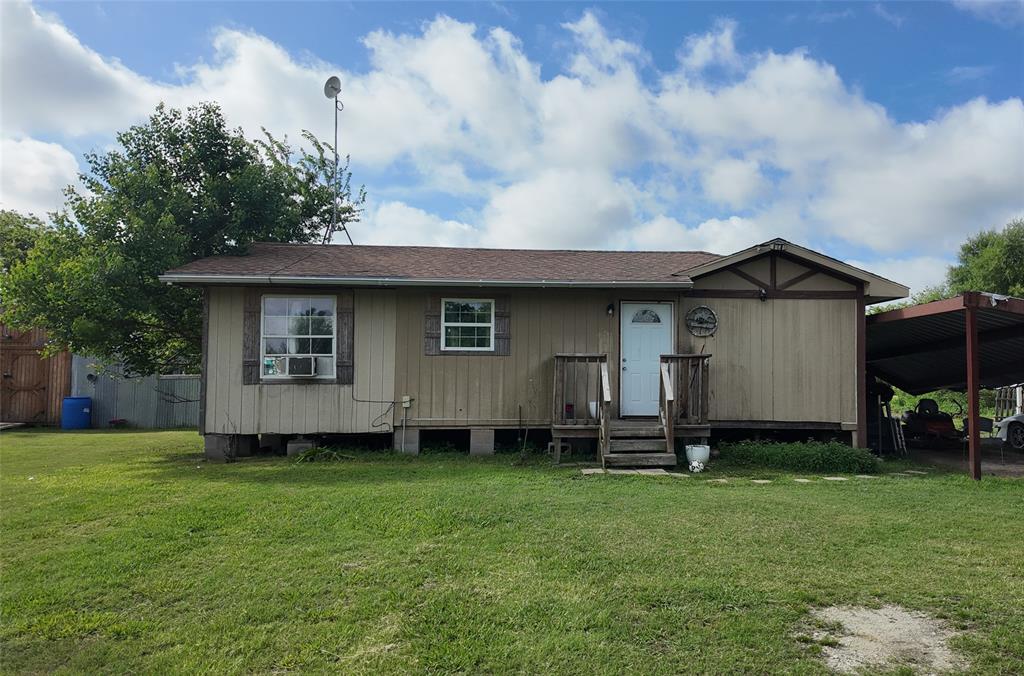
Beautiful serene property ready for you to come and enjoy the country living at it's best. This 2 bedroom, 1 bath house on 2.69 acres is a must have property for the perfect buyers. The house will need a little cosmetic improvement but it has great potential. Come and enjoy country life in this quiet rural setting. The property is fully fenced and gated.  Also, there is a pond in the back to calm your day after a hard day's work. 
Want to raise some animals?  It is already set up with pens for the animals and sheds for storage. Animals currently on property will convey with property if buyers want them.. Mobile homes are allowed and the community.  The above ground pool needs work and it will convey as well, if buyer wants it.  
There's a separate out building with approximate 600 sq. ft. that has one bedroom and a bath.  
There's a power pole that facilitates hooking up an RV on the property.
#21290790

Terrell

6709 Sue Ann Lane

2 Beds

1 Baths

879 Sq.Ft.

$260,000

MLS#: 21290790

The Blanco Floorplan offers three spacious bedrooms, two full baths, a huge family room, and a chef-ready kitchen with a center island, all designed for comfort and convenience. Its open-concept layout seamlessly connects the kitchen, dining area, and family room, making it perfect for both entertaining and everyday living. Outside, the covered patio and fully fenced backyard provide a private space for relaxation, play, and hosting gatherings. At LGI Homes, we make homebuying simple and stress-free, with expert guidance at every step so you can focus on the excitement of owning a new home.
#21363086

Terrell

223 North Island Drive

3 Beds

2 Baths

1,316 Sq.Ft.

$288,900

MLS#: 21363086

The Collin floor plan is a thoughtfully designed one-story home that features three spacious bedrooms and two full bathrooms, offering plenty of room for families or guests. The open-concept layout connects the kitchen, dining room, and family room, creating a seamless flow that is perfect for both daily living and entertaining. The master suite serves as a peaceful retreat with a generously sized bedroom, a private ensuite bathroom with a glass, walk-in shower, and a walk-in closet that provides space for clothes, shoes, and other personal items. Thoughtful storage options throughout the home help keep everything organized, ensuring that everyone has a space of their own to feel comfortable and at home.
#21347157

Terrell

145 North Island Drive

3 Beds

2 Baths

1,425 Sq.Ft.

$300,900

MLS#: 21347157
Price reduced
Welcome Home! - FHA assumable loan- Great for Investors as well. Almost like new construction with thoughtful upgrades throughout! Situated on an oversized corner lot backing to open land, this modern farmhouse blends timeless charm with updated style. Features include a cozy living room fireplace, upgraded backsplash tile, fresh interior paint throughout, and an extended lot offering added space and privacy. Don’t miss the opportunity to make this beautifully upgraded home yours!
#21264126

Terrell

509 Stallings Street

3 Beds

2 Baths

1,420 Sq.Ft.

$247,500

MLS#: 21264126

 - property

Send a message

Message successfully sent.

Your message

What is 3 + 4 ?

Reason for contacting?

I agree to receive email communication and understand I can unsubscribe at any time.

I agree to be contacted by Next Level Realty Group via call, email, and text for real estate services. To opt out, you can reply 'stop' at any time or reply 'help' for assistance. You can also click the unsubscribe link in the emails. Message and data rates may apply. Message frequency may vary. Privacy Policy

Sign Out

Virtual Assistant

Would you like to take the next step with this property? We can help you schedule a showing or virtual tour, or send you more details.

Yes, I would like more information.

Thank You for Your Reply, One of Our Agents will contact you as soon as possible

No, maybe later.

Thank you, you can always contact me via email, phone number or through the contact form.

Realhub AI

Lucy - Your AI-Powered Realtor

Update Your Temporary Password

Personalize your search

Enter your email and we'll notify you immediately when new listings match what you're looking for.

or enter email address

Already have an account ? Login here

Continue your home search

I agree to receive communications and understand I can unsubscribe at any time.

I agree to be contacted by Next Level Realty Group via call, email, and text for real estate services. To opt out, you can reply 'stop' at any time or reply 'help' for assistance. You can also click the unsubscribe link in the emails. Message and data rates may apply. Message frequency may vary. Privacy Policy

Already have an account ? Login here

We use cookies

We use cookies primarily for analytics to enhance your experience. By accepting, you agree to our use of these cookies. You can manage your preferences or learn more about our cookies policy.