Features & Amenities

Interior

  • Other Interior Features

    Open Floorplan, Pantry, Walk-In Closet(s)

  • Total Bedrooms

    4

  • Bathrooms

    3

  • Basement YN

    NO

  • Fireplace YN

    YES

  • Pet friendly

    N/A

Exterior

  • Garage

    Yes

  • Garage spaces

    2

  • Parking

    Garage, Attached

  • Pool

    No

  • Waterfront YN

    NO

Area & Lot

  • Lot Size(acres)

    0.116

  • Lot Size(square feet)

    5,052

  • Property Type

    Residential

  • Property Sub Type

    Single Family Residence

Price

  • Sales Price

    $629,000

  • Tax Amount

    $11,012

  • Sq. Footage

    2,457

  • Price/SqFt

    $256

HOA

  • Association

    YES

  • Association Fee

    $120

  • Association Fee Frequency

    Annually

  • Association Fee Includes

    N/A

School District

  • Elementary School

    Pinkerton

  • Middle School

    Coppelleas

  • High School

    Coppell

Property Features

  • Foundation Details

    Slab

  • Sewer

    Public Sewer

  • Tax Lot

    5

  • Water Source

    Public

Schedule a Showing

Showing scheduled successfully.

<
>
IN PERSON
VIA CHAT

What is 3 + 4 ?


Mortgage calculator

Estimate your monthly mortgage payment, including the principal and interest, property taxes, and HOA. Adjust the values to generate a more accurate rate.

Your payment

Principal and Interest:

$

Property taxes:

$

HOA fees:

$

Total loan payment:

$

Total interest amount:

$

Location

County

Dallas

Elementary School

Pinkerton

Middle School

Coppelleas

High School

Coppell

Listing Courtesy of Suman Shrestha, Hamro Realty Company

RealHub Information is provided exclusively for consumers' personal, non-commercial use, and it may not be used for any purpose other than to identify prospective properties consumers may be interested in purchasing. All information deemed reliable but not guaranteed and should be independently verified. All properties are subject to prior sale, change or withdrawal. RealHub website owner shall not be responsible for any typographical errors, misinformation, misprints and shall be held totally harmless.

Agent Joe Boston

AGENT

Joe Boston

Call Joe today to schedule a private showing.


* Listings on this website come from the FMLS IDX Compilation and may be held by brokerage firms other than the owner of this website. The listing brokerage is identified in any listing details. Information is deemed reliable but is not guaranteed. If you believe any FMLS listing contains material that infringes your copyrighted work please review our DMCA policy and learn how to submit a takedown request.© 2024 FMLS.
Welcome to 509 Heath Ln, Coppell, TX 75019! Located in the desirable Lost Creek community and served by Coppell ISD, this beautifully maintained two-story home offers 4 bedrooms, 3 full baths, 2,457 sq. ft., and a 2-car attached garage. The inviting interior features hardwood flooring, crown molding, wrought-iron staircase accents, and a spacious living area with a fireplace. The kitchen offers granite countertops, granite tile backsplash, custom cabinetry, and an open layout ideal for everyday living and entertaining. The spacious primary suite features dual closets, including a generous walk-in closet, dual vanities, a jetted tub, and a separate shower. Outside, enjoy a private backyard with a board-on-board cedar fence and a comfortable patio, perfect for relaxing or entertaining. Conveniently located near Old Town Coppell, the farmers market, parks, nature trails, shopping, dining, and DFW International Airport. Don't miss the opportunity to make this wonderful Coppell home yours!

509 Heath Lane

Message successfully sent.

What would you like to know?

What is 3 + 4 ?

I agree to receive email communication and understand I can unsubscribe at any time.

I agree to be contacted by Next Level Realty Group via call, email, and text for real estate services. To opt out, you can reply 'stop' at any time or reply 'help' for assistance. You can also click the unsubscribe link in the emails. Message and data rates may apply. Message frequency may vary. Privacy Policy

Related Properties

Price reduced
Single-story traditional home nestled in the heart of Coppell! This 4-bedroom, 3.5-bath floorplan offers a blend of style, space, and unmatched peace of mind. The functional interior boasts an open-concept flow with wood floors flowing through the entry, hallways, living rooms, and kitchen; a formal dining space; and a highly sought-after 3-car garage. Step out into your private backyard oasis, featuring a pristine saltwater pool with fully updated pool machinery. The property features some structural updates, including a complete roof replacement with a radiant barrier and new gutters (2021), along with newly updated exterior AC units (2021). Situated on a beautifully manicured lot with a dedicated zone-irrigation system. Beyond the main living areas, the home surprises with a massive 2,500 sqft attic that offers endless potential for customization as private studio, game room, home theater, or luxury guest suite.

Offered completely as-is. This turnkey gem is ready for your personal touch!

Perfect location within the highly sought-after Coppell ISD, this property is situated within walking distance to premier schools, supermarkets, restaurants, and local parks
#21380223

Coppell

311 pecan hollow Drive

4 Beds

3 Baths

2,654 Sq.Ft.

$695,000

MLS#: 21380223

Nestled in the highly sought-after community of Coppell, this beautifully maintained custom single story home at 112 Highland Meadow Circle offers the perfect blend of comfort, style, and convenience. Featuring spacious living areas filled with natural light, the home boasts a layout ideal for both everyday living and entertaining. The well-appointed kitchen includes appliances, ample cabinetry, and generous counter space, flowing seamlessly into inviting family and dining areas.

The private primary suite provides a relaxing retreat with a bath tub and separate walk in shower.  Also includes a walk-in closet. While additional bedrooms offer flexibility for family, guests, or a home office. Step outside to enjoy a beautifully landscaped backyard with plenty of room for outdoor gatherings and play.

Located in the award-winning Coppell ISD and just minutes from parks, shopping, dining, and major highways, this home combines suburban charm with exceptional accessibility. A rare opportunity to own in one of North Texas’ most desirable neighborhoods.
#21401226

Coppell

112 Highland Meadow Circle

3 Beds

2 Baths

1,916 Sq.Ft.

$510,000

MLS#: 21401226

Resort-style living in Coppell with flexible space for today’s needs! This inviting 4-bedroom, 3-bath home offers 2,656 sq. ft. of bright, functional living — including a rare downstairs bedroom perfect for guests, in-laws, a home office, or a quiet retreat. The backyard is a true highlight, featuring a sparkling pool, tall privacy wall, and mature landscaping that create a private, resort-like atmosphere ideal for relaxing or entertaining. Inside, the open living and kitchen layout provides warm, connected spaces with abundant natural light. Upstairs, the spacious primary suite is joined by three additional bedrooms, keeping the family together while still offering the convenience of a separate downstairs room for flexible use. Quick access to major routes makes commuting easy, and the home is located within highly rated Coppell ISD.
#21384458

Coppell

125 Bricknell Lane

4 Beds

3 Baths

2,656 Sq.Ft.

$675,000

MLS#: 21384458

OPEN HOUSE SUNDAY Oct. 25 12 PM -1:30 PM Welcome to this beautifully updated and lovingly cared-for 3-bedroom, 2-bath home nestled in one of Coppell’s most sought-after, tree-lined neighborhoods. New wide plank hardwood flooring, neutral paint, updated lighting, hardware, and new windows throughout create a fresh, cohesive feel throughout the home. The bright living room features a skylight, beautiful wood ceiling beams, a whitewashed fireplace, and built-ins, while a versatile bonus room just off the living area is perfect for a home office, den, reading retreat, game or mahjong room, workout space, or hobby room. The beautifully refreshed kitchen features freshly painted cabinetry, white quartz countertops, new backsplash, new stainless steel gas range and hood, updated lighting, cabinet hardware, and faucet. Both bathrooms have been thoughtfully updated with freshly painted cabinetry, white quartz countertops, new mirrors, lighting, and faucets, while the primary bath is accented with stylish gold fixtures. The oversized utility room offers exceptional functionality with a sink, cabinetry, space for a full-size washer and dryer, and a closet for additional storage. Major improvements include a brand-new AC system, completely new duct work, and newer furnace for added peace of mind. Outside, the expansive backyard offers endless possibilities with plenty of room for gardening, play, entertaining, or adding a future pool. Clean structural engineer report and passing plumbing test for added peace of mind! Located in highly acclaimed Coppell ISD, walking distance to elementary and middle school, this move-in-ready home combines extensive updates, flexible living spaces, mature trees, and the charm of an established Coppell neighborhood.
#21317712

Coppell

612 Shadowcrest Lane

3 Beds

2 Baths

2,073 Sq.Ft.

$599,900

MLS#: 21317712

Price reduced
Welcome to this beautifully refreshed home, nestled on a peaceful cul-de-sac in the heart of Coppell. Fresh interior paint, new flooring and carpet, and updated light fixtures create a bright, inviting atmosphere throughout.

Just inside, a raised, brick-lined planter tucked beneath the staircase offers a charming spot for decorative greenery. To the right, a versatile flex space is ready to become a formal living area, game room, music room, or open study. The formal dining room flows into the comfortable family room, where a brick fireplace with gas logs provides a warm focal point. Nearby, the breakfast nook and kitchen overlook the backyard. Designed for easy entertaining, the kitchen features a double oven, built-in microwave, dishwasher, disposal, refrigerator, and generous cabinet and counter space.

Conveniently located off the front entry, the primary suite includes an ensuite bath with a garden tub, separate shower, dual sinks, and a spacious walk-in closet. A guest half bath is also downstairs, while the full-size utility room—with built-in cabinets and a drip-dry area—helps make laundry day a little easier. The rear-entry, two-car garage offers convenient access for bringing in groceries, packages, and more. Upstairs, two bedrooms share a full bath with double sinks and a private area for the toilet and tub.

Outside, the covered patio and large fenced yard offer plenty of room for children and pets to play. Just steps away, a small park in the cul-de-sac is perfect for tossing a ball or enjoying a picnic in the shade. Zoned heating and air conditioning, along with multiple ceiling fans, leave you comfortable throughout the year. Located in the renowned Coppell ISD, this home also offers easy access to DFW International Airport, the Las Colinas Business District, and an abundance of dining and shopping options. Best of all, Coppell retains its welcoming small-town charm while placing you in the heart of a thriving metropolis.
#21381557

Coppell

136 Highland Meadow Circle

3 Beds

2 Baths

2,180 Sq.Ft.

$530,000

MLS#: 21381557
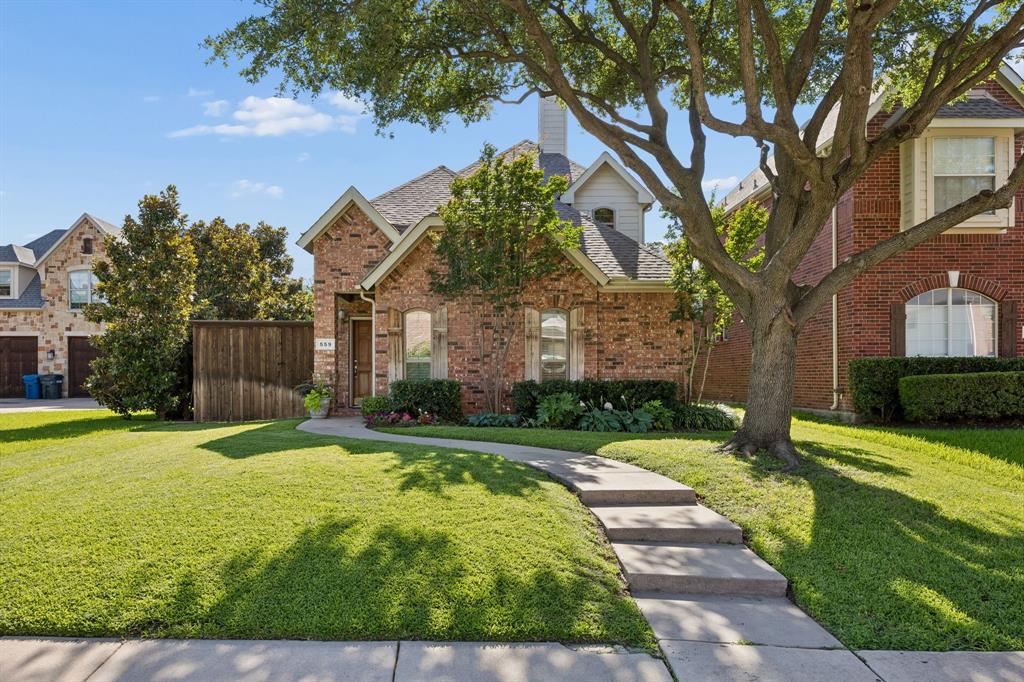
*free 1% lender credit available* Welcome to 559 Hawken Dr — a completely reimagined Coppell gem within walking distance of schools, parks, and the Farmers Market at Old Town Coppell. Freshly remodeled with custom paneling, new flooring, and fixtures, this low-maintenance home delivers style well beyond its footprint. The open-concept layout offers 3 bedrooms, 2.5 baths, and a versatile upstairs loft. The primary suite is downstairs, which is unique for this neighborhood. Outside the side yard is plumbed for a gas grill, and the corner lot gives you the option to fence in the yard and driveway for an expanded private outdoor space. Centrally located with quick access to major highways and DFW Airport — and the HOA even handles front yard maintenance.  Zoned to some of the best schools in the highly acclaimed Coppell ISD — this is effortless Coppell living at its finest.
#21298282

Coppell

559 Hawken Drive

3 Beds

2 Baths

2,015 Sq.Ft.

$519,000

MLS#: 21298282

New on site 4 days ago
Welcome to this 4 bedroom, 2 bath home in the heart of Coppell. Zoned to the highly sought after Coppell public schools, this charming home offers a spacious, flexible floor plan with over 1,800 square feet of well-designed living space. The thoughtfully designed layout provides a functional floorplan perfect for entertaining and everyday living. The updated kitchen has granite countertops, a kitchen island and stainless steel appliances. The office has French doors for privacy and plenty of natural light. The floorplan allows an easy flow and separate living areas are great for entertaining and gathering while enjoying the wood burning fireplace. The neutral paint throughout, upgraded lighting and updated kitchen and floors make the home feel fresh and open. Enjoy the covered patio and in-ground pool year-round.

Located near Andy Brown Park and convenient access to major highways and only minutes to DFW International Airport.
#21421487

Coppell

509 Parkview Place

4 Beds

2 Baths

1,860 Sq.Ft.

$575,000

MLS#: 21421487

Price reduced
Tucked at the quiet end of the street, this fully remodeled Coppell home blends turnkey peace of mind with move-in-ready style. Major systems have been addressed, with a recently replaced roof and HVAC, so you can buy with confidence and skip the surprises. Inside, a complete remodel delivers fresh, modern finishes throughout a spacious, well-designed layout: four bedrooms, a dedicated office, formal dining and living rooms, a comfortable family room, and a bright breakfast area. The end-of-street location means less through-traffic, added privacy, and a calmer setting to call home. Families also have access to acclaimed Coppell schools through the district's open-enrollment option. Move-in ready and meticulously updated — this one is simply waiting for you.
#21291119

Coppell

1282 Bradford Drive

4 Beds

2 Baths

2,437 Sq.Ft.

$605,000

MLS#: 21291119

Open house
OPEN HOUSE SUNDAY, NOVEMBER 1, 2-4PM! Every now and then, a home comes along that makes you appreciate just how much the right layout on one of the most desirable streets can truly change the way you live. Spaces that flow naturally, room to gather and room to spread out, and a backyard that makes even an ordinary week day feel a little more like an escape. Nestled into one of Coppell's most established neighborhoods, this custom-built, single-story home brings all of that together in a way that feels both comfortable and remarkable. Thoughtfully designed and beautifully updated, this charming 4 bed, 2 bath home invites you in with rich hand-scraped hardwoods, 2 oversized living areas, and fresh designer paint throughout. A wall of windows overlooks the backyard pool, bringing in natural light and a seamless connection between the main living space and the outdoor retreat beyond. Custom built-ins lend character to the dining room, while the split-bedroom floor plan offers a little extra privacy where it matters most. The primary suite takes that sense of retreat a step further, with direct access to the pool and an expansive, updated bathroom complemented by a massive walk-in closet with a custom built-in drawer organizer. And then there's the backyard, where a saltwater pool, grotto waterfall and attached spa turn staying home into the easiest yes. Imagine slow summer mornings under the covered patio, afternoons spent poolside, and evenings gathered around the fire pit long after the sun begins to set. Fresh landscaping completes the setting, while an electric remote sliding gate adds a welcome layer of convenience and security. For added peace of mind, this home has been recently refreshed in all the right places, with a brand-new roof, hot water heater, carpet, HVAC system and dishwasher! Zoned to award-winning Coppell ISD, and within walking distance of so much that Coppell is loved and known for, this one feels as good to live in as it does to come home to.
#21418541

Coppell

208 Steamboat Drive

4 Beds

2 Baths

2,403 Sq.Ft.

$640,000

MLS#: 21418541

Send a message

Message successfully sent.

Your message

What is 3 + 4 ?

Reason for contacting?

I agree to receive email communication and understand I can unsubscribe at any time.

I agree to be contacted by Next Level Realty Group via call, email, and text for real estate services. To opt out, you can reply 'stop' at any time or reply 'help' for assistance. You can also click the unsubscribe link in the emails. Message and data rates may apply. Message frequency may vary. Privacy Policy

Sign Out

Virtual Assistant

Would you like to take the next step with this property? We can help you schedule a showing or virtual tour, or send you more details.

Yes, I would like more information.

Thank You for Your Reply, One of Our Agents will contact you as soon as possible

No, maybe later.

Thank you, you can always contact me via email, phone number or through the contact form.

Realhub AI

Lucy - Your AI-Powered Realtor

Update Your Temporary Password

Personalize your search

Enter your email and we'll notify you immediately when new listings match what you're looking for.

or enter email address

Already have an account ? Login here

Continue your home search

I agree to receive communications and understand I can unsubscribe at any time.

I agree to be contacted by Next Level Realty Group via call, email, and text for real estate services. To opt out, you can reply 'stop' at any time or reply 'help' for assistance. You can also click the unsubscribe link in the emails. Message and data rates may apply. Message frequency may vary. Privacy Policy

Already have an account ? Login here

We use cookies

We use cookies primarily for analytics to enhance your experience. By accepting, you agree to our use of these cookies. You can manage your preferences or learn more about our cookies policy.