


Property
Beds
3
Full Baths
2
1/2 Baths
None
Year Built
1984
Sq.Footage
2,073
OPEN HOUSE SUNDAY Oct. 25 12 PM -1:30 PM Welcome to this beautifully updated and lovingly cared-for 3-bedroom, 2-bath home nestled in one of Coppell’s most sought-after, tree-lined neighborhoods. New wide plank hardwood flooring, neutral paint, updated lighting, hardware, and new windows throughout create a fresh, cohesive feel throughout the home. The bright living room features a skylight, beautiful wood ceiling beams, a whitewashed fireplace, and built-ins, while a versatile bonus room just off the living area is perfect for a home office, den, reading retreat, game or mahjong room, workout space, or hobby room. The beautifully refreshed kitchen features freshly painted cabinetry, white quartz countertops, new backsplash, new stainless steel gas range and hood, updated lighting, cabinet hardware, and faucet. Both bathrooms have been thoughtfully updated with freshly painted cabinetry, white quartz countertops, new mirrors, lighting, and faucets, while the primary bath is accented with stylish gold fixtures. The oversized utility room offers exceptional functionality with a sink, cabinetry, space for a full-size washer and dryer, and a closet for additional storage. Major improvements include a brand-new AC system, completely new duct work, and newer furnace for added peace of mind. Outside, the expansive backyard offers endless possibilities with plenty of room for gardening, play, entertaining, or adding a future pool. Clean structural engineer report and passing plumbing test for added peace of mind! Located in highly acclaimed Coppell ISD, walking distance to elementary and middle school, this move-in-ready home combines extensive updates, flexible living spaces, mature trees, and the charm of an established Coppell neighborhood.
Features & Amenities
Interior
-
Other Interior Features
Eat-in Kitchen, Vaulted Ceiling(s), Walk-In Closet(s), High Speed Internet
-
Total Bedrooms
3
-
Bathrooms
2
-
Basement YN
NO
-
Cooling YN
YES
-
Cooling
Ceiling Fan(s), Central Air
-
Fireplace YN
YES
-
Heating YN
YES
-
Heating
Central
-
Pet friendly
N/A
Exterior
-
Garage
Yes
-
Garage spaces
2
-
Construction Materials
Brick
-
Other Exterior Features
Rain Gutters, Private Yard
-
Parking
Alley Access, Garage, Garage Door Opener, Garage Faces Rear, Inside Entrance, Attached
-
Patio and Porch Features
Covered, Patio
-
Pool
No
-
Waterfront YN
NO
Area & Lot
-
Lot Features
Few Trees, Interior Lot, Landscaped, Level, Subdivided
-
Lot Size(acres)
0.221
-
Lot Size(square feet)
9,626
-
Property Type
Residential
-
Property Sub Type
Single Family Residence
-
Architectural Style
Traditional
Price
-
Sales Price
$599,900
-
Tax Amount
$9,262
-
Financing Options
Cash, Conventional, FHA, VA Loan
-
Sq. Footage
2,073
-
Price/SqFt
$289
HOA
-
Association
No
School District
-
Elementary School
Austin
-
Middle School
Coppelleas
-
High School
Coppell
Property Features
-
Foundation Details
Slab
-
Sewer
Public Sewer
-
Tax Lot
16
-
Water Source
Public
Schedule a Showing
Showing scheduled successfully.
Mortgage calculator
Estimate your monthly mortgage payment, including the principal and interest, property taxes, and HOA. Adjust the values to generate a more accurate rate.
Your payment
Principal and Interest:
$
Property taxes:
$
HOA fees:
$
Total loan payment:
$
Total interest amount:
$
Location
County
Dallas
Elementary School
Austin
Middle School
Coppelleas
High School
Coppell
Listing Courtesy of Corey Young, RE/MAX DFW Associates
RealHub Information is provided exclusively for consumers' personal, non-commercial use, and it may not be used for any purpose other than to identify prospective properties consumers may be interested in purchasing. All information deemed reliable but not guaranteed and should be independently verified. All properties are subject to prior sale, change or withdrawal. RealHub website owner shall not be responsible for any typographical errors, misinformation, misprints and shall be held totally harmless.

AGENT
Joe Boston
Call Joe today to schedule a private showing.

* Listings on this website come from the FMLS IDX Compilation and may be held by brokerage firms other than the owner of this website. The listing brokerage is identified in any listing details. Information is deemed reliable but is not guaranteed. If you believe any FMLS listing contains material that infringes your copyrighted work please review our DMCA policy and learn how to submit a takedown request.© 2024 FMLS.
Related Properties

Coppell
509 Heath Lane
4 Beds
3 Baths
2,457 Sq.Ft.
$629,000
MLS#: 21366503

Coppell
311 pecan hollow Drive
4 Beds
3 Baths
2,654 Sq.Ft.
$695,000
MLS#: 21380223

Coppell
112 Highland Meadow Circle
3 Beds
2 Baths
1,916 Sq.Ft.
$510,000
MLS#: 21401226

Coppell
125 Bricknell Lane
4 Beds
3 Baths
2,656 Sq.Ft.
$675,000
MLS#: 21384458

Coppell
559 Raintree Circle
3 Beds
2 Baths
2,092 Sq.Ft.
$499,500
MLS#: 21281302

Coppell
136 Highland Meadow Circle
3 Beds
2 Baths
2,180 Sq.Ft.
$530,000
MLS#: 21381557
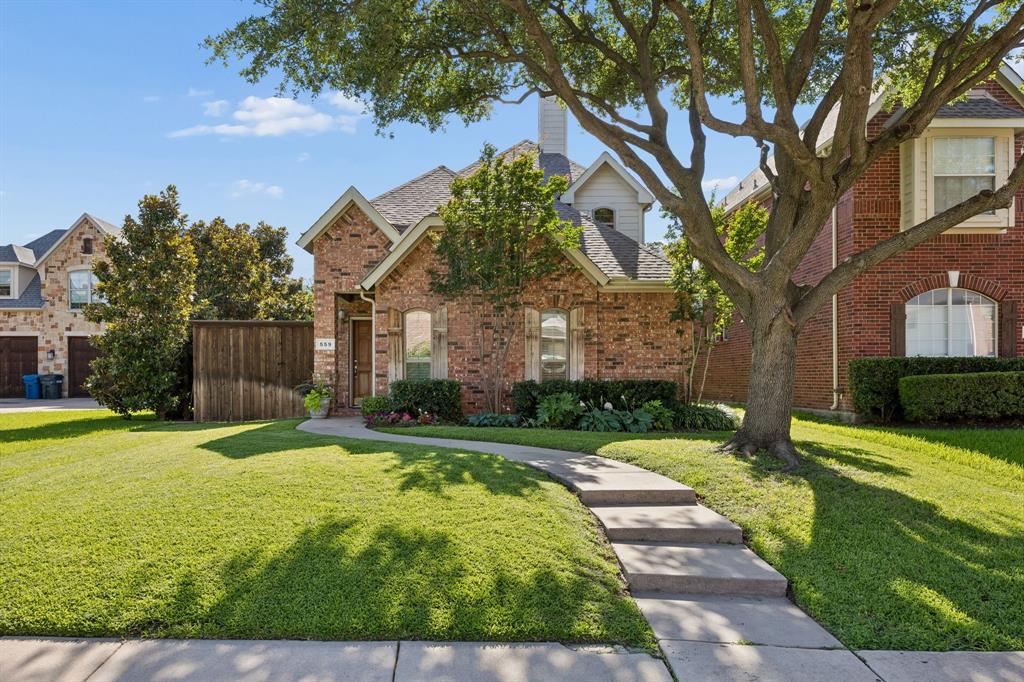
Coppell
559 Hawken Drive
3 Beds
2 Baths
2,015 Sq.Ft.
$519,000
MLS#: 21298282

Coppell
509 Parkview Place
4 Beds
2 Baths
1,860 Sq.Ft.
$575,000
MLS#: 21421487

Coppell
1282 Bradford Drive
4 Beds
2 Baths
2,437 Sq.Ft.
$605,000
MLS#: 21291119
