


Property
Beds
3
Full Baths
2
1/2 Baths
None
Year Built
2024
Sq.Footage
1,531
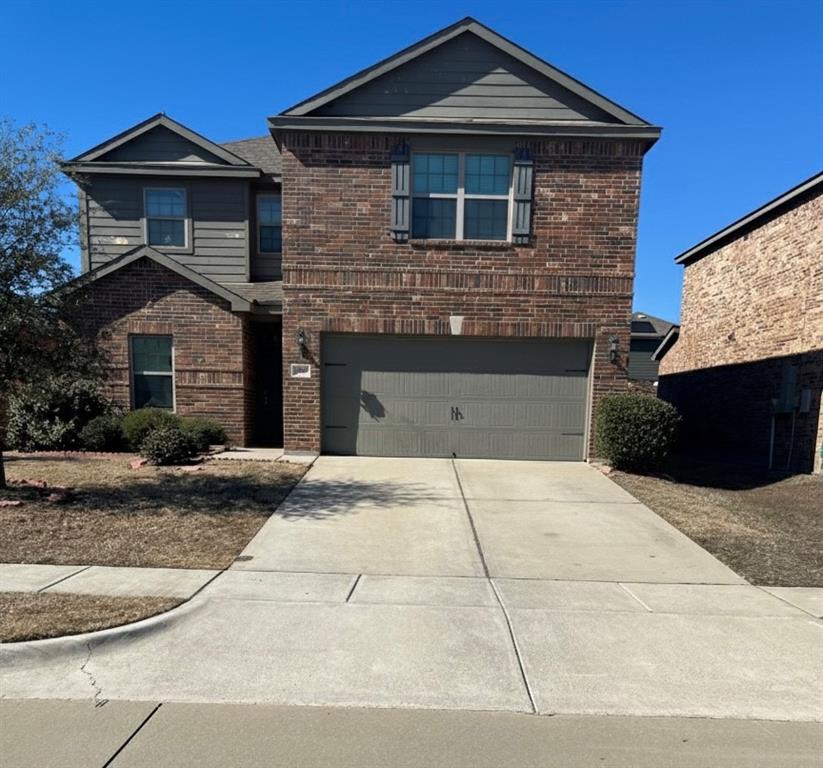
Welcome to this beautifully maintained, modern home featuring a bright, open-concept layout and stylish finishes throughout. The inviting brick exterior creates excellent curb appeal, while the covered front entry adds a welcoming touch. Inside, the spacious kitchen is the centerpiece of the home, offering white cabinetry, sleek quartz countertops, stainless-steel appliances, a large island, and modern pendant lighting. The generous island provides plenty of workspace and casual seating, making the kitchen ideal for both everyday living and entertaining. The kitchen flows seamlessly into the dining and living areas, creating an airy, connected space filled with natural light. Warm wood-look flooring runs throughout the main living areas, complementing the neutral walls and contemporary fixtures. The living room features a comfortable sectional, ceiling fan, and large windows with blinds, while the dining area comfortably acommodates a full-size dining table. The bedroom shown offers a calm, neutral retreat with plush carpeting, a spacious layout, and easy access to the bathroom. The bathroom features a clean, contemporary design with a dual-sink vanity, white cabinetry, and a large glass-enclosed walk-in shower finished with classic white subway tile and modern black fixtures. Overall, the home combines clean contemporary style, functional open living spaces, abundant natural light, and low-maintenance finishes, making it an inviting choice for comfortable modern living.
Features & Amenities
Interior
-
Other Interior Features
Built-in Features, Kitchen Island
-
Total Bedrooms
3
-
Bathrooms
2
-
Basement YN
NO
-
Cooling YN
YES
-
Cooling
Ceiling Fan(s), Central Air
-
Fireplace YN
YES
-
Heating YN
YES
-
Heating
Central
-
Pet friendly
N/A
Exterior
-
Garage
Yes
-
Garage spaces
2
-
Construction Materials
Brick
-
Parking
Driveway, Attached
-
Pool
No
-
Waterfront YN
NO
Area & Lot
-
Property Type
Residential
-
Property Sub Type
Single Family Residence
Price
-
Sales Price
$365,000
-
Tax Amount
$6,526
-
Financing Options
Cash, Conventional, FHA
-
Sq. Footage
1,531
-
Price/SqFt
$238
HOA
-
Association
YES
-
Association Fee
$238
-
Association Fee Frequency
Quarterly
-
Association Fee Includes
N/A
School District
-
Elementary School
Rosamond-Sherley
-
Middle School
Slayter Creek
-
High School
Anna
Property Features
-
Sewer
Public Sewer
-
Tax Lot
7
-
Water Source
Public
Schedule a Showing
Showing scheduled successfully.
Mortgage calculator
Estimate your monthly mortgage payment, including the principal and interest, property taxes, and HOA. Adjust the values to generate a more accurate rate.
Your payment
Principal and Interest:
$
Property taxes:
$
HOA fees:
$
Total loan payment:
$
Total interest amount:
$
Location
County
Collin
Elementary School
Rosamond-Sherley
Middle School
Slayter Creek
High School
Anna
Listing Courtesy of Lynn Khaing, Texas Urban Living Realty
RealHub Information is provided exclusively for consumers' personal, non-commercial use, and it may not be used for any purpose other than to identify prospective properties consumers may be interested in purchasing. All information deemed reliable but not guaranteed and should be independently verified. All properties are subject to prior sale, change or withdrawal. RealHub website owner shall not be responsible for any typographical errors, misinformation, misprints and shall be held totally harmless.

AGENT
Joe Boston
Call Joe today to schedule a private showing.

* Listings on this website come from the FMLS IDX Compilation and may be held by brokerage firms other than the owner of this website. The listing brokerage is identified in any listing details. Information is deemed reliable but is not guaranteed. If you believe any FMLS listing contains material that infringes your copyrighted work please review our DMCA policy and learn how to submit a takedown request.© 2024 FMLS.
Related Properties
Anna
3009 Earl Road
5 Beds
2 Baths
2,700 Sq.Ft.
$335,500
MLS#: 21171064

Anna
201 Pagoda Drive
5 Beds
2 Baths
2,769 Sq.Ft.
$310,000
MLS#: 21383591

Anna
1906 Pecan Grove Drive
3 Beds
2 Baths
1,945 Sq.Ft.
$330,000
MLS#: 21363278

Anna
705 Berkley Lane
4 Beds
3 Baths
2,395 Sq.Ft.
$409,980
MLS#: 21357237

Anna
2601 Grand Canyon Street
4 Beds
3 Baths
2,477 Sq.Ft.
$423,081
MLS#: 21410281

Anna
2513 Grand Canyon Street
5 Beds
3 Baths
3,060 Sq.Ft.
$434,041
MLS#: 21410283

Anna
813 Andrews Court
4 Beds
3 Baths
2,348 Sq.Ft.
$370,000
MLS#: 21363170

Anna
2116 Rosemary Way
5 Beds
2 Baths
2,011 Sq.Ft.
$324,900
MLS#: 21385562

Anna
3301 Greymoore Drive
4 Beds
2 Baths
2,724 Sq.Ft.
$375,000
MLS#: 21294209

Anna
1905 Burl Lane
4 Beds
3 Baths
2,552 Sq.Ft.
$385,000
MLS#: 21347159
