


Property
Beds
3
Full Baths
2
1/2 Baths
1
Year Built
2023
Sq.Footage
1,816
Life is easier when home is designed to keep up with you. This beautifully designed townhome offers the perfect balance of style, convenience, and low-maintenance living, leaving you with more time to enjoy everything the DFW area has to offer. Whether your weekends are spent meeting friends for dinner, catching a Rangers or Cowboys game, traveling, or simply relaxing at home, you'll appreciate a home that's as functional as it is beautiful. The spacious open-concept floor plan creates a natural gathering space where conversations flow easily from the kitchen to the living and dining areas. Large windows fill the home with natural light, while contemporary finishes provide a clean, timeless look that's ready for your personal style. One of the home's standout features is the incredible primary suite, complete with two oversized walk-in closets, giving you exceptional storage and organization that's rarely found in a townhome. The additional bedrooms provide flexibility for guests, a home office, or hobbies, making the home ideal for a variety of lifestyles. Located in one of Haltom City's fastest-growing areas, you'll enjoy quick access to Loop 820, Highway 121, I-35W, Downtown Fort Worth, Alliance Town Center, shopping, restaurants, entertainment, and DFW Airport. Whether you're buying your first home, downsizing, or looking for a lock-and-leave lifestyle without sacrificing space or quality, this CB JENI townhome delivers modern living in a location that keeps you connected to everything.
Features & Amenities
Interior
-
Other Interior Features
Double Vanity, Eat-in Kitchen, Kitchen Island, Open Floorplan, Pantry, High Speed Internet
-
Total Bedrooms
3
-
Bathrooms
2
-
1/2 Bathrooms
1
-
Basement YN
NO
-
Cooling YN
YES
-
Cooling
Central Air, Electric
-
Heating YN
YES
-
Heating
Central, Electric
-
Pet friendly
N/A
Exterior
-
Garage
Yes
-
Garage spaces
2
-
Parking
Alley Access, Garage, Garage Door Opener, Attached
-
Pool
No
-
Waterfront YN
NO
Area & Lot
-
Lot Size(acres)
0.043
-
Lot Size(square feet)
1,873
-
Property Type
Residential
-
Property Sub Type
Townhouse
Price
-
Sales Price
$330,000
-
Tax Amount
$7,781
-
Sq. Footage
1,816
-
Price/SqFt
$181
HOA
-
Association
YES
-
Association Fee
$250
-
Association Fee Frequency
Monthly
-
Association Fee Includes
N/A
School District
-
Elementary School
Stowe
-
Middle School
Northoaks
-
High School
Haltom
Property Features
-
Sewer
Public Sewer
-
Tax Lot
2
-
Water Source
Public
Schedule a Showing
Showing scheduled successfully.
Mortgage calculator
Estimate your monthly mortgage payment, including the principal and interest, property taxes, and HOA. Adjust the values to generate a more accurate rate.
Your payment
Principal and Interest:
$
Property taxes:
$
HOA fees:
$
Total loan payment:
$
Total interest amount:
$
Location
County
Tarrant
Elementary School
Stowe
Middle School
Northoaks
High School
Haltom
Listing Courtesy of Dawn Lawrence , eXp Realty LLC
RealHub Information is provided exclusively for consumers' personal, non-commercial use, and it may not be used for any purpose other than to identify prospective properties consumers may be interested in purchasing. All information deemed reliable but not guaranteed and should be independently verified. All properties are subject to prior sale, change or withdrawal. RealHub website owner shall not be responsible for any typographical errors, misinformation, misprints and shall be held totally harmless.

AGENT
Joe Boston
Call Joe today to schedule a private showing.

* Listings on this website come from the FMLS IDX Compilation and may be held by brokerage firms other than the owner of this website. The listing brokerage is identified in any listing details. Information is deemed reliable but is not guaranteed. If you believe any FMLS listing contains material that infringes your copyrighted work please click here to review our DMCA policy and learn how to submit a takedown request.© 2024 FMLS.
Related Properties

Haltom City
5856 Echo Bluff Drive
4 Beds
2 Baths
2,480 Sq.Ft.
$374,900
MLS#: 21326596

Haltom City
4700 Woodhaven
3 Beds
2 Baths
1,980 Sq.Ft.
$325,000
MLS#: 21346296

Haltom City
5368 Cornerstone Street
3 Beds
2 Baths
1,432 Sq.Ft.
$319,990
MLS#: 21303546
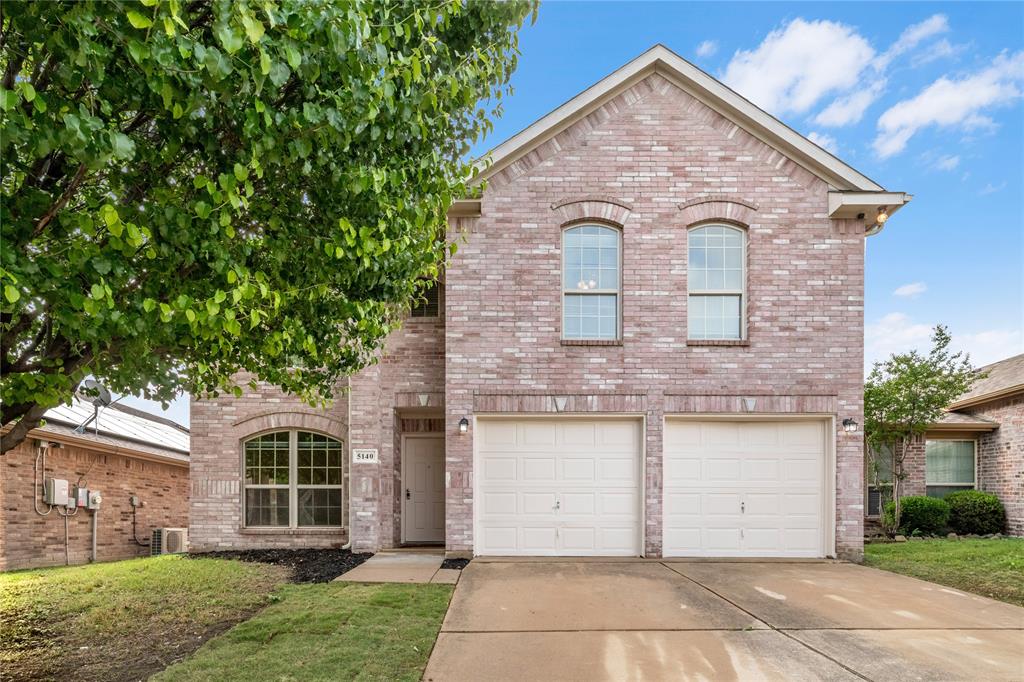
Haltom City
5140 Mirror Lake Drive
4 Beds
2 Baths
2,070 Sq.Ft.
$315,000
MLS#: 21219334

Haltom City
4712 Alliance Street
4 Beds
2 Baths
1,962 Sq.Ft.
$379,000
MLS#: 21337068
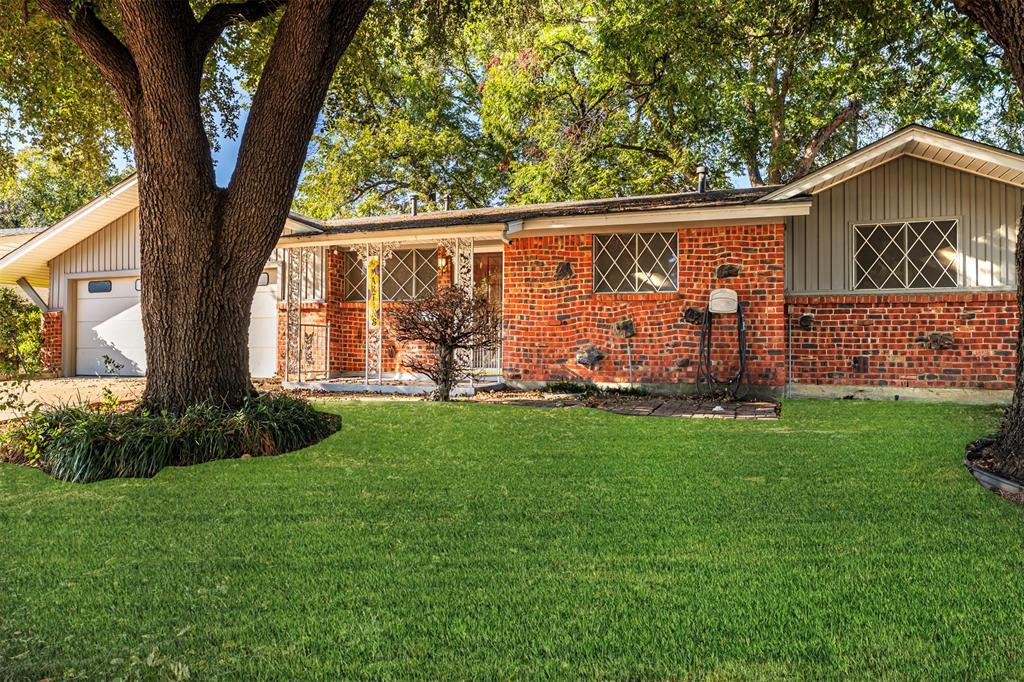
Haltom City
4557 Dee Lane
3 Beds
2 Baths
1,657 Sq.Ft.
$275,000
MLS#: 21220186

Haltom City
5721 Macneill Drive
3 Beds
2 Baths
1,260 Sq.Ft.
$290,000
MLS#: 21354782
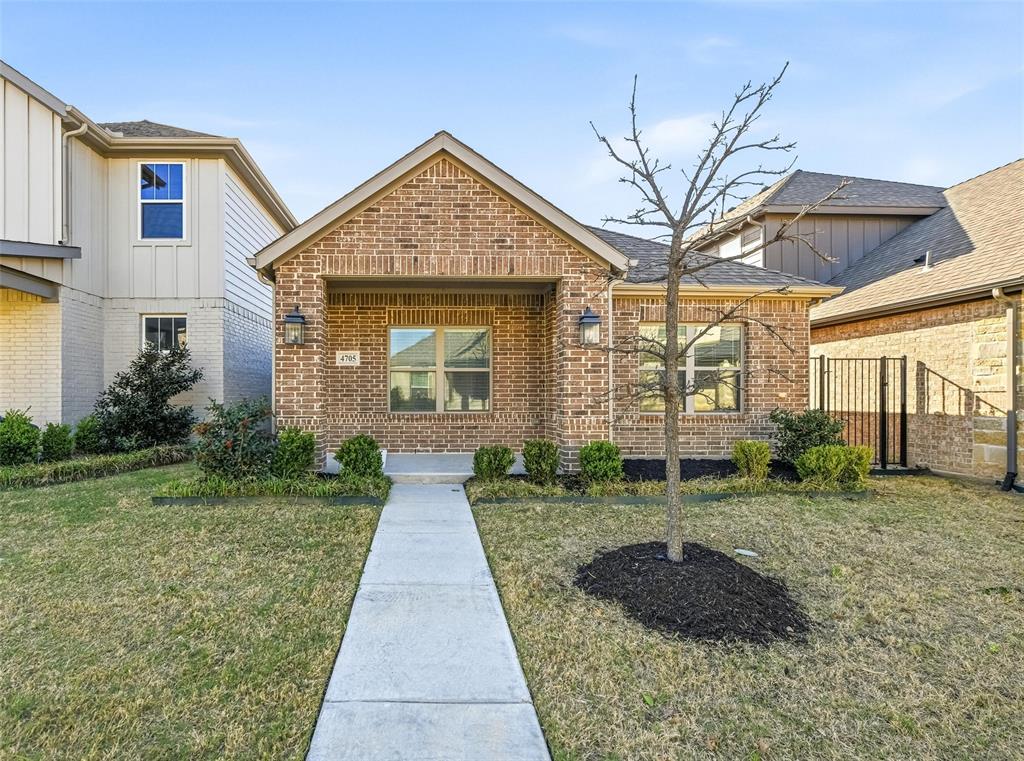
Haltom City
4705 Sunny Pathway
3 Beds
2 Baths
1,566 Sq.Ft.
$277,900
MLS#: 21207056

Haltom City
5130 Vicki Street
3 Beds
2 Baths
2,233 Sq.Ft.
$314,000
MLS#: 21348505
