


Property
Beds
3
Full Baths
2
1/2 Baths
None
Year Built
2015
Sq.Footage
1,908
You don’t want to miss this one! Beautifully maintained and gently lived in by its original owner, this inviting open concept home in desirable Eden Glen Estates showcases true pride of ownership. A versatile front room offers flexibility as a formal dining area, home office, playroom, or additional living space. The kitchen is a true standout, featuring upgraded granite countertops, beautiful knotty alder cabinetry, under-cabinet lighting, and a large counter-height bar that opens to the living area, making it perfect for entertaining and everyday living. The spacious primary suite includes a generously sized shower with a built-in bench, while the covered patio offers a relaxing outdoor retreat. Enjoy a wonderful community featuring a pool, playground, jogging paths, and open green space. A brand-new 2026 roof with a transferable warranty provides added peace of mind. The matching Frigidaire refrigerator and Maytag washer and dryer may remain with the property at the buyer’s request. Conveniently located near US 287 with easy access to the DFW metroplex, this lovingly cared-for property offers comfort, convenience, and a wonderful place to call your own! All information deemed reliable but not guaranteed. Buyer and buyer's agent to independently verify all information, including but not limited to square footage, schools and other property details. Please remove shoes or use the shoe covers provided. Leave lights on and lock all doors before leaving.
Features & Amenities
Interior
-
Other Interior Features
Granite Counters, Kitchen Island, Open Floorplan, Pantry, Walk-In Closet(s)
-
Total Bedrooms
3
-
Bathrooms
2
-
Basement YN
NO
-
Fireplace YN
YES
-
Pet friendly
N/A
Exterior
-
Garage
Yes
-
Garage spaces
2
-
Construction Materials
Brick
-
Other Exterior Features
Rain Gutters
-
Parking
Driveway, Attached
-
Patio and Porch Features
Covered, Patio
-
Pool
No
-
Waterfront YN
NO
Area & Lot
-
Lot Features
Landscaped, Subdivided
-
Lot Size(acres)
0.126
-
Lot Size(square feet)
5,488
-
Property Type
Residential
-
Property Sub Type
Single Family Residence
-
Architectural Style
Traditional
Price
-
Sales Price
$384,900
-
Tax Amount
$8,638
-
Financing Options
Cash, Conventional, FHA, VA Loan
-
Sq. Footage
1,908
-
Price/SqFt
$201
HOA
-
Association
YES
-
Association Fee
$830
-
Association Fee Frequency
Annually
-
Association Fee Includes
N/A
School District
-
Elementary School
Patterson
-
Middle School
Kennedale
-
High School
Kennedale
Property Features
-
Foundation Details
Slab
-
Senior Community YN
NO
-
Sewer
Public Sewer
-
Tax Lot
14
-
Water Source
Public
Schedule a Showing
Showing scheduled successfully.
Mortgage calculator
Estimate your monthly mortgage payment, including the principal and interest, property taxes, and HOA. Adjust the values to generate a more accurate rate.
Your payment
Principal and Interest:
$
Property taxes:
$
HOA fees:
$
Total loan payment:
$
Total interest amount:
$
Location
County
Tarrant
Elementary School
Patterson
Middle School
Kennedale
High School
Kennedale
Listing Courtesy of Tammy Jusko, Fathom Realty
RealHub Information is provided exclusively for consumers' personal, non-commercial use, and it may not be used for any purpose other than to identify prospective properties consumers may be interested in purchasing. All information deemed reliable but not guaranteed and should be independently verified. All properties are subject to prior sale, change or withdrawal. RealHub website owner shall not be responsible for any typographical errors, misinformation, misprints and shall be held totally harmless.

AGENT
Joe Boston
Call Joe today to schedule a private showing.

* Listings on this website come from the FMLS IDX Compilation and may be held by brokerage firms other than the owner of this website. The listing brokerage is identified in any listing details. Information is deemed reliable but is not guaranteed. If you believe any FMLS listing contains material that infringes your copyrighted work please review our DMCA policy and learn how to submit a takedown request.© 2024 FMLS.
Related Properties

Arlington
3610 Palomino Drive
3 Beds
2 Baths
1,524 Sq.Ft.
$320,000
MLS#: 21383477

Arlington
1205 Dockside Court
3 Beds
2 Baths
2,013 Sq.Ft.
$349,000
MLS#: 21424241

Arlington
5132 Southpoint Drive
3 Beds
2 Baths
2,144 Sq.Ft.
$389,999
MLS#: 21353265

Arlington
707 Willington Drive
5 Beds
2 Baths
2,110 Sq.Ft.
$390,000
MLS#: 21421673

Arlington
3018 Oak Cove Road
3 Beds
2 Baths
3,102 Sq.Ft.
$429,500
MLS#: 21405669
Arlington
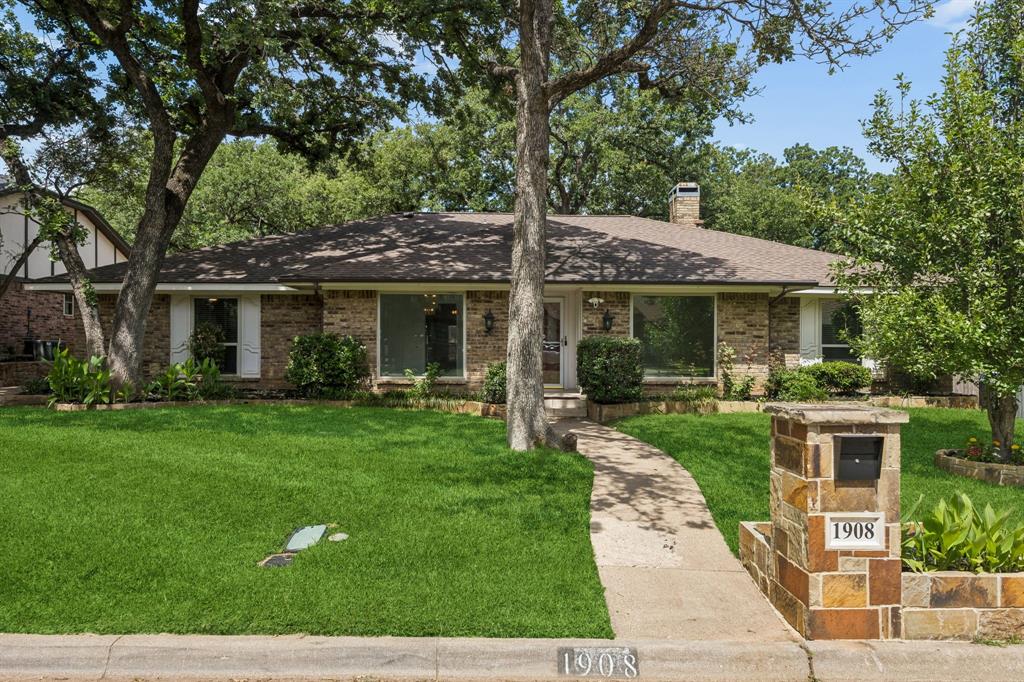
1908 Scarlett Court
4 Beds
3 Baths
2,610 Sq.Ft.
$399,000
MLS#: 21304147

Arlington
2905 Steeplechase Trail
6 Beds
3 Baths
3,208 Sq.Ft.
$434,995
MLS#: 21426375

Arlington
1309 Dundee Drive
4 Beds
2 Baths
2,131 Sq.Ft.
$345,000
MLS#: 21398236

Arlington
2200 Midhurst Drive
4 Beds
3 Baths
2,782 Sq.Ft.
$459,000
MLS#: 21364136

Arlington
951 Zachary Drive
4 Beds
2 Baths
2,360 Sq.Ft.
$354,990
MLS#: 21396614
