


Property
Beds
2
Full Baths
3
1/2 Baths
1
Year Built
2023
Sq.Footage
3,130
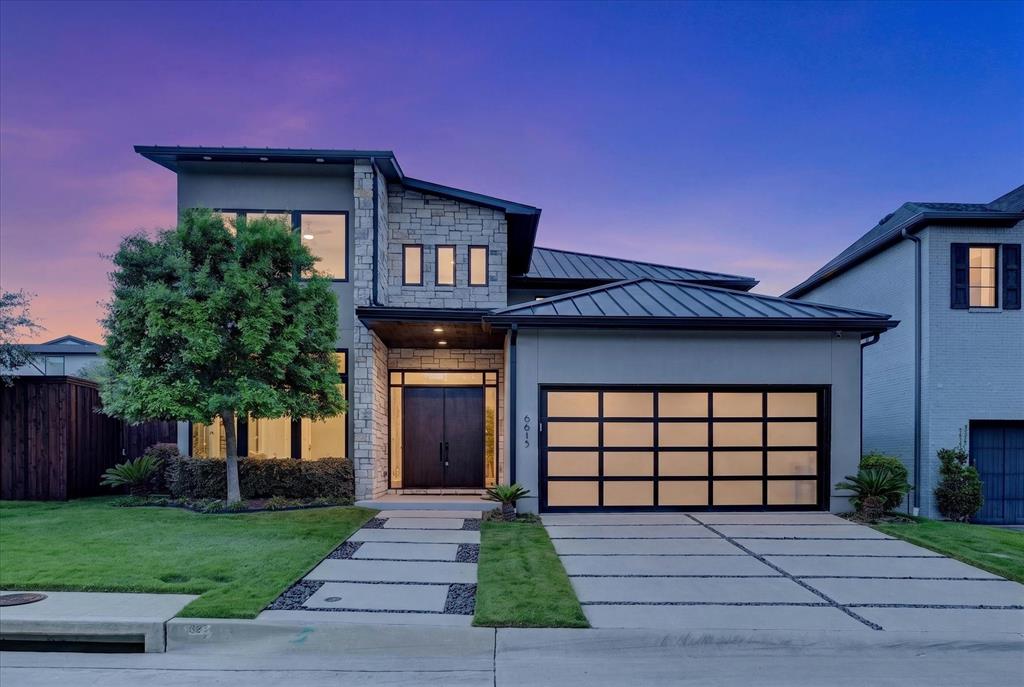
Award-Winning Modern Masterpiece by Paul Jankowski. Featured on the 2026 AIA Home Tour. Designed and built by the award-winning team at Modern Living Dwellings, this exceptional residence showcases innovative architecture, thoughtful design, and high-quality finishes throughout. An urban oasis of style and sophistication, the home features expansive windows, glass doors, and skylights that fill the interiors with natural light, while a carefully curated lighting design creates a warm and inviting ambiance after sunset. The second level is designed for seamless indoor-outdoor living and entertaining. The chef’s kitchen opens effortlessly to the dining and living areas and an electronically screened outdoor living room complete with a built-in grill and fireplace. The kitchen features high-end appliances, an oversized island, a walk-in pantry, and custom cabinetry offering abundant storage. The third floor is dedicated to the luxurious primary suite, complete with a separate private living area. The first level offers an ensuite guest bedroom and a versatile secondary living space with a built-in kitchen, opening to a beautifully landscaped backyard with a stunning saltwater pool. Extensive upgrades include electronic shades, Phantom screens, smart toilets, a whole-house water filtration system, security cameras, and much more. Ideally situated in a vibrant and evolving neighborhood surrounded by exciting new developments, this architectural gem offers exceptional walkability to the acclaimed restaurants, boutiques, and shops of Knox-Henderson and Greenville Avenue. The home is also available for purchase fully furnished, offering a seamless, turnkey living experience.
Features & Amenities
Interior
-
Other Interior Features
Built-in Features, Chandelier, Eat-in Kitchen, Kitchen Island, Natural Woodwork, Open Floorplan, Pantry, Vaulted Ceiling(s), Walk-In Closet(s), Wired for Data, High Speed Internet, Wired for Sound, In-Law Floorplan
-
Total Bedrooms
2
-
Bathrooms
3
-
1/2 Bathrooms
1
-
Basement YN
NO
-
Cooling YN
YES
-
Cooling
Ceiling Fan(s), Central Air, Electric, ENERGY STAR Qualified Equipment, Multi Units, Zoned
-
Fireplace YN
YES
-
Heating YN
YES
-
Heating
Central, ENERGY STAR Qualified Equipment, Fireplace(s), Natural Gas, Zoned
-
Pet friendly
N/A
Exterior
-
Garage
Yes
-
Garage spaces
2
-
Construction Materials
Steel Siding, Stucco
-
Other Exterior Features
Gas Grill, Lighting, Outdoor Grill
-
Parking
Concrete, Covered, Driveway, Electric Vehicle Charging Station(s), Enclosed, Garage, Garage Door Opener, Garage Faces Side, Inside Entrance, Lighted, On Site, Private, Secured, Shared Driveway, Side By Side, Attached
-
Pool
Yes
-
Pool Features
Fenced, Gunite, Heated, Outdoor Pool, Private, Salt Water, Waterfall
-
Waterfront YN
NO
Area & Lot
-
Lot Features
Few Trees, Interior Lot, Landscaped, Level
-
Lot Size(acres)
0.0861
-
Lot Size(square feet)
3,750
-
Property Type
Residential
-
Property Sub Type
Single Family Residence
-
Architectural Style
Contemporary/Modern
Price
-
Sales Price
$1,900,000
-
Financing Options
Cash, Conventional
-
Sq. Footage
3,130
-
Price/SqFt
$607
HOA
-
Association
No
School District
-
Elementary School
Geneva Heights
-
Middle School
Long
-
High School
Woodrow Wilson
Property Features
-
Foundation Details
Concrete Perimeter, Slab
-
Senior Community YN
NO
-
Sewer
Public Sewer
-
Tax Lot
29
-
Water Source
Public
Schedule a Showing
Showing scheduled successfully.
Mortgage calculator
Estimate your monthly mortgage payment, including the principal and interest, property taxes, and HOA. Adjust the values to generate a more accurate rate.
Your payment
Principal and Interest:
$
Property taxes:
$
HOA fees:
$
Total loan payment:
$
Total interest amount:
$
Location
County
Dallas
Elementary School
Geneva Heights
Middle School
Long
High School
Woodrow Wilson
Listing Courtesy of Carolina Garzon, Allie Beth Allman & Assoc.
RealHub Information is provided exclusively for consumers' personal, non-commercial use, and it may not be used for any purpose other than to identify prospective properties consumers may be interested in purchasing. All information deemed reliable but not guaranteed and should be independently verified. All properties are subject to prior sale, change or withdrawal. RealHub website owner shall not be responsible for any typographical errors, misinformation, misprints and shall be held totally harmless.

AGENT
Joe Boston
Call Joe today to schedule a private showing.

* Listings on this website come from the FMLS IDX Compilation and may be held by brokerage firms other than the owner of this website. The listing brokerage is identified in any listing details. Information is deemed reliable but is not guaranteed. If you believe any FMLS listing contains material that infringes your copyrighted work please review our DMCA policy and learn how to submit a takedown request.© 2024 FMLS.
Related Properties

Dallas
19 Winding Lake Drive
4 Beds
4 Baths
4,897 Sq.Ft.
$2,199,900
MLS#: 21422521

Dallas
9007 Leaside Drive
4 Beds
3 Baths
4,064 Sq.Ft.
$1,625,000
MLS#: 21409355

Dallas
4317 Echo Glen Drive
4 Beds
4 Baths
3,436 Sq.Ft.
$1,549,000
MLS#: 21423909
Dallas
6615 GREEN KNOLL Drive
4 Beds
4 Baths
3,748 Sq.Ft.
$1,998,000
MLS#: 21256029

Dallas
6917 Forest Glen Drive
4 Beds
4 Baths
5,519 Sq.Ft.
$1,759,900
MLS#: 21419067

Dallas
7210 Casa Loma Avenue
4 Beds
4 Baths
4,746 Sq.Ft.
$1,895,000
MLS#: 21386630

Dallas
4240 Prescott Avenue 8B
2 Beds
2 Baths
2,293 Sq.Ft.
$1,550,000
MLS#: 21337228

Dallas
6363 Vanderbilt Avenue
4 Beds
3 Baths
3,886 Sq.Ft.
$1,599,000
MLS#: 21410832

Dallas
4528 W Amherst Avenue
5 Beds
4 Baths
4,501 Sq.Ft.
$1,890,000
MLS#: 21415655

Dallas
9816 Mixon Drive
5 Beds
5 Baths
4,208 Sq.Ft.
$1,799,999
MLS#: 21390463
