


Property
Beds
2
Full Baths
2
1/2 Baths
1
Year Built
1981
Sq.Footage
1,088
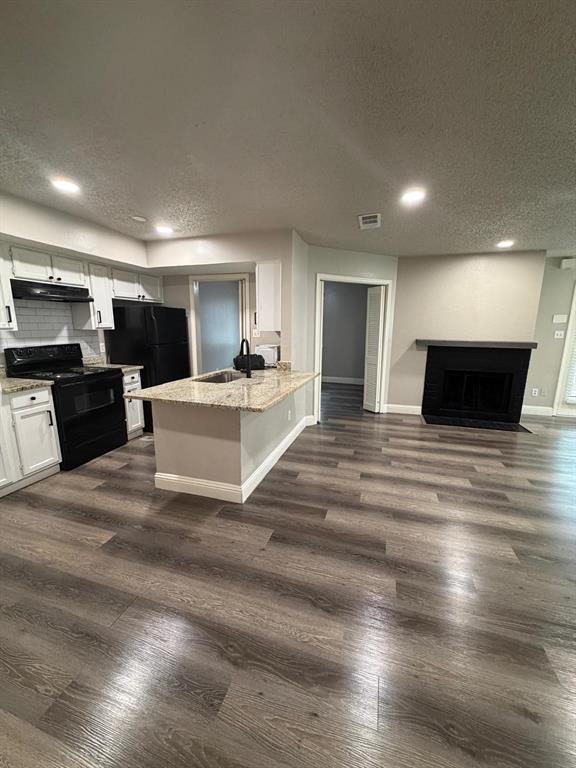
Tucked away on a secluded cul de sac for added privacy, this condo offers low maintenance living. Neat landscaping adds curb appeal, while the HOA covers yard care, exterior maintenance, outdoor pest control, water and trash. The downstairs has easy-care tile flooring throughout. The living area features a cozy wood-burning fireplace with a decorative mantel and raised hearth. For all the extras there is a large storage closet off the living area. Kitchen has a breakfast bar for additional seating, subway backsplash and adjacent dining area. Upstairs, both bedrooms have ensuite bathrooms, walk-in closets, and an additional closet in each bathroom. A small landing between the bedrooms provides space for a corner desk, and the bathroom in bedroom 2 is accessed through a sliding barn door. Outback, a 12 x 8 covered patio is surrounded by flagstone plus there is an exterior storage closet. 2 assigned covered parking spots with direct access to fenced backyard. Bring your fur baby to enjoy the community dog park! Roof replaced in September 2026. Energy efficient vinyl dual paned windows throughout. Granite counters throughout. Located across from O.S. Gray Natural Area with trails and a playground, the condo is only minutes from Globe Life Park, AT&T Stadium, Six Flags and Lake Arlington!
Features & Amenities
Interior
-
Other Interior Features
Granite Counters, Pantry, Walk-In Closet(s), High Speed Internet
-
Total Bedrooms
2
-
Bathrooms
2
-
1/2 Bathrooms
1
-
Basement YN
NO
-
Cooling YN
YES
-
Cooling
Ceiling Fan(s), Central Air, Electric
-
Fireplace YN
YES
-
Heating YN
YES
-
Heating
Exhaust Fan, Central, Electric, Fireplace(s), Heat Pump
-
Pet friendly
N/A
Exterior
-
Garage
No
-
Construction Materials
Brick
-
Parking
Assigned, Covered
-
Patio and Porch Features
Covered, Patio
-
Pool
No
-
Waterfront YN
NO
Area & Lot
-
Lot Features
Cul-De-Sac, Landscaped
-
Lot Size(acres)
0.064
-
Lot Size(square feet)
2,787
-
Property Type
Residential
-
Property Sub Type
Condominium
Price
-
Sales Price
$155,000
-
Tax Amount
$3,956
-
Financing Options
Cash, Conventional, FHA, VA Loan
-
Sq. Footage
1,088
-
Price/SqFt
$142
HOA
-
Association
YES
-
Association Fee
$330
-
Association Fee Frequency
Monthly
-
Association Fee Includes
N/A
School District
-
Elementary School
Swift
-
Middle School
Bailey
-
High School
Arlington
Property Features
-
Foundation Details
Slab
-
Sewer
Public Sewer
-
Tax Lot
512
-
Water Source
Public
Schedule a Showing
Showing scheduled successfully.
Mortgage calculator
Estimate your monthly mortgage payment, including the principal and interest, property taxes, and HOA. Adjust the values to generate a more accurate rate.
Your payment
Principal and Interest:
$
Property taxes:
$
HOA fees:
$
Total loan payment:
$
Total interest amount:
$
Location
County
Tarrant
Elementary School
Swift
Middle School
Bailey
High School
Arlington
Listing Courtesy of Fred Villa, RE/MAX DFW Associates
RealHub Information is provided exclusively for consumers' personal, non-commercial use, and it may not be used for any purpose other than to identify prospective properties consumers may be interested in purchasing. All information deemed reliable but not guaranteed and should be independently verified. All properties are subject to prior sale, change or withdrawal. RealHub website owner shall not be responsible for any typographical errors, misinformation, misprints and shall be held totally harmless.

AGENT
Joe Boston
Call Joe today to schedule a private showing.

* Listings on this website come from the FMLS IDX Compilation and may be held by brokerage firms other than the owner of this website. The listing brokerage is identified in any listing details. Information is deemed reliable but is not guaranteed. If you believe any FMLS listing contains material that infringes your copyrighted work please review our DMCA policy and learn how to submit a takedown request.© 2024 FMLS.
Related Properties

Arlington
1122 Millview Drive 2702
3 Beds
2 Baths
1,200 Sq.Ft.
$140,000
MLS#: 21333983

Arlington
2314 Bamboo Drive I203
2 Beds
2 Baths
1,031 Sq.Ft.
$141,500
MLS#: 21333397

Arlington
220 Westview Terrace
3 Beds
2 Baths
1,872 Sq.Ft.
$150,000
MLS#: 21419002

Arlington
1201 Harwell Drive 225
2 Beds
2 Baths
1,229 Sq.Ft.
$170,000
MLS#: 21255074
Arlington
2304 Balsam Drive E107
2 Beds
1 Baths
808 Sq.Ft.
$131,700
MLS#: 21300283

Arlington
1712 Baird Farm Circle 2205
2 Beds
2 Baths
1,028 Sq.Ft.
$149,900
MLS#: 21413673

Arlington
2311 Balsam Drive H212
2 Beds
2 Baths
894 Sq.Ft.
$130,000
MLS#: 21298183

Arlington
3206 S Fielder Road 100
2 Beds
1 Baths
768 Sq.Ft.
$150,000
MLS#: 21355769

Arlington
2400 Monte Carlo Drive B
3 Beds
2 Baths
1,039 Sq.Ft.
$180,000
MLS#: 21404314

Arlington
411 Pebble Way 245
2 Beds
1 Baths
896 Sq.Ft.
$169,900
MLS#: 21406549
