Features & Amenities

Interior

  • Other Interior Features

    Double Vanity, Eat-in Kitchen, Granite Counters, Kitchen Island, Open Floorplan, Pantry, Walk-In Closet(s)

  • Total Bedrooms

    5

  • Bathrooms

    3

  • Basement YN

    NO

  • Cooling YN

    YES

  • Cooling

    Ceiling Fan(s), Central Air, Electric, Heat Pump

  • Fireplace YN

    YES

  • Heating YN

    YES

  • Heating

    Central, Electric, Heat Pump

  • Pet friendly

    N/A

Exterior

  • Garage

    Yes

  • Garage spaces

    2

  • Construction Materials

    Fiber Cement

  • Parking

    Concrete, Driveway, Enclosed, Garage, Garage Door Opener, Garage Faces Front, Attached

  • Patio and Porch Features

    Deck

  • Pool

    No

  • Waterfront YN

    NO

  • View

    Park/Greenbelt

Area & Lot

  • Lot Features

    Greenbelt, Landscaped, Many Trees, Subdivided

  • Lot Size(acres)

    0.1703

  • Lot Size(square feet)

    7,417

  • Property Type

    Residential

  • Property Sub Type

    Single Family Residence

  • Architectural Style

    Contemporary/Modern

Price

  • Sales Price

    $795,000

  • Financing Options

    Conventional

  • Sq. Footage

    2,644

  • Price/SqFt

    $300

HOA

  • Association

    No

School District

  • Elementary School

    Caldwell

  • Middle School

    Faubion

  • High School

    Mckinney Boyd

Property Features

  • Foundation Details

    Slab

  • Senior Community YN

    NO

  • Sewer

    Public Sewer

  • Water Source

    Public

Schedule a Showing

Showing scheduled successfully.

<
>
IN PERSON
VIA CHAT

What is 3 + 4 ?


Mortgage calculator

Estimate your monthly mortgage payment, including the principal and interest, property taxes, and HOA. Adjust the values to generate a more accurate rate.

Your payment

Principal and Interest:

$

Property taxes:

$

HOA fees:

$

Total loan payment:

$

Total interest amount:

$

Location

County

Collin

Elementary School

Caldwell

Middle School

Faubion

High School

Mckinney Boyd

Listing Courtesy of Mark Haas, Mark Haas

RealHub Information is provided exclusively for consumers' personal, non-commercial use, and it may not be used for any purpose other than to identify prospective properties consumers may be interested in purchasing. All information deemed reliable but not guaranteed and should be independently verified. All properties are subject to prior sale, change or withdrawal. RealHub website owner shall not be responsible for any typographical errors, misinformation, misprints and shall be held totally harmless.

Agent Joe Boston

AGENT

Joe Boston

Call Joe today to schedule a private showing.


* Listings on this website come from the FMLS IDX Compilation and may be held by brokerage firms other than the owner of this website. The listing brokerage is identified in any listing details. Information is deemed reliable but is not guaranteed. If you believe any FMLS listing contains material that infringes your copyrighted work please review our DMCA policy and learn how to submit a takedown request.© 2024 FMLS.
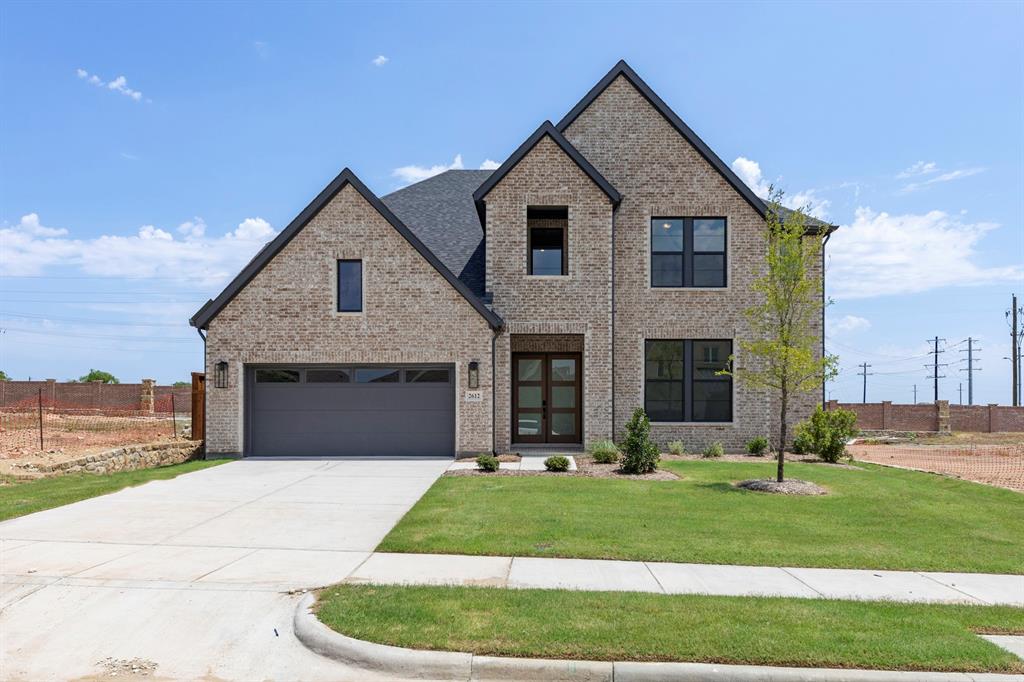
Experience modern living at its finest in this stunning contemporary home perfectly positioned in downtown McKinney, overlooking the beautifully revitalized Finch Park. Enjoy the ultimate urban lifestyle with the Historic Downtown Square and the McKinney Farmers Marker just a short walk away.
 Thoughtfully designed, this unique residence features a bright, open-concept floor plan with warm wood flooring, sleek stainless steel appliances, and elegant granite countertops in both the kitchen and bathrooms. An attached two-car garage and a collection of premium finishes complete the home’s exceptional appeal. Every detail has been crafted to offer comfort, style, and an unforgettable living experience

512 S Kentucky Street

Message successfully sent.

What would you like to know?

What is 3 + 4 ?

I agree to receive email communication and understand I can unsubscribe at any time.

I agree to be contacted by Next Level Realty Group via call, email, and text for real estate services. To opt out, you can reply 'stop' at any time or reply 'help' for assistance. You can also click the unsubscribe link in the emails. Message and data rates may apply. Message frequency may vary. Privacy Policy

Related Properties

MLS# 21424522 - Built by Trophy Signature Homes - November 2026 completion ~ The natural beauty of the Monet II is the perfect complement to everyday life. Sunlight saturates every corner of this five-bedroom home through expansive windows. Enjoy the view of your carefully landscaped backyard from the spacious family room. The perfect weather calls for an al fresco dinner. Marinate the steaks on the kitchen island so the grill-master-in-chief can throw them on the barbecue. Get busy making salads and slicing homemade bread. There's more than enough room for everyone to lend a hand!
#21424522

McKinney

4712 Carina Road

5 Beds

4 Baths

3,600 Sq.Ft.

$649,490

MLS#: 21424522

MLS# 21424484 - Built by Trophy Signature Homes - Nov 2026 completion! ~ The natural beauty of the Monet II is the perfect complement to everyday life. Sunlight saturates every corner of this five-bedroom home through expansive windows. Enjoy the view of your carefully landscaped backyard from the spacious family room. The perfect weather calls for an al fresco dinner. Marinate the steaks on the kitchen island so the grill-master-in-chief can throw them on the barbecue. Get busy making salads and slicing homemade bread. There's more than enough room for everyone to lend a hand!
#21424484

McKinney

4405 Rustic Ridge Drive

5 Beds

4 Baths

3,600 Sq.Ft.

$659,490

MLS#: 21424484
Price reduced
MLS# 21185456 - Built by Drees Custom Homes - Ready Now! ~ 4BR,4.5BA home design with private office, media and gameroom in McKinney, TX. Discover exceptional luxury living in this thoughtfully designed 4-bedroom, 4.5-bath home featuring a private office, spacious media room, and versatile game room. The family room welcomes you with a soaring vaulted ceiling and cozy fireplace, creating the perfect space for relaxing or entertaining. Upstairs, two secondary bedrooms accompany expansive media and game rooms, offering plenty of space for recreation and family gatherings. On the main level, two additional bedrooms and a dedicated home office provide flexibility for guests, remote work, or multigenerational living. A stunning curved staircase serves as a dramatic focal point, enhancing the home's elegant design and open-concept feel. Beautiful finishes, generous living spaces, and a functional layout combine to create a home that perfectly balances comfort, style, and everyday convenience.
#21185456

McKinney

2612 Cone Flower Street

4 Beds

4 Baths

3,841 Sq.Ft.

$789,990

MLS#: 21185456

Price reduced
***Financing as low as 4.25%! This is nearly a $26,000 incentive! Contact agent for more details or see flyer in MLS.*** Situated on an expansive .34-acre lot within a quiet half cul-de-sac, this exceptional 2023 David Weekley home offers the perfect blend of luxury, comfort, and modern design. Featuring 4 bedrooms, 4.5 bathrooms, and a 3-car garage, this thoughtfully designed residence provides nearly 3,000 square feet of beautifully appointed living space. 

From the moment you enter, you'll appreciate the attention to detail and custom touches throughout, including stunning board and batten designer accent walls, elevated finishes, and a carefully curated aesthetic that sets this home apart. The open-concept floor plan is designed for both everyday living and effortless entertaining, seamlessly connecting the main living areas while allowing each space to feel warm and inviting.

The chef-inspired kitchen is equipped with high-tech appliances and modern conveniences, creating a functional yet sophisticated space for cooking, gathering, and hosting. Spacious secondary bedrooms, each with access to well-appointed bathrooms, offer comfort and privacy for family members and guests alike.

Step outside to a custom-designed patio overlooking the oversized backyard, where the generous lot size provides endless possibilities for outdoor enjoyment, recreation, or future enhancements. The premium half cul-de-sac location offers added privacy while maintaining convenient access to nearby shopping, dining, schools, and all that McKinney has to offer. Don't forget the neighborhood amenities! Your family can enjoy swimming, parks, biking trails and more!

Combining new construction quality, designer upgrades, and an exceptional homesite, this remarkable property presents a rare opportunity to own a truly move-in-ready home in one of McKinney's most desirable locations. Refrigerator is negotiable. Be sure to check out the 3 D Tour and Video. Agent can download from MLS.
#21364695

McKinney

3253 Switchgrass Drive

4 Beds

4 Baths

2,979 Sq.Ft.

$689,000

MLS#: 21364695

NEW CONSTRUCTION: Welcome to Highland Lakes in McKinney! Discover the exquisite two-story Ferris plan - available December 2026 for move-in. This stunning 5-bedroom, 4-bathroom, 2-powder bath, home features ample closet and storage space, a spacious game room, a study, a media room and a convenient secondary bedroom on the first level. The community boasts a refreshing pool and a lush park, perfect for relaxation and recreation. With 4,193 sq. ft. of open concept living space, this home is ideal for a growing family or entertaining guests. Experience the perfect blend of comfort and sophistication in this beautiful new home. With no MUD or PID and set in Prosper ISD this home is the perfect fit for you!
#21389254

McKinney

6805 Alvarado Drive

5 Beds

4 Baths

4,193 Sq.Ft.

$779,990

MLS#: 21389254

EXCEPTIONAL ONE-OWNER HOME IN THE UPSCALE BARCELONA COMMUNITY! Offering 4 bedrooms, 3 full baths, a dedicated study, and 3,187 square feet of living space, this beautiful home combines style, comfort, and convenience. Rich hardwood flooring, designer LED lighting, and a welcoming gas fireplace create an inviting atmosphere.  Designed for easy entertaining, the spacious kitchen opens to the living and dining areas, allowing family and guests to gather comfortably. The first-floor primary suite provides a private retreat, while a secondary bedroom and full bath downstairs are ideal for guests or multigenerational living. Upstairs, a generous game room and separate media room offer additional entertainment spaces. The media room features a 135-inch movie screen, projector, amplifier, and speakers, all conveying with the home—perfect for movie nights!  Step outside to the covered patio overlooking an expansive, pool-sized backyard with plenty of room for outdoor enjoyment. Entertain with ease, dine al fresco, or simply unwind beneath the covered patio. The custom-built 6-foot wicker patio furniture, designed specifically for this space, conveys with the property.  Beautiful 5-inch plantation shutters throughout the home add timeless elegance and privacy, while modern technology enhances everyday living with smart LED lighting, an Ecobee thermostat, Ring doorbell, and Cat 5 Ethernet wiring. Even the garage has been thoughtfully finished with epoxy-coated flooring, while attractive stone borders enhance the landscaping. All five TV wall mounts convey with the home.  Ideally located in the Barcelona community and served by highly regarded Frisco ISD, with elementary, middle, and high schools within walking distance, including the newer Emerson High School. Enjoy nearby shopping, dining, neighborhood amenities, and easy access to major thoroughfares.  A WONDERFUL OPPORTUNITY TO ENJOY BEAUTIFUL INTERIORS, EXCEPTIONAL ENTERTAINING SPACES, AND A CONVENIENT LOCATION!
#21411136

McKinney

6512 Mandalay Court

4 Beds

3 Baths

3,187 Sq.Ft.

$699,900

MLS#: 21411136

MLS# 21425582 - Built by Trophy Signature Homes - Ready Now! ~ The natural beauty of the Monet II is the perfect complement to everyday life. Sunlight saturates every corner of this five-bedroom home through expansive windows. Enjoy the view of your carefully landscaped backyard from the spacious family room. The perfect weather calls for an al fresco dinner. Marinate the steaks on the kitchen island so the grill-master-in-chief can throw them on the barbecue. Get busy making salads and slicing homemade bread. There's more than enough room for everyone to lend a hand!
#21425582

McKinney

4717 Carina Road

5 Beds

4 Baths

3,600 Sq.Ft.

$659,490

MLS#: 21425582

Price reduced
Experience elevated front porch living in Tucker Hill, one of McKinney’s most charming and sought-after communities, served by highly acclaimed Prosper ISD. Designed for effortless everyday living and entertaining, this move-in ready home is filled with natural light and offers a seamless open layout connecting the living room, kitchen, and breakfast area. At the heart of the home, the chef-inspired kitchen features a gas cooktop, abundant workspace, and an oversized gathering island ideal for casual dining, conversation, and entertaining.

Outdoor living is equally impressive, with multiple spaces designed to be enjoyed throughout the seasons. Relax on the large covered front porch, unwind on the screened-in rear porch, or host friends in the expansive backyard featuring a generous paver patio with a dedicated firepit setup. A basketball pad adds another fun and functional element to the private outdoor space.

The first-floor primary suite provides a peaceful retreat and convenient main-level living. Upstairs, a versatile landing area offers space for a game room, study, or second living area and is surrounded by three additional bedrooms, providing plenty of room for family and guests. Completing the home is a two-car garage with an additional workshop or storage area—perfect for hobbies, tools, bikes, or seasonal items.

With inviting indoor and outdoor spaces, a flexible floor plan, abundant natural light, and an exceptional Tucker Hill setting, this beautifully maintained home offers the ideal combination of style, comfort, and functionality. Move in and immediately enjoy the distinctive lifestyle that makes Tucker Hill so special.
#21367619

McKinney

2216 Tremont Boulevard

4 Beds

2 Baths

2,335 Sq.Ft.

$639,900

MLS#: 21367619

Price reduced
MLS# 21396665 - Built by Ashton Woods Homes - Jan 2027 completion! ~ This home features a fireplace, soaking tub and an extended back patio.Welcome to this stunning new two-story home in Aster Park. Inspired by the Serene Collection, this home showcases a mix of natural earth tones and sophisticated finishes selected by our design team. Step through the welcoming foyer and discover a spacious secondary bedroom with its own private bath, conveniently connected to a storage room tucked under the staircase. On the opposite side of the main floor, you'll find a mudroom and utility area, along with a stylish powder room. At the heart of the home is a beautifully designed open-concept layout. The elegant dining room showcases a tray ceiling and flows seamlessly into the expansive family room, where large windows fill the space with natural light and a cozy fireplace creates a warm, inviting atmosphere. Just beyond, sliding doors lead to the covered patio, creating the perfect space for indoor-outdoor living. The modern kitchen includes shaker-style cabinetry, a large eat-in island, and an oversized, spacious walk-in pantry, providing both beauty and function for daily living and hosting. Also on the first floor is the luxurious primary suite, offering a private retreat complete with a dual-sink vanity, a walk-in shower with mud pan, a luxurious soaking tub, and a generous walk-in closet. Upstairs, a lofty game room with tray ceiling creates a flexible and inviting space for entertainment or relaxation. Two additional secondary bedrooms are located
#21396665

McKinney

7424 Butler National Terrace

4 Beds

4 Baths

3,030 Sq.Ft.

$703,900

MLS#: 21396665

Price reduced
NEW CONSTRUCTION: Welcome to Highland Lakes in McKinney! Discover the exquisite two-story Wheeler plan - available November 2026 for move-in. This stunning 5-bedroom, 4-bathroom home features ample closet and storage space, a spacious game room, and a convenient secondary bedroom on the first level. The community boasts a refreshing pool and a lush park, perfect for relaxation and recreation. With 3732 sq. ft. of open concept living space, this home is ideal for a growing family or entertaining guests. Experience the perfect blend of comfort and sophistication in this beautiful new home. With no MUD or PID and set in Prosper ISD this home is the perfect fit for you!
#21383747

McKinney

4108 Gonzales Drive

5 Beds

4 Baths

3,732 Sq.Ft.

$649,990

MLS#: 21383747

Send a message

Message successfully sent.

Your message

What is 3 + 4 ?

Reason for contacting?

I agree to receive email communication and understand I can unsubscribe at any time.

I agree to be contacted by Next Level Realty Group via call, email, and text for real estate services. To opt out, you can reply 'stop' at any time or reply 'help' for assistance. You can also click the unsubscribe link in the emails. Message and data rates may apply. Message frequency may vary. Privacy Policy

Sign Out

Virtual Assistant

Would you like to take the next step with this property? We can help you schedule a showing or virtual tour, or send you more details.

Yes, I would like more information.

Thank You for Your Reply, One of Our Agents will contact you as soon as possible

No, maybe later.

Thank you, you can always contact me via email, phone number or through the contact form.

Realhub AI

Lucy - Your AI-Powered Realtor

Update Your Temporary Password

Personalize your search

Enter your email and we'll notify you immediately when new listings match what you're looking for.

or enter email address

Already have an account ? Login here

Continue your home search

I agree to receive communications and understand I can unsubscribe at any time.

I agree to be contacted by Next Level Realty Group via call, email, and text for real estate services. To opt out, you can reply 'stop' at any time or reply 'help' for assistance. You can also click the unsubscribe link in the emails. Message and data rates may apply. Message frequency may vary. Privacy Policy

Already have an account ? Login here

We use cookies

We use cookies for analytics and to enhance your experience. By accepting, you agree to analytics and marketing cookies. Small functional cookies that count viewed properties and time on site are used regardless of your choice. You can manage your preferences or learn more about our cookies policy.