Features & Amenities

Interior

  • Other Interior Features

    High Speed Internet

  • Total Bedrooms

    3

  • Bathrooms

    2

  • Basement YN

    NO

  • Cooling YN

    YES

  • Cooling

    Central Air, Electric

  • Fireplace YN

    YES

  • Heating YN

    YES

  • Heating

    Central

  • Pet friendly

    N/A

Exterior

  • Garage

    Yes

  • Garage spaces

    2

  • Construction Materials

    Brick

  • Parking

    Garage, Attached

  • Pool

    No

  • Waterfront YN

    NO

Area & Lot

  • Lot Size(acres)

    0.296

  • Lot Size(square feet)

    12,893

  • Property Type

    Residential

  • Property Sub Type

    Single Family Residence

Price

  • Sales Price

    $325,000

  • Tax Amount

    $6,494

  • Sq. Footage

    1,984

  • Price/SqFt

    $163

HOA

  • Association

    No

School District

  • Elementary School

    Wylie West

  • Middle School

    Wylie West

  • High School

    Wylie

Property Features

  • Foundation Details

    Slab

  • Sewer

    Public Sewer

  • Tax Lot

    1

  • Water Source

    Public

Schedule a Showing

Showing scheduled successfully.

<
>
IN PERSON
VIA CHAT

What is 3 + 4 ?


Change time

Mortgage calculator

Estimate your monthly mortgage payment, including the principal and interest, property taxes, and HOA. Adjust the values to generate a more accurate rate.

Your payment

Principal and Interest:

$

Property taxes:

$

HOA fees:

$

Total loan payment:

$

Total interest amount:

$

Location

County

Taylor

Elementary School

Wylie West

Middle School

Wylie West

High School

Wylie

Listing Courtesy of Zachary Vines , KW SYNERGY*

RealHub Information is provided exclusively for consumers' personal, non-commercial use, and it may not be used for any purpose other than to identify prospective properties consumers may be interested in purchasing. All information deemed reliable but not guaranteed and should be independently verified. All properties are subject to prior sale, change or withdrawal. RealHub website owner shall not be responsible for any typographical errors, misinformation, misprints and shall be held totally harmless.

Agent Joe Boston

AGENT

Joe Boston

Call Joe today to schedule a private showing.


* Listings on this website come from the FMLS IDX Compilation and may be held by brokerage firms other than the owner of this website. The listing brokerage is identified in any listing details. Information is deemed reliable but is not guaranteed. If you believe any FMLS listing contains material that infringes your copyrighted work please click here to review our DMCA policy and learn how to submit a takedown request.© 2024 FMLS.
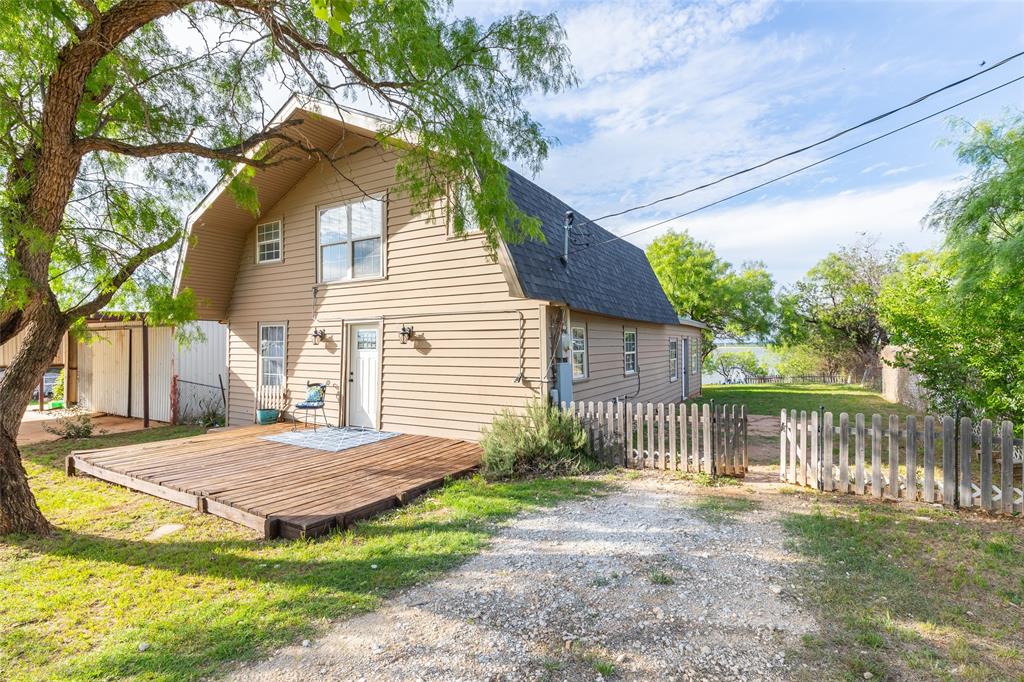
This 3 bedroom, 2 bath home features a split floor plan with a large kitchen and dining area. A versatile 4th bonus room offers the perfect spot for a second living area, home office, or playroom. The backyard provides a spacious fenced in yard, and a covered patio rounds out this move in ready home in the sought after Wylie school district. Schedule to see this home today!

5150 Rusty Trail

Message successfully sent.

What would you like to know?

What is 3 + 4 ?

I agree to receive email communication and understand I can unsubscribe at any time.

I agree to be contacted by Next Level Realty Group via call, email, and text for real estate services. To opt out, you can reply 'stop' at any time or reply 'help' for assistance. You can also click the unsubscribe link in the emails. Message and data rates may apply. Message frequency may vary. Privacy Policy

Related Properties

This lovely three bedroom home in a great neighborhood with some surprising updates that are sure to please.  The den has a modern look fireplace and is part of an open space curving around the kitchen making it great for entertaining with immediate proximity to the in-ground pool.  A large multi-purpose space can be closed off from view making it an ideal office, playroom for kids, craft space or more.  Both bathrooms have impressive multi-head shower systems and mirror with built-in lighting.  HVAC system can be operated remotely through an app making it easy to monitor and control comfort in the home.
#21344864

Abilene

2417 Sylvan Drive

3 Beds

2 Baths

1,990 Sq.Ft.

$299,900

MLS#: 21344864

Welcome to 2117 Oakwood Lane, a charming 3 bedroom, 2 bath home nestled in a quiet, established neighborhood. This inviting home offers comfortable living spaces with a functional layout designed for everyday living and entertaining. The spacious bedrooms and two full bathrooms provide plenty of room for family and guests, making it an excellent choice for first-time homebuyers, those looking to downsize or investors. Conveniently located just minutes from shopping, dining, schools and local amenities, this adorable home combines comfort, convenience, and a peaceful setting  you'll love coming home to. 3 spacious living areas that are great for family gatherings.  Oh, did we mention the Aie Conditioner, furnace and water heater just replaced 7-26.  Out buildings.  You snooze, you lose on this one. Austin Elementary.
#21345703

Abilene

2117 Oakwood Lane

3 Beds

2 Baths

2,071 Sq.Ft.

$265,000

MLS#: 21345703
Price reduced
NEW PRICE, SAME INCREDIBLE OPPORTUNITY to this Fort Phantom Waterfront Retreat! Experience lakefront living at its best in this thoughtfully updated 3-bedroom, 2-bath home offering 2,044 (Jones County Appraisal District) square feet of comfortable living space. Nestled along the shores of Fort Phantom Lake, this unique two-story property features a striking spiral staircase, spacious living areas, and modern updates that blend style with functionality.  Enjoy stunning lake views, abundant natural light, and room to relax or entertain. The versatile shop-barn provides exceptional flexibility—perfect for a home-based business, workshop, hobby space, boat storage, or recreational vehicle storage.  Whether you’re looking for a full-time residence, weekend getaway, or a property with room for your toys and projects, this one-of-a-kind waterfront opportunity delivers space, character, and endless possibilities. HIGHLIGHTS INCLUDE...but not limited to:
** Direct Fort Phantom Lake frontage
** 3 Bedrooms - 2 Bathrooms
** 2,044 SF of updated living space (Jones County Appraisal District-Please Verify)
** Eye-catching, showpiece spiral staircase
** Two-story floor plan
** Large multi-purpose shop-barn with abundant storage
WAKE UP TO THE WATER and enjoy the lifestyle you've dreamed about!
#21282369

Abilene

28 Poverty Point Circle

3 Beds

2 Baths

2,044 Sq.Ft.

$349,850

MLS#: 21282369

Welcome to this spacious and inviting 4-bedroom, 2-bathroom home offering 1,823 square feet of comfortable living space in a desirable HOA community. With plenty of room to spread out, this home is designed for both everyday living and entertaining. The heart of the home features an eat-in kitchen with granite countertops, a convenient kitchen island, and plenty of workspace for preparing meals and gathering with family and friends. The living area offers a cozy wood-burning fireplace, creating the perfect setting for relaxing evenings. With four bedrooms, two full bathrooms, a 2-car garage, and a well-designed layout, this home provides the space and functionality you've been looking for. Whether you're enjoying a quiet night by the fire or simply taking advantage of the generous living space, this home is ready to welcome you. Come see all this home has to offer and make it your own!
#21360150

Abilene

2234 Bunker Hill Drive

4 Beds

2 Baths

1,823 Sq.Ft.

$344,999

MLS#: 21360150

Come see this beautiful 3 bed, 2 bath home in Countryside South. Located on a shaded corner lot, this home is ready for you! Tasteful updates include an updated accessible shower and LVP flooring throughout the home. The large kitchen has plenty of cabinet space and a breakfast bar. Enjoy evenings in front of the wood burning fireplace.  The side patio is perfect for enjoying your morning coffee, while the large backyard has room for entertaining. The large two car garage has space for a workshop or additional storage inside, while the storage shed in the backyard provides additional storage. New roof was installed March 2026. Conveniently located near shopping and restaurants. Come see this one today!
#21353717

Abilene

3125 Winterhawk Drive

3 Beds

2 Baths

1,758 Sq.Ft.

$270,000

MLS#: 21353717

Agent related to owner.  New Lantrip's Custom Home in the desirable Carriage Hills subdivision, close to Wylie East schools, Kirby Lake, and with easy access to Loop 322.  This new home features an open concept plan with vinyl flooring throughout, and a dedicated office space!  The kitchen includes custom cabinets, granite countertops, an island with sink, and corner pantry.  The ensuite features a soaking tub, separate shower, dual sinks, and a large closet.  Enjoy your morning coffee, or entertain on the large covered back porch overlooking the landscaped yard enclosed by a wooden privacy fence.  Builder will provide a StrucSure 2-10 Warranty. Estimated completion- Jan or Feb.
#21349552

Abilene

7676 Lake Ridge Parkway

3 Beds

2 Baths

1,642 Sq.Ft.

$319,900

MLS#: 21349552

Welcome to this beautifully maintained 2023-built all-brick home in a great little Abilene neighborhood, conveniently located near everything you need! Offering 4 bedrooms, 2 bathrooms, and a thoughtfully designed open floor plan, this home combines modern style with a warm, inviting atmosphere. Neutral colors, beautiful cabinetry, decorative lighting, and 9-foot ceilings create a comfortable, homey feel throughout.

Designed for easy living, the home features luxury vinyl plank flooring throughout, granite countertops, stainless steel appliances, and a tiled kitchen backsplash. The spacious primary suite offers a large walk-in closet, while crown molding adds an elegant touch to the main living areas.

Step outside to enjoy the private, fenced backyard featuring a covered porch, gazebo, firepit, and a great storage building—perfect for entertaining, relaxing, or simply enjoying your own outdoor space. A sprinkler system helps keep the yard looking its best. The attractive front elevation features brick, decorative rock, cedar posts, and great curb appeal.

Additional highlights include an all-electric design and a 2-car garage. Built in 2023 and offering the features today's buyers are looking for, this home is move-in ready and waiting for its next owner. Come see why 1708 Sweetwater Lane feels like home!
#21363200

Abilene

1708 Sweetwater Lane

4 Beds

2 Baths

1,395 Sq.Ft.

$290,000

MLS#: 21363200

New on site 3 days ago
Situated on a cul-de-sac, this spacious two-story brick home offers 4 bedrooms, 2.5 bathrooms, and a layout designed for both everyday living and entertaining. The living room features vaulted ceilings, a brick wood-burning fireplace, and easy access to the back patio. The kitchen overlooks the backyard and offers a breakfast bar, stainless steel appliances, and an informal dining area with bay windows. A separate formal dining room sits at the front of the home and features French doors from the hallway, providing convenient access to the kitchen. Currently used as an office, this flexible space can easily adapt to your needs. The large primary suite is located on the main level and includes private access to its own patio, dual sinks, a soaking tub, separate shower, and two walk-in closets. The main level also includes a laundry room and half bath. Upstairs, three generously sized guest bedrooms share a large bathroom with dual sinks. Outside, enjoy the back patio and a spacious, cross-fenced backyard. A picket fence divides the yard, creating a fully enclosed portion while the remaining section opens to the side yard and connects to an additional parking pad, providing convenient access and flexible outdoor space.
#21343444

Abilene

4317 Dee Ann Court

4 Beds

2 Baths

1,987 Sq.Ft.

$345,000

MLS#: 21343444

This is an Amazing home with so much to offer!  It is a four bedroom, 2 bath, 4 car carport home. The fourth bedroom is a garage conversion that is heated and cooled. It could also be a second living or game room if not used as bedroom.  This property also has a wonderful Inground Saltwater pool with a brand new pool liner and all new pump system. With no sign of the hot weather going anywhere, you are guaranteed to stay cool and enjoy family fun and relaxation in this beautiful pool!!  Trampoline and swing set stay. Property also has brand new Central Heat and Air, gutters, granite counters, gas and or wood burning fireplace, and is located in a great area close to the Mall of Abilene.  Don't miss out on this one!
#21366643

Abilene

3149 Primrose Drive

4 Beds

2 Baths

1,934 Sq.Ft.

$329,900

MLS#: 21366643

 - property

Send a message

Message successfully sent.

Your message

What is 3 + 4 ?

Reason for contacting?

I agree to receive email communication and understand I can unsubscribe at any time.

I agree to be contacted by Next Level Realty Group via call, email, and text for real estate services. To opt out, you can reply 'stop' at any time or reply 'help' for assistance. You can also click the unsubscribe link in the emails. Message and data rates may apply. Message frequency may vary. Privacy Policy

Sign Out

Virtual Assistant

Would you like to take the next step with this property? We can help you schedule a showing or virtual tour, or send you more details.

Yes, I would like more information.

Thank You for Your Reply, One of Our Agents will contact you as soon as possible

No, maybe later.

Thank you, you can always contact me via email, phone number or through the contact form.

Realhub AI

Lucy - Your AI-Powered Realtor

Update Your Temporary Password

Personalize your search

Enter your email and we'll notify you immediately when new listings match what you're looking for.

or enter email address

Already have an account ? Login here

Continue your home search

I agree to receive communications and understand I can unsubscribe at any time.

I agree to be contacted by Next Level Realty Group via call, email, and text for real estate services. To opt out, you can reply 'stop' at any time or reply 'help' for assistance. You can also click the unsubscribe link in the emails. Message and data rates may apply. Message frequency may vary. Privacy Policy

Already have an account ? Login here

We use cookies

We use cookies primarily for analytics to enhance your experience. By accepting, you agree to our use of these cookies. You can manage your preferences or learn more about our cookies policy.