
Contemporary/Modern, Traditional
5200 Keller Springs Road 425 and 427
Dallas, TX 75248
MLS#: 21420898
$1,100,000


Property
Beds
3
Full Baths
3
1/2 Baths
1
Year Built
1981
Sq.Footage
3,370
A rare offering at The Bonaventure Condos, this expansive double unit delivers an exceptional combination of space, style and spectacular views in the heart of North Dallas. Designed for both sophisticated entertaining and comfortable everyday living, the open floor plan unfolds across generous living and dining spaces framed by walls of windows overlooking the shimmering pond, walking trail and outdoor pool, all tucked beneath a lush canopy of mature trees. The beautifully appointed kitchen features abundant cabinetry, granite countertops, stainless steel appliances, oven and warming drawer and breakfast bar seating, while a sleek wet bar creates the perfect setting for entertaining. The impressive primary suite feels like a private retreat with treetop views, a spacious sitting area, spa inspired bath with dual vanities, separate shower and soaking tub, and an extraordinary custom fitted walk in closet. A second oversized bedroom suite offers extensive built ins and beautiful natural light, while additional flexible living space is ideal for a den, home office or guest retreat. Exceptional storage, custom cabinetry and thoughtful built ins are found throughout. With the scale and comfort of a home, the convenience of lock and leave living, and serene views that feel worlds away from the city, this distinctive residence offers a truly elevated lifestyle at The Bonaventure.
Open Houses
Open house times are shown in the property’s local time.
Features & Amenities
Interior
-
Other Interior Features
Double Vanity, Granite Counters, Kitchen Island, Open Floorplan, Elevator, High Speed Internet
-
Total Bedrooms
3
-
Bathrooms
3
-
1/2 Bathrooms
1
-
Basement YN
NO
-
Cooling YN
YES
-
Cooling
Ceiling Fan(s), Central Air, Electric, Zoned
-
Heating YN
YES
-
Heating
Electric, Zoned
-
Pet friendly
N/A
Exterior
-
Garage
Yes
-
Garage spaces
2
-
Construction Materials
Stone, Brick
-
Other Exterior Features
Balcony
-
Parking
Additional Parking, Circular Driveway, Community Structure, Covered, Direct Access, Electric Vehicle Charging Station(s), Gated, Attached
-
Patio and Porch Features
Covered, Patio
-
Pool
Yes
-
Pool Features
Gunite, Indoor, Lap, Outdoor Pool
-
Waterfront YN
YES
Area & Lot
-
Lot Features
Waterfront
-
Lot Size(acres)
7.599
-
Lot Size(square feet)
331,012
-
Property Type
Residential
-
Property Sub Type
Condominium
-
Architectural Style
Contemporary/Modern, Traditional
Price
-
Sales Price
$1,100,000
-
Tax Amount
$17,603
-
Financing Options
Cash, Conventional
-
Sq. Footage
3,370
-
Price/SqFt
$326
HOA
-
Association
YES
-
Association Fee
$2,317
-
Association Fee Frequency
Monthly
-
Association Fee Includes
N/A
School District
-
Elementary School
Anne Frank
-
Middle School
Marsh
-
High School
White
Property Features
-
Stories
15
-
Foundation Details
Pillar/Post/Pier
-
Sewer
Public Sewer
-
Tax Lot
1
-
Water Source
Public
Schedule a Showing
Showing scheduled successfully.
Mortgage calculator
Estimate your monthly mortgage payment, including the principal and interest, property taxes, and HOA. Adjust the values to generate a more accurate rate.
Your payment
Principal and Interest:
$
Property taxes:
$
HOA fees:
$
Total loan payment:
$
Total interest amount:
$
Location
County
Dallas
Elementary School
Anne Frank
Middle School
Marsh
High School
White
Listing Courtesy of Julie Haymann, Allie Beth Allman & Assoc.
RealHub Information is provided exclusively for consumers' personal, non-commercial use, and it may not be used for any purpose other than to identify prospective properties consumers may be interested in purchasing. All information deemed reliable but not guaranteed and should be independently verified. All properties are subject to prior sale, change or withdrawal. RealHub website owner shall not be responsible for any typographical errors, misinformation, misprints and shall be held totally harmless.

AGENT
Joe Boston
Call Joe today to schedule a private showing.

* Listings on this website come from the FMLS IDX Compilation and may be held by brokerage firms other than the owner of this website. The listing brokerage is identified in any listing details. Information is deemed reliable but is not guaranteed. If you believe any FMLS listing contains material that infringes your copyrighted work please review our DMCA policy and learn how to submit a takedown request.© 2024 FMLS.
Related Properties

Dallas
4726 Hopkins Avenue
5 Beds
4 Baths
4,180 Sq.Ft.
$1,195,900
MLS#: 21257883

Dallas
9034 Gunnison Drive
4 Beds
2 Baths
2,489 Sq.Ft.
$995,000
MLS#: 21359955

Dallas
7311 Wester Way
5 Beds
4 Baths
4,360 Sq.Ft.
$1,150,000
MLS#: 21406592

Dallas
7015 Nicki Street
4 Beds
4 Baths
4,845 Sq.Ft.
$1,150,000
MLS#: 21389505

Dallas
3127 Gulden Lane
3 Beds
3 Baths
3,027 Sq.Ft.
$995,000
MLS#: 21424292

Dallas
5616 Mcshann Road
5 Beds
3 Baths
3,181 Sq.Ft.
$1,195,000
MLS#: 21424797

Dallas
1900 S Ervay Street 606
2 Beds
2 Baths
2,837 Sq.Ft.
$999,950
MLS#: 21379832

Dallas
7736 Bantry Lane
4 Beds
3 Baths
3,028 Sq.Ft.
$1,095,000
MLS#: 21423526
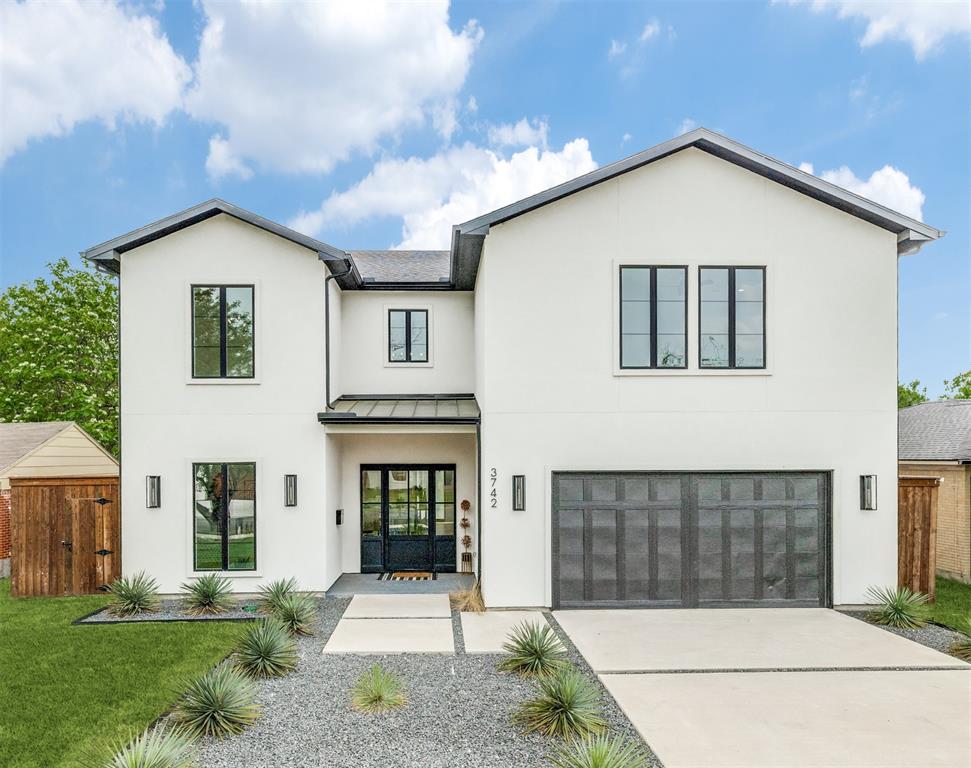
Dallas
3742 Almazan Drive
4 Beds
4 Baths
4,702 Sq.Ft.
$1,139,900
MLS#: 21218075

Dallas
2110 Helsminster Drive
3 Beds
3 Baths
2,947 Sq.Ft.
$899,000
MLS#: 21369985
