Features & Amenities

Interior

  • Other Interior Features

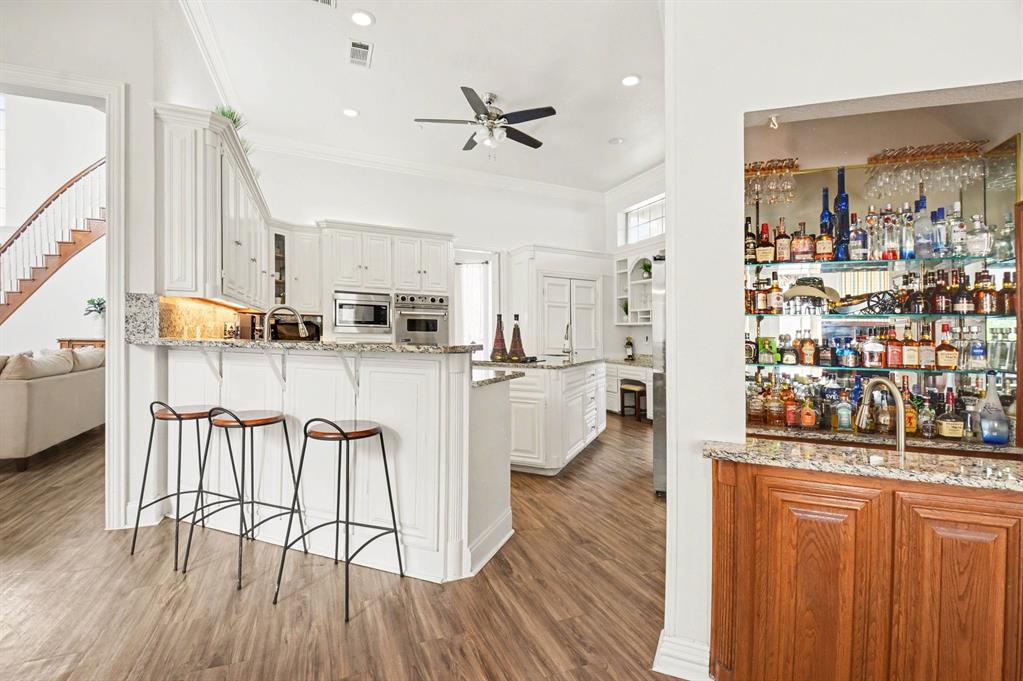
    Cathedral Ceiling(s), Chandelier, Eat-in Kitchen, Natural Woodwork, Vaulted Ceiling(s), Wet Bar, High Speed Internet

  • Total Bedrooms

    5

  • Bathrooms

    4

  • Basement YN

    NO

  • Cooling YN

    YES

  • Cooling

    Attic Fan, Ceiling Fan(s), Central Air, Electric

  • Fireplace YN

    YES

  • Heating YN

    YES

  • Heating

    Central, Fireplace(s), Natural Gas

  • Pet friendly

    N/A

Exterior

  • Garage

    Yes

  • Garage spaces

    3

  • Construction Materials

    Brick

  • Other Exterior Features

    Balcony, Rain Gutters, RV Hookup

  • Parking

    Boat, Electric Gate, Garage, Garage Door Opener, Garage Faces Side, Oversized, RV Access/Parking, RV Gated, Attached

  • Pool

    Yes

  • Pool Features

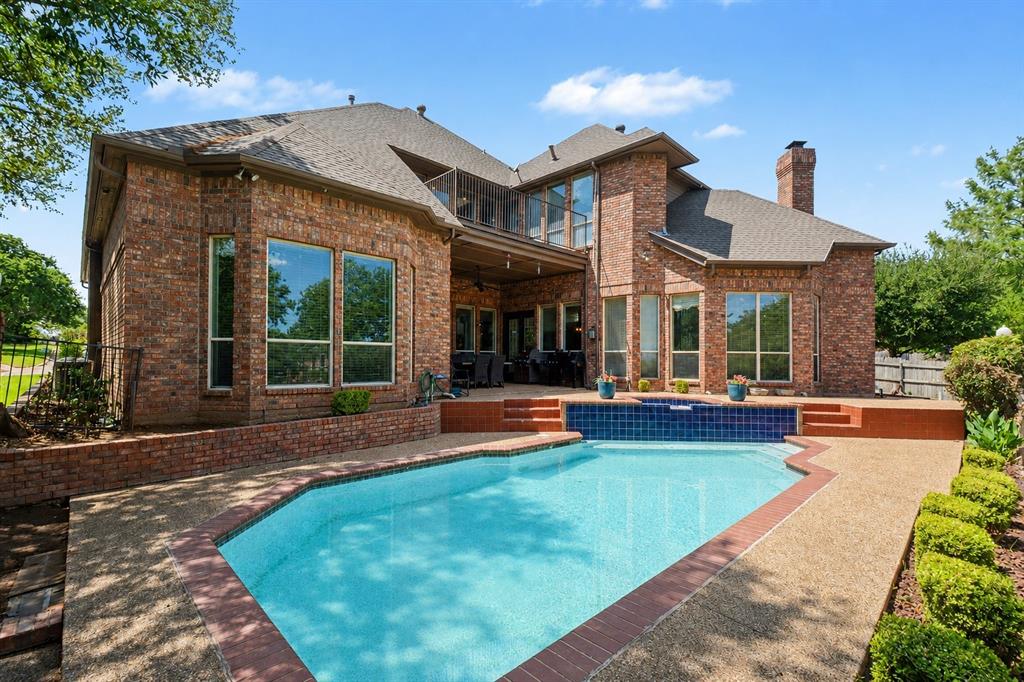
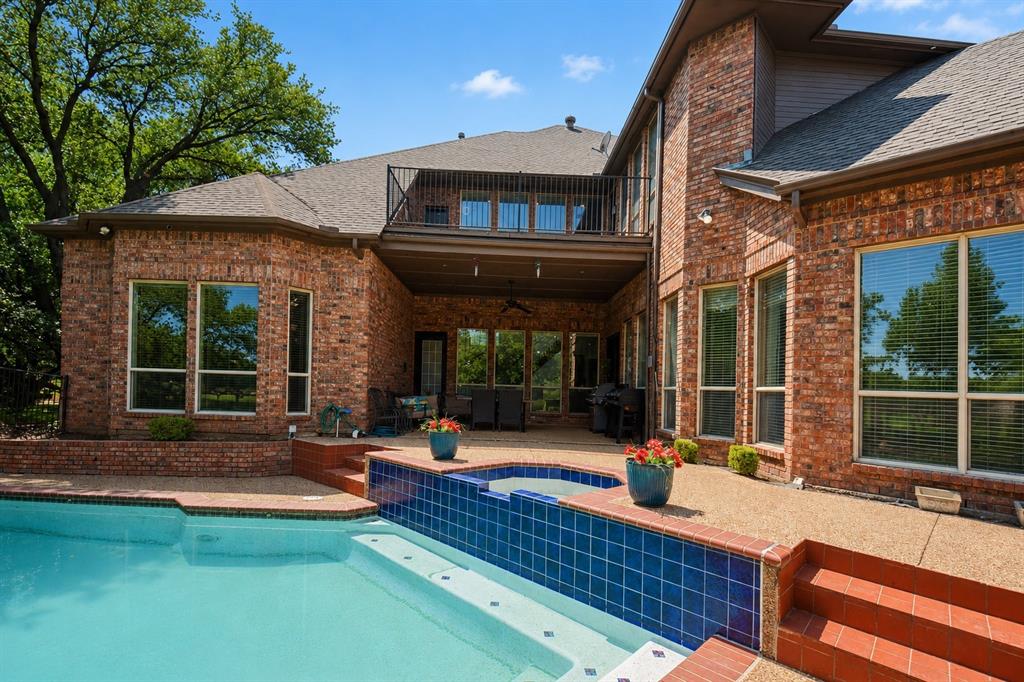
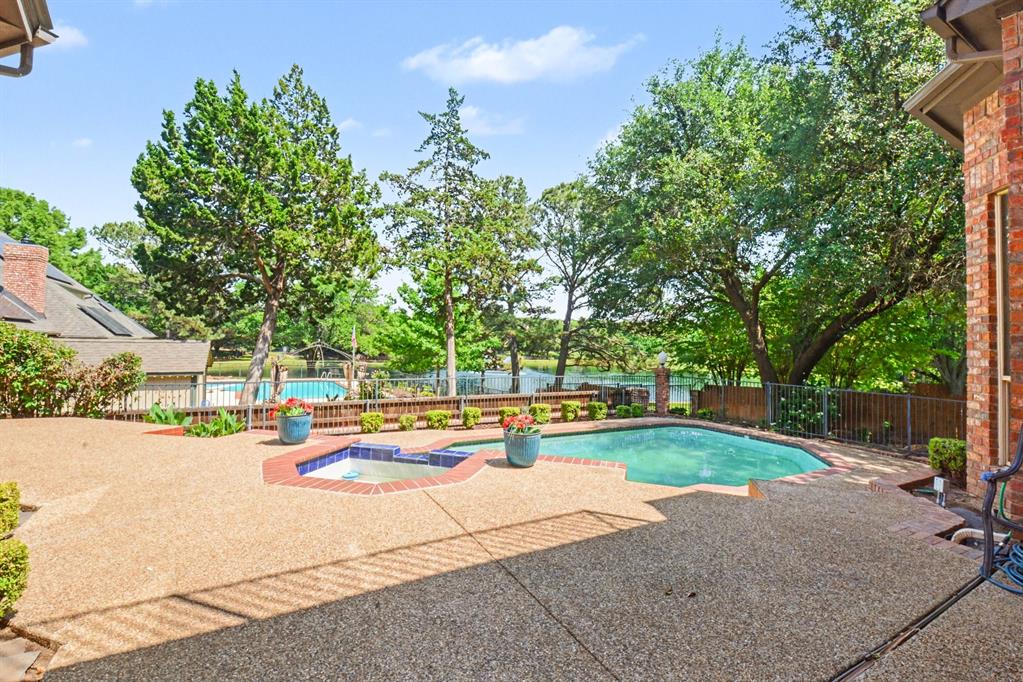
    In Ground, Pool Sweep, Pool/Spa Combo, Private, Waterfall

  • Waterfront YN

    YES

  • View

    Water

Area & Lot

  • Lot Features

    Landscaped, Waterfront

  • Lot Size(acres)

    0.244

  • Lot Size(square feet)

    10,628

  • Property Type

    Residential

  • Property Sub Type

    Single Family Residence

Price

  • Sales Price

    $815,000

  • Tax Amount

    $14,301

  • Sq. Footage

    5,420

  • Price/SqFt

    $150

HOA

  • Association

    YES

  • Association Fee

    $300

  • Association Fee Frequency

    Annually

  • Association Fee Includes

    N/A

School District

  • Elementary School

    Delaney

  • Middle School

    Kennedale

  • High School

    Kennedale

Property Features

  • Foundation Details

    Slab

  • Sewer

    Public Sewer

  • Tax Lot

    12

  • Water Source

    Public

Schedule a Showing

Showing scheduled successfully.

<
>
IN PERSON
VIA CHAT

What is 3 + 4 ?


Change time

Mortgage calculator

Estimate your monthly mortgage payment, including the principal and interest, property taxes, and HOA. Adjust the values to generate a more accurate rate.

Your payment

Principal and Interest:

$

Property taxes:

$

HOA fees:

$

Total loan payment:

$

Total interest amount:

$

Location

County

Tarrant

Elementary School

Delaney

Middle School

Kennedale

High School

Kennedale

Listing Courtesy of Claudia Roddy , Jason Mitchell Real Estate Texas

RealHub Information is provided exclusively for consumers' personal, non-commercial use, and it may not be used for any purpose other than to identify prospective properties consumers may be interested in purchasing. All information deemed reliable but not guaranteed and should be independently verified. All properties are subject to prior sale, change or withdrawal. RealHub website owner shall not be responsible for any typographical errors, misinformation, misprints and shall be held totally harmless.

Agent Joe Boston

AGENT

Joe Boston

Call Joe today to schedule a private showing.


* Listings on this website come from the FMLS IDX Compilation and may be held by brokerage firms other than the owner of this website. The listing brokerage is identified in any listing details. Information is deemed reliable but is not guaranteed. If you believe any FMLS listing contains material that infringes your copyrighted work please click here to review our DMCA policy and learn how to submit a takedown request.© 2024 FMLS.
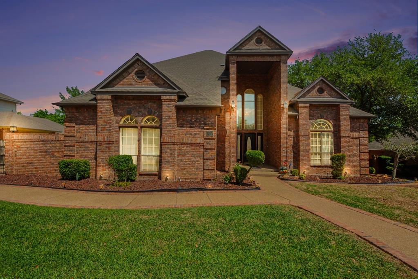
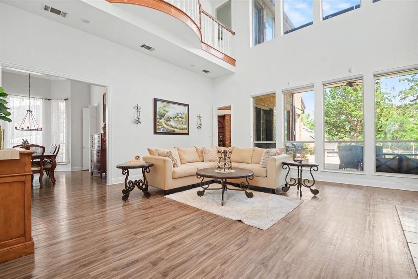
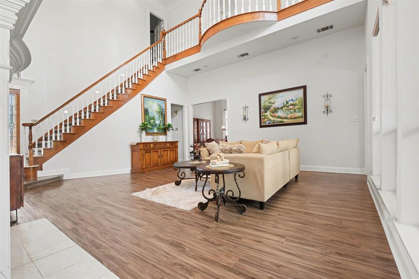
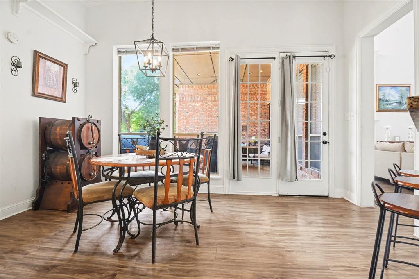
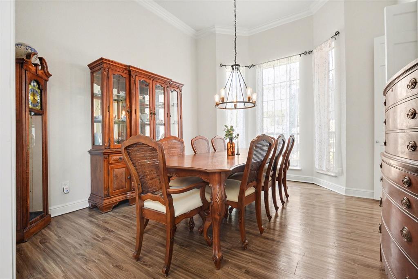
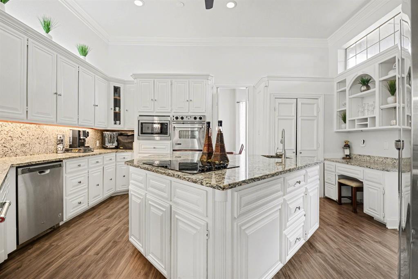
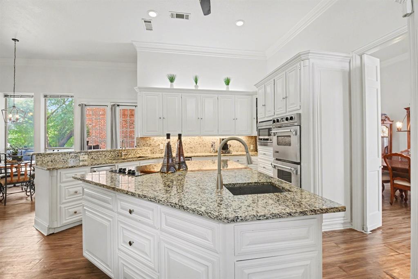
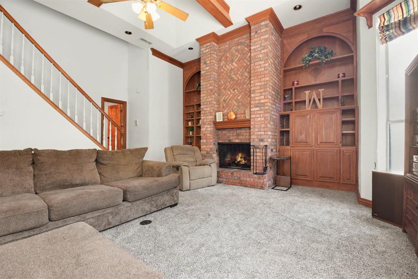
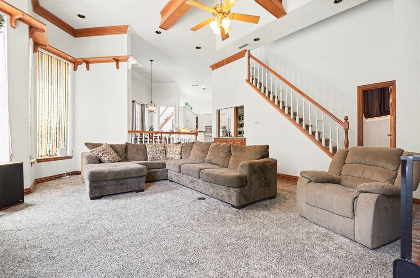
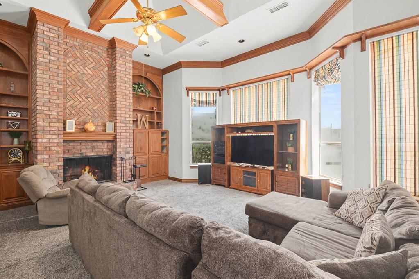
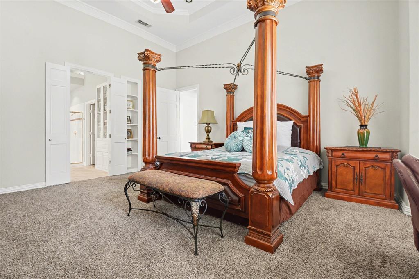
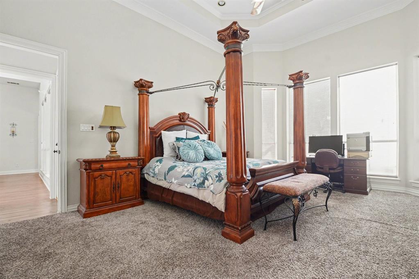
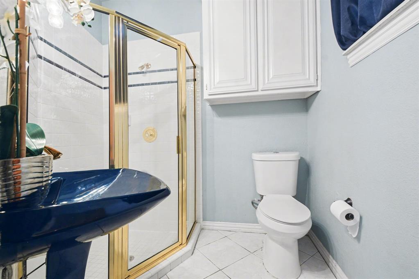
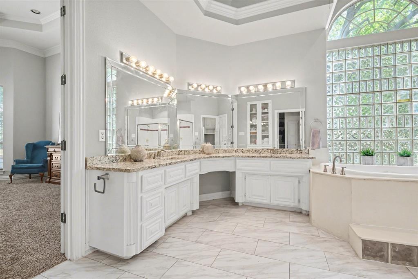
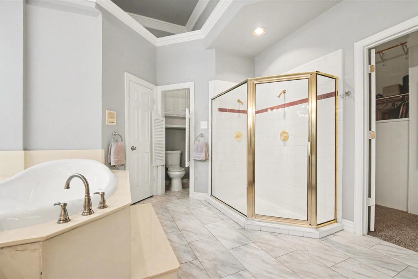
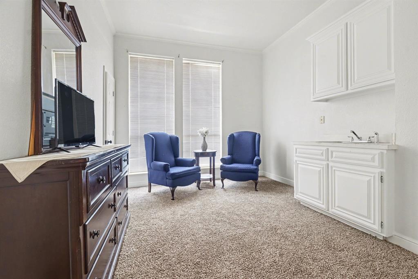
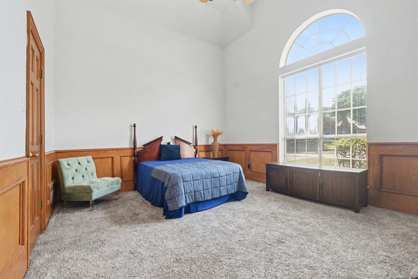
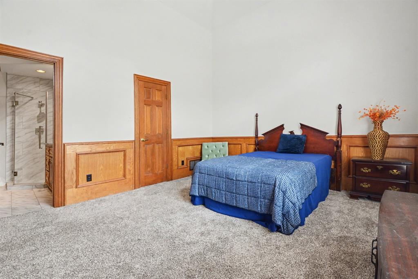
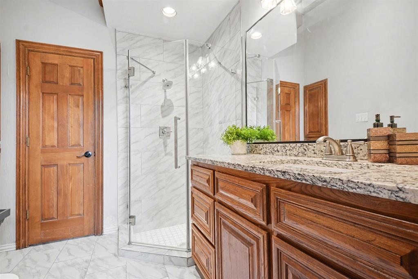
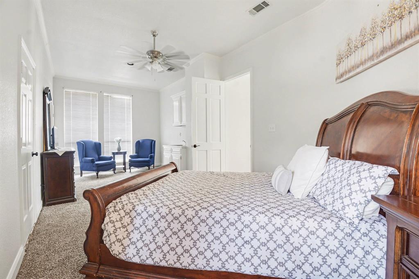
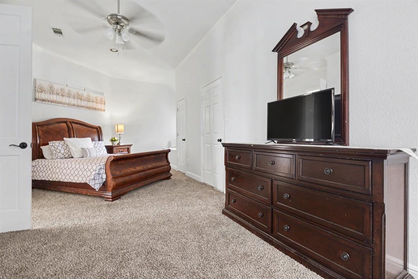
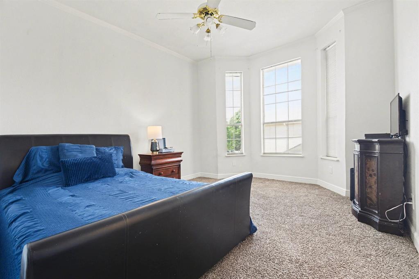
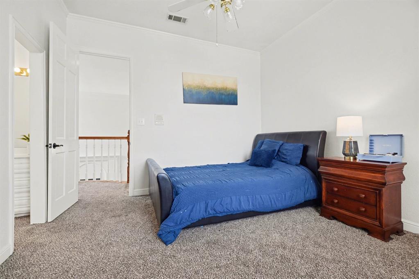
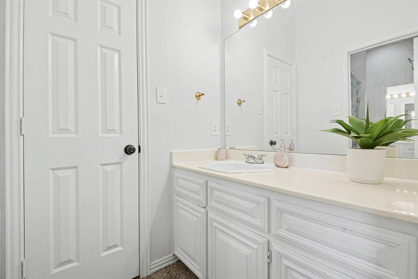
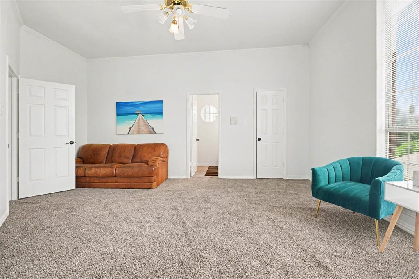
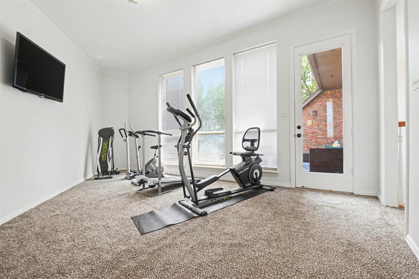
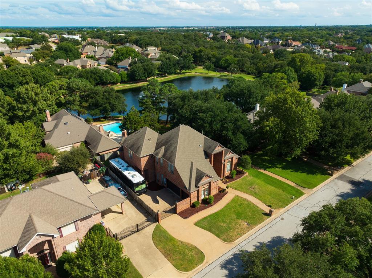
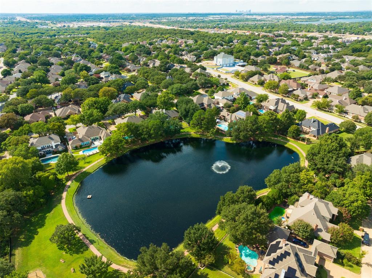
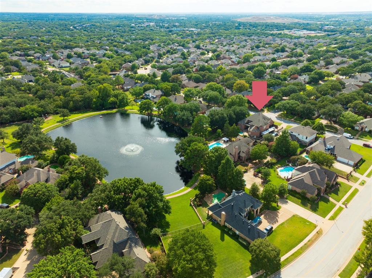
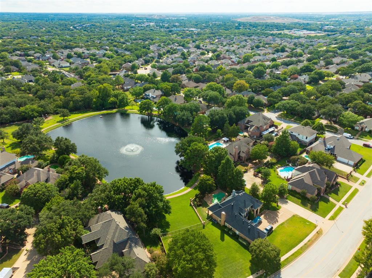
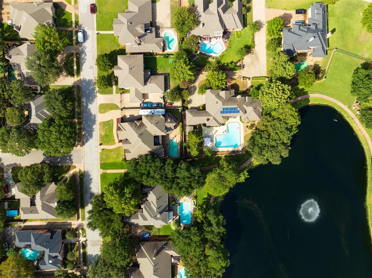
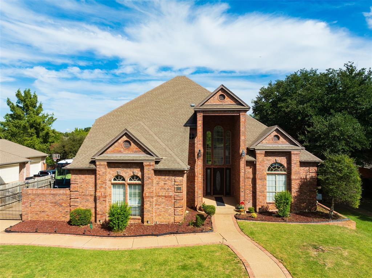
Welcome to the desirable Georgetown community, offering a private pond, walking trail, and playground. This beautifully designed home features an open floor plan that seamlessly blends the living, dining, and kitchen areas, highlighted by soaring 24-foot ceilings, multiple living spaces, and two inviting fireplaces. The chef’s kitchen boasts granite countertops, a spacious center island, stainless steel appliances, and abundant cabinetry. The primary suite is a true retreat with a cozy sitting area, large windows, dual vanities, a jetted tub, and an impressive walk-in closet complete with built-ins and a separate cedar closet. Timeless details throughout the home include wood beams, crown molding, tray ceilings, and recessed lighting.
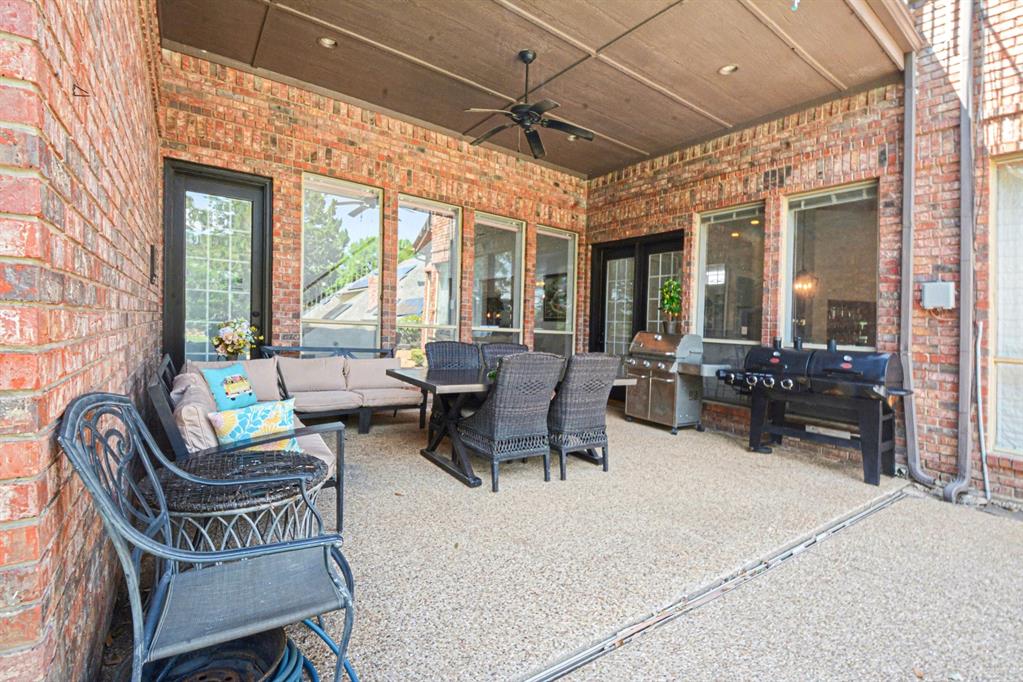
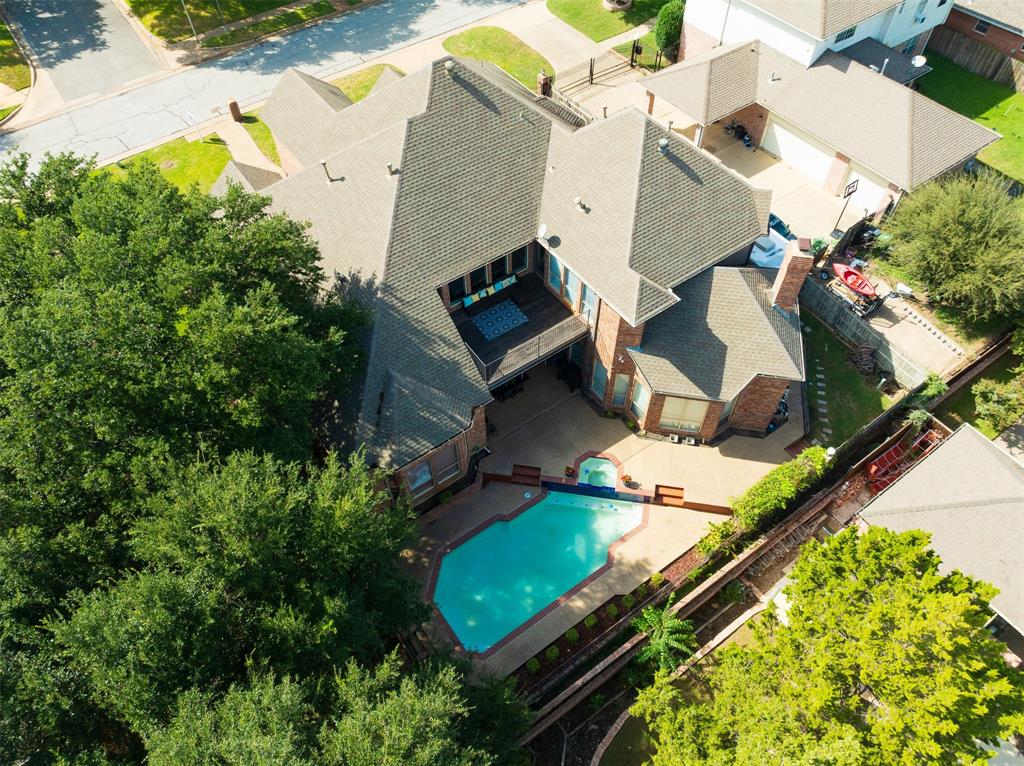
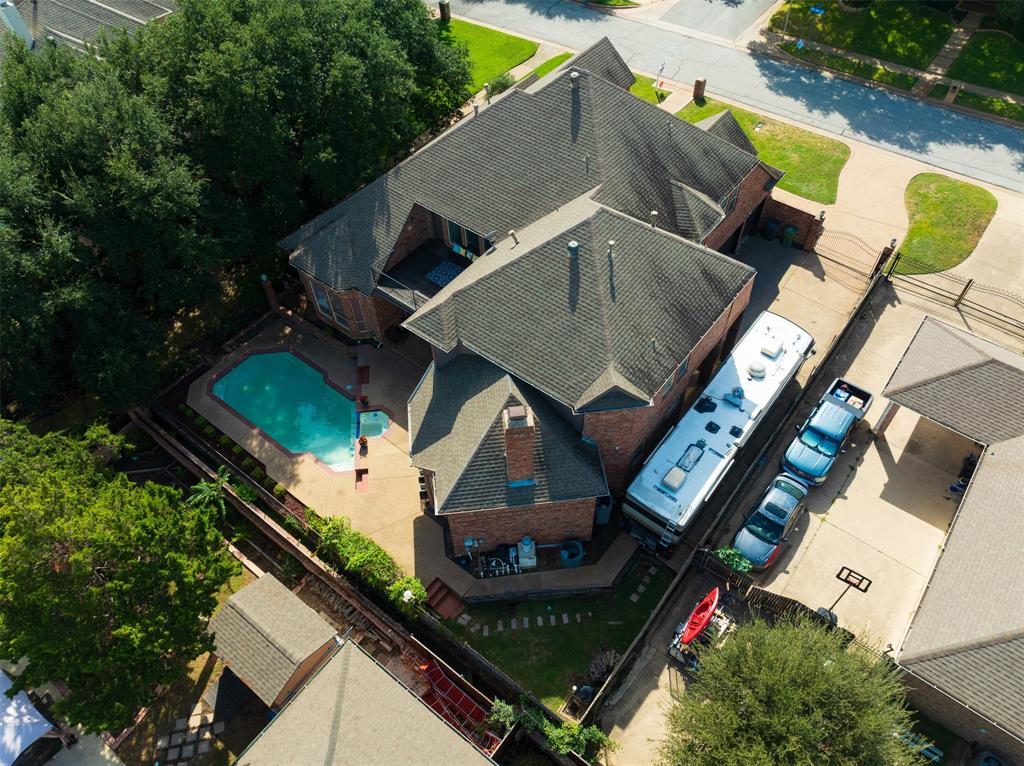
Step outside to your private backyard oasis with a sparkling pool and covered patio, ideal for both relaxation and entertaining. A wide driveway and three-car garage provide ample parking, including space for an RV. Conveniently located near shopping, dining, entertainment, and with easy freeway access.

5205 Vicksburg Drive

Message successfully sent.

What would you like to know?

What is 3 + 4 ?

I agree to receive email communication and understand I can unsubscribe at any time.

I agree to be contacted by Next Level Realty Group via call, email, and text for real estate services. To opt out, you can reply 'stop' at any time or reply 'help' for assistance. You can also click the unsubscribe link in the emails. Message and data rates may apply. Message frequency may vary. Privacy Policy

Related Properties

A TRUE REFLECTION OF THE BUILDER’S VISION OF MODERN LUXURY AND TIMELESS DESIGN 
PERFECTLY POSITIONED RIGHT IN FRONT OF A PARK!

Experience over 4,100 square feet of meticulously crafted living space where modern elegance meets timeless sophistication in every detail. Ideally located directly across from a park, this exceptional 2024 new construction offers not only luxury living, but also a serene and picturesque setting right at your doorstep.
From the moment you enter, soaring ceilings, expansive living areas, and an abundance of natural light create a sense of openness and refinement that carries throughout the home.

At the heart of the home is a gorgeous, chef-inspired kitchen, thoughtfully designed with stunning attention to detail. Featuring high-end finishes, custom cabinetry, sleek countertops, and a spacious island, this space is as functional as it is beautiful perfect for both everyday living and elevated entertaining.

The open concept layout offers a seamless flow between the kitchen, living, and dining area ideal for hosting and creating unforgettable moments.

The home features 4 spacious bedrooms, each designed as a private retreat, complemented by gorgeous, spa-inspired bathrooms that showcase high end finishes, designer details, and a calming, resort-style ambiance focused on relaxation and elevated comfort.

Beyond the main living space, this home continues to impress with a second living room, offering flexibility for a private lounge, game room, or additional entertainment area. In addition, a dedicated theater room provides the ultimate cinematic experience perfect for movie nights and immersive in-home entertainment.

To top it all off, the home’s prime location directly across from the park adds a rare blend of tranquility, views, and lifestyle making this property not just a home, but a complete living experience.
#21250897

Arlington

3620 Quail Lane

4 Beds

3 Baths

4,100 Sq.Ft.

$729,900

MLS#: 21250897

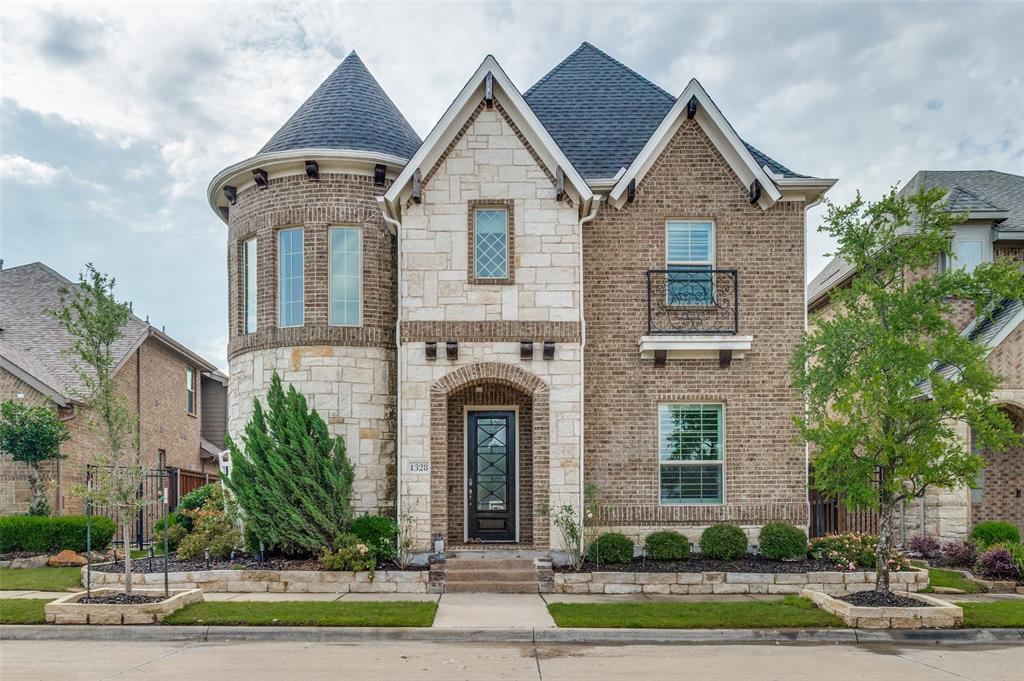
Sophisticated Luxury Meets Modern Elegance in the Heart of Viridian! Welcome to 1328 Viridian Park Lane, an architectural masterpiece that seamlessly pairs striking design with effortless everyday luxury. From the moment you step through the grand entrance, you are greeted by a breathtaking, custom helical staircase—an artistic focal point that sets a sophisticated tone for the entire residence. Designed for both grand-scale entertaining and intimate family living, the expansive main-level living room is bathed in natural light, beautifully framed by premium custom curtains and classic plantation shutters. Transition seamlessly into the formal dining space, where a spectacular, custom-designed wine room awaits to showcase your finest collection and elevate your dinner parties. The upper level is dedicated to leisure and recreation, anchored by a massive family room that offers a versatile second living zone, perfect for media, games, or a quiet retreat. Every detail of this meticulously crafted home speaks to an upscale lifestyle, blended perfectly with the vibrant, resort-style amenities of the highly coveted Viridian community.  Every detail of this meticulously crafted home speaks to an upscale lifestyle, blended perfectly with the vibrant, resort-style amenities of the highly coveted Viridian community. Enjoy unparalleled outdoor living with immediate access to multiple sparkling resort-style pools and miles upon miles of scenic biking, running, and walking trails woven throughout the neighborhood. Centrally located between Dallas and Fort Worth, this home offers the perfect balance of private luxury and active community living.
#21282743

Arlington

1328 Viridian Park Lane

4 Beds

3 Baths

3,238 Sq.Ft.

$749,500

MLS#: 21282743
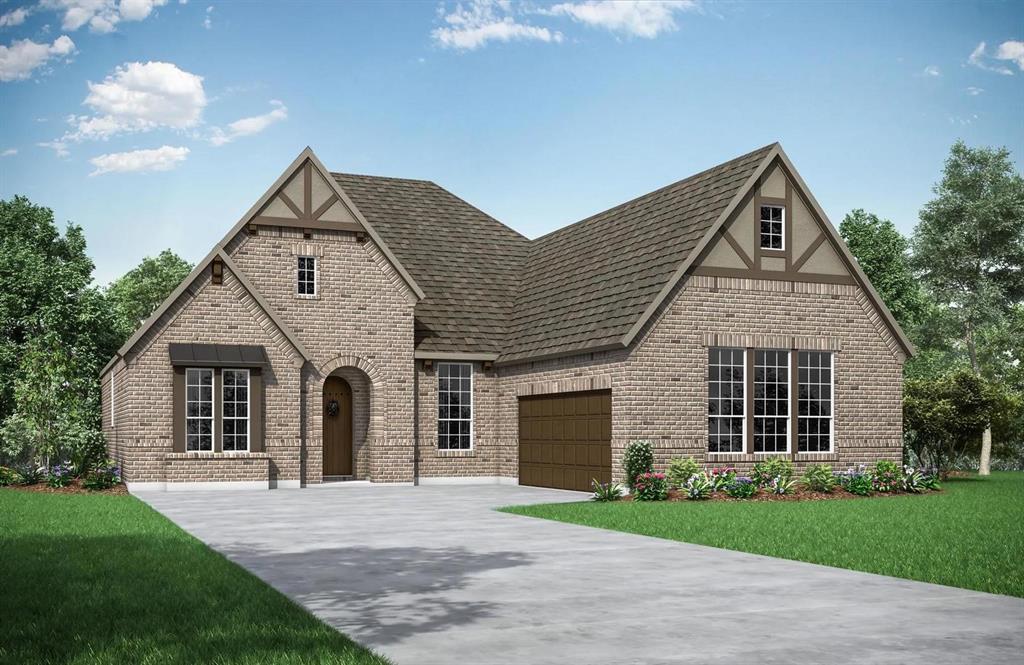
MLS# 21134619 - Built by Drees Custom Homes - Ready Now! ~ The Lorenzo III is designed to stylishly maximize all the conveniences of single floor living. A spacious study with French doors for additional privacy is just off the foyer. The living quad of the family room, kitchen, dining and outdoor living area is perfect for entertaining with a sliding glass door and a second fireplace for all-season enjoyment with family and friends. All of the bedrooms are well-appointed with generous walk in closets and the primary suite features a resort-like bath as well.
#21134619

Arlington

4718 Hawthorn Hills Lane

3 Beds

3 Baths

2,922 Sq.Ft.

$794,990

MLS#: 21134619

Welcome to prestigious Waterwood Estates! Established, Secluded and Tranquil living with NO HOA! Enjoy scenic tree-lined streets, well maintained homes, gentle rolling hills, and a short walk to Lake Arlington and Richard Simpson Park. This hidden gem sits on an interior corner lot with lush landscaping, full sprinklers, newer roof and gutters, private backyard, oversized 2 car garage and 3-car parking pad. Home blends timeless 1980s architecture with contemporary touches. Neutral tones, spacious rooms, and a flexible layout suited to a variety of lifestyles. 4 generously sized bedrooms (2 down, including primary, 2 up), spacious game room up ideal for teens or guests offering both comfort and versatility.
Inside, you’ll find 3 living areas, 2 fireplaces, a bright sunroom, a walk-out balcony with spiral staircase, abundant storage, and a private, pet-friendly backyard. The main living room welcomes you with a cozy fireplace and seamless flow, while a concealed staircase and catwalk provide a unique architectural touch—perfect for showcasing art. The formal dining room connects effortlessly to the chef’s kitchen, the true heart of the home--include Abundant natural light, Brick-accented cooking area, Double stainless oven, Oversized island, Extensive cabinetry, built-ins, and wide drawers, Custom pantry with hidden lazy Susan, Breakfast nook with scenic views. The spacious family room_den features hardwood floors, a large bay window seat, and a full wet bar—ideal for entertaining. Additional conveniences include direct garage access, a separate laundry room, and a guest powder bath.
The primary suite is impressive in size and comfort, a cozy brick fireplace, sitting area, sunroom access, and serene backyard views. The en-suite offers Dual Vanities, Granite Countertops and Seating area, Separate Shower, Jetted Tub, Skylight—Expansive walk-in closet_ built-ins. 
This exceptional property combines character, space, and location—Must See! SOME IMAGES VIRTUALLY STAGED.
#21250008

Arlington

6004 Lakehurst Drive

4 Beds

3 Baths

3,435 Sq.Ft.

$669,000

MLS#: 21250008

Completely remodeled Home. Modern open floor plan and energy efficient. High ceilings with sky lights bring a bright atmosphere.
Newly remodeled Kitchen. With Maple cabinets with slide outs, new granite countertops. Recently installed Bosch gas stovetop and
oven. Large Pantry and utility Cabinets. Kitchen is Designed to Inspire. 3 newly updated Bedroom Suites with walk-in closets, ceiling
fans. All 3 Bathrooms remodeled with new Vanities and countertops. New high-end HVAC with new insulation added. New floors
with tile and engineered wood. Primary Bedroom has a fully appointed 10x13 dressing room. Primary Bath has been completely
renovated with walk in shower, Custom Vanity, 2 walk-in Closets and a 7ft Cabinet with slide out drawers. 3 Living Spaces; one in
theater style and the other 2 with a 2-way Gas Fireplace featuring a Custom Shiplap design with Custom Mantle and Stone Tile. An
electric fireplace in the theater provides a cozy feel. A Privacy Driveway Gate welcomes you to a detached RV or Boat Garage with
high 11 ft ceiling, heavily insulated with an insulated garage door, finished interior, with a 400 sqft attic above with a lift and a
stairway. A custom Cedar Torii gate welcomes you to a large flagstone patio with 2 sitting areas. You have an elegant SheShed to
die for!!! Completely insulated with a Mini-split for all-season comfort. Completely finished interior and beautiful French Doors to
welcome you to your own private space. Home is equipped with Tesla Solar Panels and 3 Tesla Batteries to give you independence
off the grid, in any weather. Batteries can Supply the Home for 2 days without any Solar Recharge. 1 gas Tankless Water Heater
and 1 Electric Water Heater. This Smart Home is equipped with Google Home Controls for your garage doors, doorbells,
surveillance cameras, and some lights. Your smartly designed, State of the Art Home is as close to Perfection as you can get!
#21328219

Arlington

2708 Monarch Drive

3 Beds

3 Baths

3,005 Sq.Ft.

$790,000

MLS#: 21328219

WELCOME TO 2011 RIDGEMONT COURT, ARLINGTON 76012*IMPRESSIVE BEAUTY SITUATED HIGH ON A HILL IN PRESTONWOOD ESTATES*LET THE STRESS OF THE DAY MELT AWAY IN THE SPARKLING POOL! 3 SEPARATE OUTDOOR ENTERTAINING AREAS THAT MAXIMIZE FUNCTIONALITY OF THE OUTDOOR SPACE*POOL IS ON THE LOWER LEVEL OF THE TERRACED YARD,2 GAZEBOS, GAZEBO FROM THAILAND IS ON MID LEVEL & THE UPPER LEVEL HAS A BUILT IN GRILL*THIS CORNER LOT IS HEAVILY WOODED W MATURE, MAJESTIC TREES*PROFESSIONALLY LANDSCAPED*DON’T MISS THE GREENHOUSE*ANOMOLY HURRICANE METAL SHAKE ROOF INSTALLED 8 YEARS AGO,PRICE OF $60,000*ROOF HAS LIFETIME TRANSFERABLE WARRANTY *4 BEDROOMS*5 BATHS*2 LIVING*2 DINING*2 CAR GARAGE*NO HOA*THE KITCHEN IS EQUIPPED WITH A 6 BURNER VIKING ELECTRIC COOKTOP, DOUBLE FRIGIDAIRE OVENS, LG FRIDGE, MICROWAVE, BOSCH DISHWASHER & TRASH BIN*POT RACKS OVER THE GRANITE CURVED ISLAND WILL CONVEY-BRICKS ACCENTS UP THE BAR &  A BEADBOARD CEILING*ADJACENT BREAKFAST NOOK FEATURES A FIREPLACE OR KEEPING ROOM W BRICK SURROUND ACCENT WALL & PLANNING DESK*WASHER & DRYER CONVEY W ACCEPTABLE OFFER*1ST LEVEL FEATURES A LIBRARY,HOBBY ROOM,2 LIVING AREAS,2 DINING AREAS, UTILITY ROOM,BEDROOM 2 ENSUITE, FULL BATH, HALF BATH, MUD OR STORAGE ROOM & ACCESS TO GARAGE*2ND LEVEL FEATURES 3 BEDROOMS OR 2 BEDROOMS AND GAME ROOM*UNIQUE FLOOR PLAN W UPSTAIRS PRIMARY ENSUITE THAT FEATURES A STAIRCASE THAT LEADS TO AN UPPER LOFT*LOFT CAN BE UTILIZED FOR A LIBRARY, HOBBY ROOM, ART STUDIO OR PLAY AREA *THERE IS A 2ND ENSUITE MASTER UP THAT FEATURES A SPIRAL STAIRCASE WHICH LEADS TO ANOTHER LOFT*THE LOFTS ARE FLEX SPACE THAT CAN BE UTILIZED IN MANY WAYS*FIREPLACES IN BOTH PRIMARY BEDROOMS*BOTH LIVING AREAS FEATURE A FIREPLACE*5 WOOD BURNING FIREPLACES*ABUNDANT STORAGE THROUGHOUT*ALL ELECTRIC HOME*ALL IRON FENCING*GATE ENTRANCE FROM STREET DIRECTLY TO POOL AREA*3 NEW WINDOWS INSTALLED IN 3RD BEDROOM ON 2ND LEVEL,NEW KITCHEN WINDOW**HOME IS IN PREPARATION FOR ESTATE SALE-MANY ITEMS CAN BE PURCHASED AHEAD OF TIME*BUTLER ELEMENTARY*
#21320210

Arlington

2011 Ridgemont Court

4 Beds

4 Baths

4,618 Sq.Ft.

$675,000

MLS#: 21320210

Perched on a scenic hilltop and surrounded by mature trees, this exceptional 4-bedroom, 4,000+ square-foot custom home offers luxury living both inside and out. Situated on a beautifully landscaped .365-acre lot, the resort-inspired backyard is designed for year-round enjoyment with a sparkling pool, relaxing spa, private putting green, multiple outdoor entertaining areas, and peaceful views that create your own private retreat. Step inside to soaring ceilings, dramatic architecture, and walls of windows that flood the home with natural light while showcasing the breathtaking backyard. The thoughtfully designed floor plan offers multiple living and entertaining spaces, including an impressive game room featuring custom wood paneling, a wet bar, and abundant space for hosting family and friends. The gourmet kitchen is the heart of the home with granite countertops, stainless steel appliances, a center island, generous cabinetry, and seamless flow into the dining and living areas. The luxurious primary suite is a true retreat, complete with a cozy fireplace, spa-inspired bath featuring separate vanities, a soaking tub, oversized walk-in shower, dual private water closets, and custom walk-in closets for both his and hers. Secondary bedrooms are generously sized, offering comfort and privacy for family or guests. Designed with convenience in mind, the home also includes a dedicated pool bath, making outdoor entertaining effortless. Additional peace of mind comes with a roof replaced approximately one year ago. Whether you're entertaining poolside, enjoying your morning coffee overlooking the hilltop views, or relaxing in one of the home's beautifully appointed living spaces, this remarkable property offers an exceptional lifestyle in one of the area's most desirable settings.
#21328214

Arlington

1406 Riverview Drive

4 Beds

4 Baths

4,007 Sq.Ft.

$850,000

MLS#: 21328214

Price reduced
Located in Arlington ISD part of the Sterling Greene community, the neighborhood offers excellent opportunities in education and an added sense of comfort with a gated entrance. This stunning 2-story home provides a comfortable open floorplan with an Extra Suite, ideal for extended stay guests. A private home office followed by an intimate dining room is great for entertaining. The kitchen features a spacious island and overlooks the well-lit great room. A cozy dining area allows access to the covered patio, great for outdoor living. In from the garage, a HovHall and laundry room keep your home tidy. The primary suite with private bath and spacious walk-in closet. A versatile loft, a media room, and 3 additional bedrooms with hall bath allow for comfort for all.
#21254917

Arlington

3008 Sandy Springs Drive

5 Beds

4 Baths

3,796 Sq.Ft.

$718,000

MLS#: 21254917

Price reduced
Welcome to 4407 Garnet Jade Drive, an exceptional home nestled within the highly sought-after Viridian master-planned community in Arlington. Thoughtfully designed with modern elegance and everyday functionality in mind, this beautifully maintained residence offers the perfect combination of comfort, style, and convenience. Step inside to discover a bright and open floor plan filled with natural light, soaring ceilings, and spacious living areas that create an inviting atmosphere for both relaxing and entertaining. The chef-inspired kitchen serves as the heart of the home, featuring ample cabinetry, generous counter space, modern appliances, and a seamless flow into the dining and living areas, making it ideal for hosting gatherings or enjoying quiet evenings at home. The private primary suite offers a luxurious retreat with a spacious ensuite bath and walk-in closet, while additional bedrooms provide flexibility for guests, family members, or a home office. Every detail has been thoughtfully considered to maximize comfort and functionality throughout the home. Step outside and enjoy a beautifully maintained outdoor living space perfect for morning coffee, weekend barbecues, or simply unwinding after a long day. Whether entertaining friends or enjoying time with family, the backyard provides the perfect setting for outdoor enjoyment. Located in the award-winning Viridian community, residents enjoy access to an impressive collection of resort-style amenities, including multiple pools, lakes, miles of walking and biking trails, sailing and paddleboarding opportunities, parks, playgrounds, tennis courts, and community gathering spaces. Conveniently situated near major highways, shopping, dining, entertainment, and both Dallas and Fort Worth, this location offers the best of DFW living with a vibrant community atmosphere. Experience the perfect blend of luxury, recreation, and convenience at 4407 Garnet Jade Drive—a place you'll be proud to call home.
#21308755

Arlington

4407 Garnet Jade Drive

4 Beds

3 Baths

2,884 Sq.Ft.

$670,000

MLS#: 21308755

Located in Arlington ISD part of the Sterling Greene community, the neighborhood offers excellent opportunities in education and an added sense of comfort with a gated entrance. This beautiful 1-story home provides a comfortable open floorplan with a fun activity room surrounded by 3 secondary bedrooms, and a private home office and entertaining media room across the foyer. The kitchen features a spacious island and overlooks the well-lit great room. A large multi-slide glass door allows access to the covered patio, great for outdoor living. In from the garage, a HovHall and laundry room keep your home tidy. The primary suite with private bath and two spacious walk-in closets.
#21254748

Arlington

5632 Taylor Trail

4 Beds

3 Baths

2,858 Sq.Ft.

$691,000

MLS#: 21254748

 - property

Send a message

Message successfully sent.

Your message

What is 3 + 4 ?

Reason for contacting?

I agree to receive email communication and understand I can unsubscribe at any time.

I agree to be contacted by Next Level Realty Group via call, email, and text for real estate services. To opt out, you can reply 'stop' at any time or reply 'help' for assistance. You can also click the unsubscribe link in the emails. Message and data rates may apply. Message frequency may vary. Privacy Policy

Sign Out

Virtual Assistant

Would you like to take the next step with this property? We can help you schedule a showing or virtual tour, or send you more details.

Yes, I would like more information.

Thank You for Your Reply, One of Our Agents will contact you as soon as possible

No, maybe later.

Thank you, you can always contact me via email, phone number or through the contact form.

Realhub AI

Lucy - Your AI-Powered Realtor

Update Your Temporary Password

Personalize your search

Enter your email and we'll notify you immediately when new listings match what you're looking for.

or enter email address

Already have an account ? Login here

Continue your home search

I agree to receive communications and understand I can unsubscribe at any time.

I agree to be contacted by Next Level Realty Group via call, email, and text for real estate services. To opt out, you can reply 'stop' at any time or reply 'help' for assistance. You can also click the unsubscribe link in the emails. Message and data rates may apply. Message frequency may vary. Privacy Policy

Already have an account ? Login here

We use cookies

We use cookies primarily for analytics to enhance your experience. By accepting, you agree to our use of these cookies. You can manage your preferences or learn more about our cookies policy.