Features & Amenities

Interior

  • Other Interior Features

    Double Vanity, Eat-in Kitchen, Kitchen Island, Vaulted Ceiling(s), Walk-In Closet(s)

  • Total Bedrooms

    3

  • Bathrooms

    2

  • Pet friendly

    N/A

Exterior

  • Garage

    Yes

  • Garage spaces

    2

  • Construction Materials

    Brick

  • Other Exterior Features

    Storage, Other

  • Parking

    Assigned, Driveway, Garage Faces Front, Attached

  • Pool

    No

Area & Lot

  • Lot Features

    Few Trees, Interior Lot, Landscaped

  • Lot Size(acres)

    0.1851

  • Lot Size(square feet)

    8,064

  • Property Type

    Residential

  • Property Sub Type

    Single Family Residence

  • Architectural Style

    Ranch

Price

  • Sales Price

    $299,000

  • Sq. Footage

    1,633

  • Price/SqFt

    $183

HOA

  • Association

    No

School District

  • Elementary School

    Corey

  • Middle School

    N/A

  • High School

    Martin

Schedule a Showing

Showing scheduled successfully.

<
>
IN PERSON
VIA CHAT

What is 3 + 4 ?


Mortgage calculator

Estimate your monthly mortgage payment, including the principal and interest, property taxes, and HOA. Adjust the values to generate a more accurate rate.

Your payment

Principal and Interest:

$

Property taxes:

$

HOA fees:

$

Total loan payment:

$

Total interest amount:

$

Location

County

Tarrant

Elementary School

Corey

Middle School

High School

Martin

Listing Courtesy of Tabatha Polley, KELLER WILLIAMS REALTY

RealHub Information is provided exclusively for consumers' personal, non-commercial use, and it may not be used for any purpose other than to identify prospective properties consumers may be interested in purchasing. All information deemed reliable but not guaranteed and should be independently verified. All properties are subject to prior sale, change or withdrawal. RealHub website owner shall not be responsible for any typographical errors, misinformation, misprints and shall be held totally harmless.

Agent Joe Boston

AGENT

Joe Boston

Call Joe today to schedule a private showing.


* Listings on this website come from the FMLS IDX Compilation and may be held by brokerage firms other than the owner of this website. The listing brokerage is identified in any listing details. Information is deemed reliable but is not guaranteed. If you believe any FMLS listing contains material that infringes your copyrighted work please review our DMCA policy and learn how to submit a takedown request.© 2024 FMLS.
WOW! Check out this property in the  highly sought after neighborhood of OVERLAND STAGE ESTATES,  established neighborhood surrounded by mature tree's, estate sized yards. This  neighborhood is known for being a small community nestled between Dallas and Ft. Worth. Great Location with easy access to near by parks, stores, and restaurants.  This property is priced to sell AS IS so bring your design ideas and make this your dream home!

5206 OVERRIDGE Drive

Message successfully sent.

What would you like to know?

What is 3 + 4 ?

I agree to receive email communication and understand I can unsubscribe at any time.

I agree to be contacted by Next Level Realty Group via call, email, and text for real estate services. To opt out, you can reply 'stop' at any time or reply 'help' for assistance. You can also click the unsubscribe link in the emails. Message and data rates may apply. Message frequency may vary. Privacy Policy

Related Properties

INVESTMENT OPPORTUNITY—This home has a huge lot in the middle of Arlington with tons of parking. It has lots of living space and a large island kitchen. This home has been renovated with an expanded master suite with a stand-up shower. BACKYARD Oasis will be a blessing to come home to. Come and see this one, and it will not disappoint. There is a small private unit in the back if you need more space for someone or want to choose your neighbor.
#21367812

Arlington

1122 W Park Row Drive

3 Beds

2 Baths

1,822 Sq.Ft.

$325,000

MLS#: 21367812
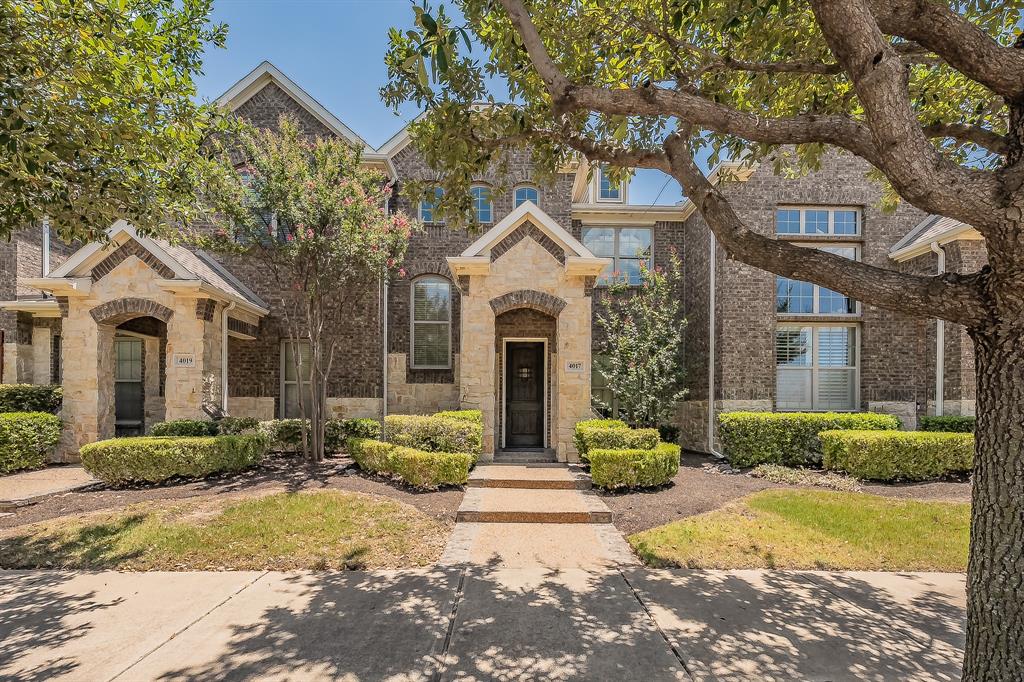
Experience effortless living in this GORGEOUS townhome featuring hand-scraped hardwood floors and a bright, open-concept layout designed for today's lifestyle. The versatile living and dining areas offer endless possibilities, whether you need a formal dining space, a second living area, or a dedicated home office.

The beautifully updated kitchen is sure to impress with brand-new quartz countertops, a stylish designer backsplash, stainless steel appliances, including a gas range, and plenty of space for cooking and entertaining. Upstairs, a built-in desk creates the perfect work-from-home or study nook.

With two spacious bedrooms and three bathrooms, this home offers both comfort and functionality. An attached garage adds convenience, while the low-maintenance, lock-and-leave lifestyle makes it ideal for busy professionals, frequent travelers, or anyone looking for easy living.

Perfectly located just minutes from shopping, dining, and everyday conveniences, with a school within walking distance, this move-in-ready townhome combines modern updates, flexible living spaces, and an unbeatable location. Don't miss your opportunity to make it yours!
#21328217

Arlington

4017 Cascade Sky Drive

2 Beds

2 Baths

1,878 Sq.Ft.

$339,900

MLS#: 21328217

Charming Arlington home nestled in a quiet, established neighborhood with an inviting open-concept floor plan designed for comfortable living and easy entertaining. The spacious layout provides a natural flow between the living, dining, and kitchen areas. Conveniently located near Tarrant County College (TCC) Southeast Campus, Trinity Trails and Trinity Park, shopping, dining, and major roadways, with easy access to Arlington’s many attractions and entertainment destinations. Enjoy nearby outdoor recreation, as well as convenient shopping and dining at Arlington Highlands. A great opportunity to enjoy a comfortable home in a convenient Arlington location!
#21398236

Arlington

1309 Dundee Drive

4 Beds

2 Baths

2,131 Sq.Ft.

$345,000

MLS#: 21398236

Beautifully Renovated 3-bedroom, 2 bath. Home offering 1488 square feet of updated living space in a well established neighborhood. This home has been thoughtfully redesigned with a striking fireplace, open living area filled with natural light. The layout flows seamlessly into the dinning space and fully updated kitchen, making it ideal for everyday living and entertaining. The kitchen features full-height cabinetry, granite countertops, designer tile backsplash, updated hardware and modern lightning. Luxury wood, tile and marble floors run throughout the home. New energy efficient windows. This move-in-ready home offers style, comfort, and substanial upgrades !
#21404298

Arlington

411 Lantana Drive

3 Beds

2 Baths

1,488 Sq.Ft.

$296,900

MLS#: 21404298

Price reduced
Beautifully updated South Arlington home zoned for Martin High School! 5109 Parliament Drive offers a fresh contemporary feel with an open, light-filled floor plan designed for both everyday living and entertaining. The spacious living room features soaring vaulted ceilings, abundant natural light and a striking painted-brick fireplace that serves as the focal point of the space. The renovated kitchen opens to both the living and dining areas and features white shaker-style cabinetry, sleek countertops, stainless steel appliances, a modern vent hood, contrasting subway-tile backsplash, deep single-basin sink and an oversized breakfast bar with additional seating. A generous dining area surrounded by windows adds even more natural light and overlooks the outdoor space. Updated flooring, fresh neutral finishes and clean modern details continue throughout the home. Outside, mature trees, an established lawn, brick exterior with updated contrasting trim and an attached two-car garage create wonderful curb appeal. Conveniently located near shopping, dining, parks and major Arlington thoroughfares with easy access throughout the DFW area. A stylish, move-in-ready home in an established South Arlington neighborhood!
#21367921

Arlington

5109 Parliament Drive

3 Beds

2 Baths

1,640 Sq.Ft.

$315,000

MLS#: 21367921

Price reduced
HERE IS YOUR OPPORTUNITY TO LIVE IN THE SOUGHT AFTER NEIGHBORHOOD OF OVERLAND STAGE ESTATES!! THIS HOME IS LOCATED ON A CULDESAC AND FEATURES 3 BEDROOMS AND TWO BATHROOMS WITH THE MASTER DOWNSTAIRS. KITCHEN FEATURES WHITE CABINETRY AND GRANITE COUNTERS. HOME HAS TONS OF CHARACTER INCLUDING A DOUBLE SIDED FIREPLACE. CONVENIENTLY LOCATED CLOSE TO SHOPPING AND HIGHWAYS. SCHEDULE YOUR SHOWING TODAY! ROOF WILL BE REPLACED PRIOR TO CLOSING.
#21342465

Arlington

4927 Stage Line Drive

3 Beds

2 Baths

2,120 Sq.Ft.

$318,999

MLS#: 21342465

Price reduced
Nestled in a tranquil cul-de-sac with serene, private lake views, this charming single-story residence offers 4 spacious bedrooms, 2 full bathrooms, and an inviting, functional layout perfect for modern living.

Inside, natural light pours through large windows, creating a bright, airy ambiance throughout the semi-open floor plan. The living and dining areas flow seamlessly into a well-appointed kitchen featuring abundant cabinet storage, a walk-in pantry, and a sunlit breakfast nook ideal for everyday meals and casual entertaining.

Designed with flexibility in mind, the desirable split-bedroom layout provides extra privacy for the primary suite while accommodating a remote work setup, guest room, or growing family. The spacious primary retreat boasts a generous walk-in closet and a private ensuite bath. Step outside to a green backyard with peaceful water views, offering plenty of space for outdoor play, gardening, or outdoor relaxation.

A new roof was installed in 2021. Schedule your private tour today!
#21379118

Arlington

5505 Gessner Court

4 Beds

2 Baths

1,873 Sq.Ft.

$355,000

MLS#: 21379118
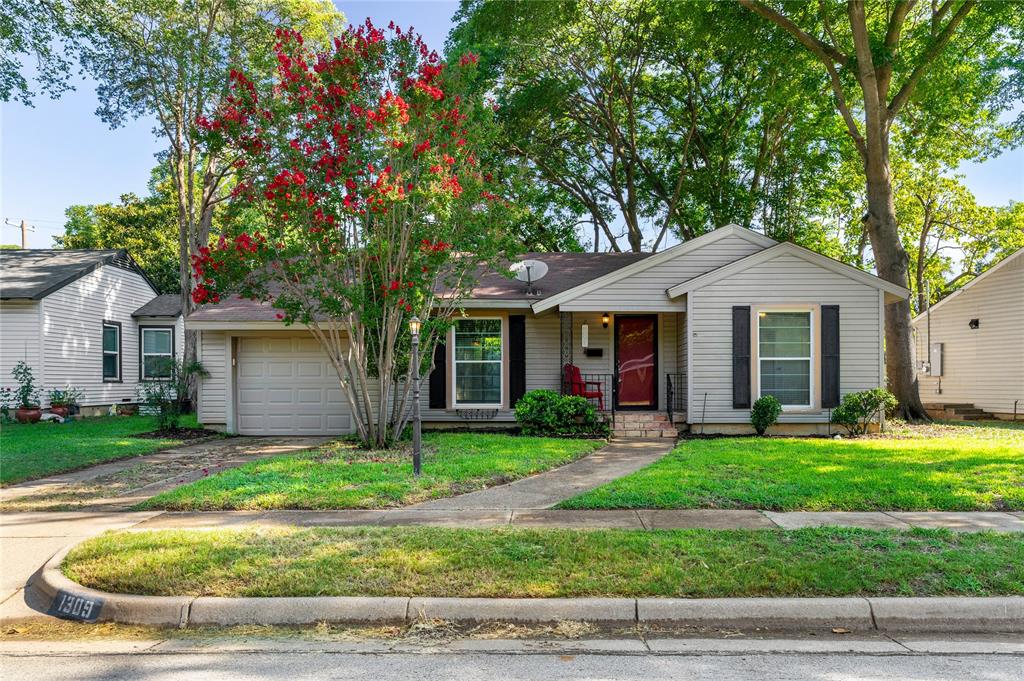
Step into this charming bungalow nestled in central Arlington!This delightful home blends modern amenities with timeless architectural charm. Thoughtfully expanded from its original footprint to approximately 1,800 square feet, it offers abundant storage and comfortable living space throughout.Inside, you’ll discover a well-maintained 3 bedroom, 2-bath home featuring a spacious primary suite with additional sitting space perfect for relaxing at the end of the day. The en-suite bath offers dual vanities, a soaking tub, an oversized separate shower, and two walk-in closets, creating a true retreat. Major improvements provide peace of mind, including a new Lennox HVAC system (2026), energy-efficient windows, additional attic insulation, an in-ground programmable sprinkler system, durable Hardie siding, updated plumbing from the home to the street, fresh interior paint (2024), and newer stainless-steel kitchen appliances, including the stove and dishwasher (2024).Step through the dining room doors onto a beautiful redwood deck overlooking an expansive, fenced, shaded backyard perfect for entertaining, barbecues, or simply enjoying a quiet evening outdoors.This standout home is located in a quiet, walkable neighborhood lined with mature trees and sidewalks. Its convenient location provides easy access to schools, parks, public pools, shopping, dining, major highways, Arlington’s entertainment district, and UT Arlington.
#21275994

Arlington

1309 Marydale Drive

3 Beds

2 Baths

1,750 Sq.Ft.

$284,500

MLS#: 21275994

Welcome to this beautifully maintained single-story home recently remodel with new floor, fresh paint inside and out, new siding, brand new roof replaced on August 2024, vault ceiling, extra enclosed room. epoxy paint in the garage and sunroom.
Offering 3 bedrooms, 2 bathrooms, this thoughtfully designed floor plan maximizes every inch of living space, providing the flexibility today’s homeowners are looking for. The heart of the home is the inviting open-concept living area, highlighted by vaulted ceilings that create a bright, spacious atmosphere. Whether you’re hosting family and friends or enjoying a quiet evening at home, the seamless flow between the kitchen, dining, and living spaces makes daily life both comfortable and convenient. Two additional bedrooms provide comfortable accommodations for family or guests, while the dedicated home office offers the perfect space for remote work, studying, or creative pursuits. Location is being conveniently close to shopping, dining, parks, and major commuter routes. Move-in ready and thoughtfully designed, this home offers an exceptional blend of comfort, versatility, and location—an opportunity you won’t want to miss.
#21407740

Arlington

6511 Devine Drive

3 Beds

2 Baths

1,662 Sq.Ft.

$280,000

MLS#: 21407740

TURNKEY STR INVESTMENT IN ARLINGTON’S ENTERTAINMENT DISTRICT — “VEGAS IN DALLAS!” Don’t just buy a house—step into a fully designed short-term rental opportunity in one of DFW’s most exciting entertainment destinations. Located in Arlington’s established STR zone and just minutes from AT&T Stadium, Globe Life Field, Choctaw Stadium, Texas Live! and Six Flags. This 3-bedroom home is positioned to capture year-round tourism plus high-demand Cowboys games, Rangers games, concerts and major events.
Beautifully updated and designed with hospitality in mind, the home features refinished original hardwood floors, an updated kitchen with stainless appliances and brass finishes, a completely renovated boutique-style bathroom, energy-efficient windows, LED lighting and a tankless gas water heater. The huge backyard with mature shade trees offers outstanding potential for additional guest entertainment amenities.
For investors, this is more than real estate—it’s an opportunity to own an income-producing hospitality business in the heart of Arlington’s rapidly growing Entertainment District. The property may also offer valuable real-estate tax advantages, including depreciation and potential cost-segregation benefits depending on the buyer’s individual tax situation. Consult your tax professional.
Prime location. Turnkey design. STR potential. Major-event demand. Own your piece of “Vegas in Dallas.” Schedule your showing today!
#21372449

Arlington

509 Circle Drive

3 Beds

1 Baths

960 Sq.Ft.

$320,000

MLS#: 21372449

Send a message

Message successfully sent.

Your message

What is 3 + 4 ?

Reason for contacting?

I agree to receive email communication and understand I can unsubscribe at any time.

I agree to be contacted by Next Level Realty Group via call, email, and text for real estate services. To opt out, you can reply 'stop' at any time or reply 'help' for assistance. You can also click the unsubscribe link in the emails. Message and data rates may apply. Message frequency may vary. Privacy Policy

Sign Out

Virtual Assistant

Would you like to take the next step with this property? We can help you schedule a showing or virtual tour, or send you more details.

Yes, I would like more information.

Thank You for Your Reply, One of Our Agents will contact you as soon as possible

No, maybe later.

Thank you, you can always contact me via email, phone number or through the contact form.

Realhub AI

Lucy - Your AI-Powered Realtor

Update Your Temporary Password

Personalize your search

Enter your email and we'll notify you immediately when new listings match what you're looking for.

or enter email address

Already have an account ? Login here

Continue your home search

I agree to receive communications and understand I can unsubscribe at any time.

I agree to be contacted by Next Level Realty Group via call, email, and text for real estate services. To opt out, you can reply 'stop' at any time or reply 'help' for assistance. You can also click the unsubscribe link in the emails. Message and data rates may apply. Message frequency may vary. Privacy Policy

Already have an account ? Login here

We use cookies

We use cookies primarily for analytics to enhance your experience. By accepting, you agree to our use of these cookies. You can manage your preferences or learn more about our cookies policy.