


Property
Beds
4
Full Baths
2
1/2 Baths
None
Year Built
1960
Sq.Footage
2,014
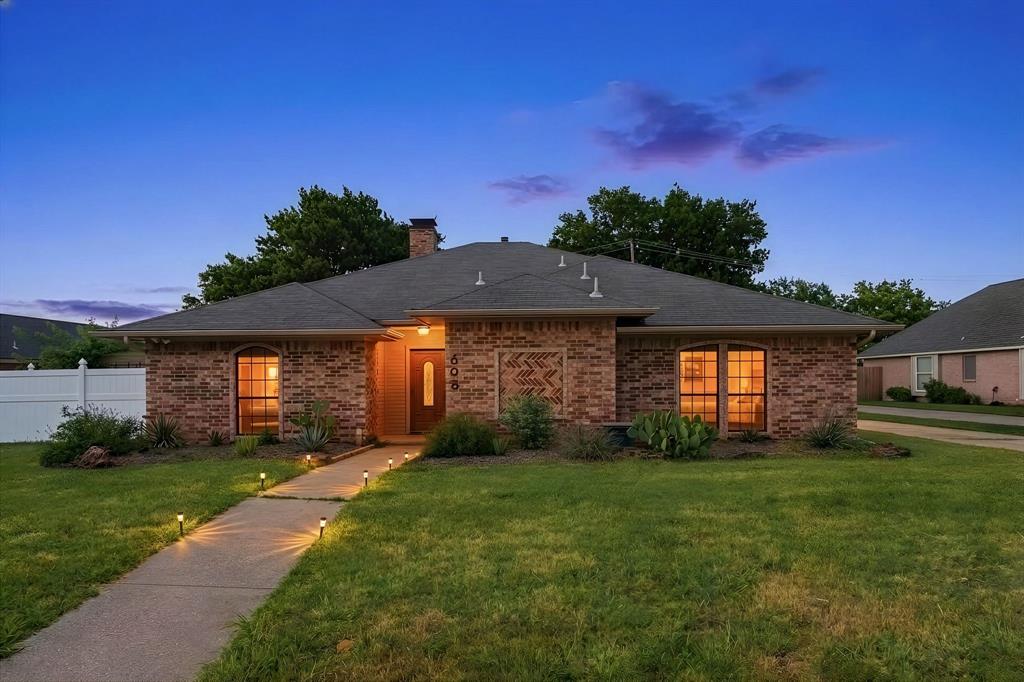
This Highland Village corner lot is ready to Welcome You Home! Homeownership pride shows throughout in the details and is move in ready offering 4 bedrooms, 2 full baths, 2 living rooms, dining with connecting fireplace to living room, smart gas stove in kitchen, updated black fixtures matching throughout, daylighting throughout, water heater replaced in 2026. There is no garage or carport, but the parking is gated and space to attach a carport. The Lake Vista Estates is a one way subdivision, and conveniently located off Highland Village Rd. giving quick access to 35 N & S. Enjoy the outdoors just steps away on the trails or a close drive away at Lakeside Community Park, Doubletree Ranch Park,YMCA Camp on the Lake,Wichita Forest trails,Copperas Branch Park and Pilot Knoll Park along Lake Lewisville, public boat launches, Unity Park (Kids Kastle), and city tennis courts. 521 Greenbriar Lane isn't just one the cutest homes in Lake Vista Estates, it shares history with the original owner who was one of the 100 homeowners that contributed to not being annexed by Lewisville to create the City of Highland Village and what were lake homes-permanent residences. You can still find where the original owner had horse stall poles in the slab by 2nd backdoor. Are you ready to move into a neighborhood that instantly feels like home? Buyer is to verify all measurements, taxes, and information provided.
Features & Amenities
Interior
-
Other Interior Features
Double Vanity, Open Floorplan, High Speed Internet
-
Total Bedrooms
4
-
Bathrooms
2
-
Basement YN
NO
-
Cooling YN
YES
-
Cooling
Central Air
-
Fireplace YN
YES
-
Heating YN
YES
-
Heating
Central
-
Pet friendly
N/A
Exterior
-
Garage
No
-
Other Exterior Features
Storage, Garden
-
Parking
Concrete, Electric Gate, No Garage
-
Pool
No
-
Waterfront YN
NO
Area & Lot
-
Lot Size(acres)
0.256
-
Lot Size(square feet)
11,151
-
Property Type
Residential
-
Property Sub Type
Single Family Residence
Price
-
Sales Price
$420,000
-
Tax Amount
$7,706
-
Financing Options
Cash, Conventional, FHA, VA Loan
-
Sq. Footage
2,014
-
Price/SqFt
$208
HOA
-
Association
No
School District
-
Elementary School
Mcauliffe
-
Middle School
Briarhill
-
High School
Marcus
Property Features
-
Foundation Details
Slab
-
Sewer
Public Sewer
-
Tax Lot
5
-
Water Source
Public
Schedule a Showing
Showing scheduled successfully.
Mortgage calculator
Estimate your monthly mortgage payment, including the principal and interest, property taxes, and HOA. Adjust the values to generate a more accurate rate.
Your payment
Principal and Interest:
$
Property taxes:
$
HOA fees:
$
Total loan payment:
$
Total interest amount:
$
Location
County
Denton
Elementary School
Mcauliffe
Middle School
Briarhill
High School
Marcus
Listing Courtesy of Cassie Turner, Fathom Realty LLC
RealHub Information is provided exclusively for consumers' personal, non-commercial use, and it may not be used for any purpose other than to identify prospective properties consumers may be interested in purchasing. All information deemed reliable but not guaranteed and should be independently verified. All properties are subject to prior sale, change or withdrawal. RealHub website owner shall not be responsible for any typographical errors, misinformation, misprints and shall be held totally harmless.

AGENT
Joe Boston
Call Joe today to schedule a private showing.

* Listings on this website come from the FMLS IDX Compilation and may be held by brokerage firms other than the owner of this website. The listing brokerage is identified in any listing details. Information is deemed reliable but is not guaranteed. If you believe any FMLS listing contains material that infringes your copyrighted work please review our DMCA policy and learn how to submit a takedown request.© 2024 FMLS.
Related Properties

Highland Village
624 Arbor Court
3 Beds
2 Baths
1,740 Sq.Ft.
$442,500
MLS#: 21388100

Highland Village
141 Baird Circle
3 Beds
2 Baths
1,842 Sq.Ft.
$494,000
MLS#: 21384272

Highland Village
149 Redwood Drive
4 Beds
3 Baths
2,686 Sq.Ft.
$425,000
MLS#: 21352078

Highland Village
828 Highland Village Road
3 Beds
3 Baths
2,447 Sq.Ft.
$500,000
MLS#: 21398793

Highland Village
2401 Pinehurst Court
4 Beds
2 Baths
2,508 Sq.Ft.
$500,000
MLS#: 21298397

Highland Village
622 Meadowcrest Drive
3 Beds
2 Baths
2,532 Sq.Ft.
$499,995
MLS#: 21038281

Highland Village
206 Lake Vista W
4 Beds
2 Baths
1,600 Sq.Ft.
$475,000
MLS#: 21366958

Highland Village
229 Turpin Drive
3 Beds
2 Baths
2,164 Sq.Ft.
$449,000
MLS#: 21382858
Highland Village
638 Park Lane
3 Beds
2 Baths
2,000 Sq.Ft.
$420,000
MLS#: 21269296
