


Property
Beds
3
Full Baths
2
1/2 Baths
None
Year Built
1983
Sq.Footage
1,946
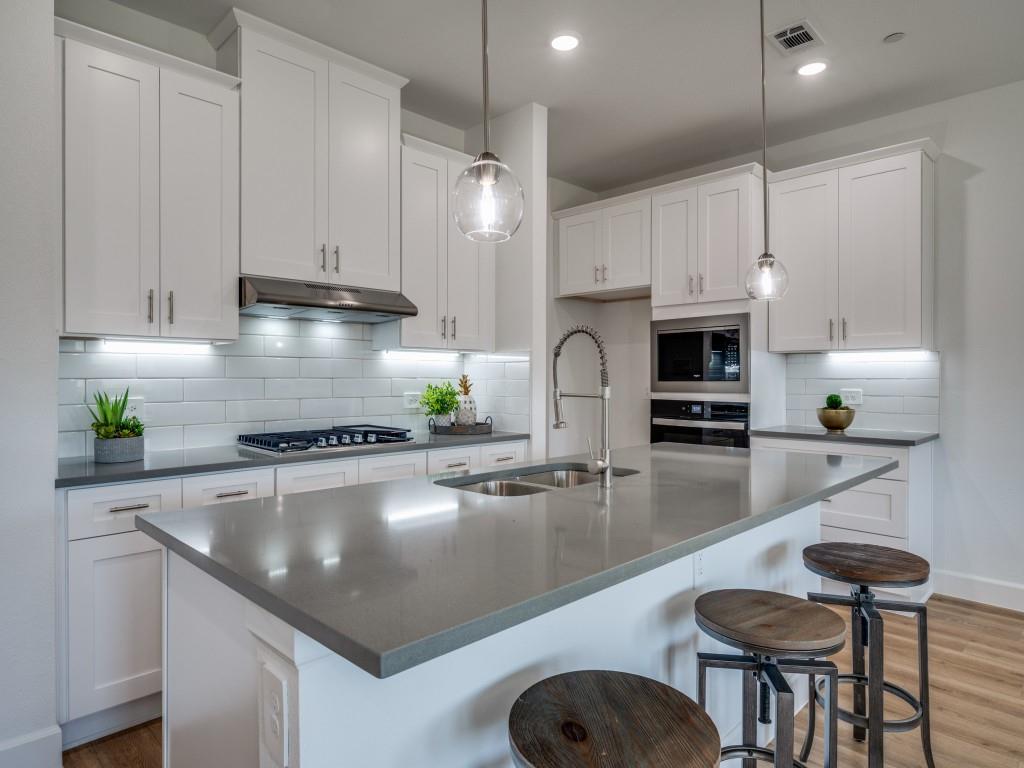
Beautifully remodeled and move-in ready, this updated 3-bedroom, 2-bath home in The Colony offers nearly 2,000 square feet of stylish and functional living space. Step inside to a bright, open layout featuring two spacious living areas, modern finishes, luxury vinyl plank flooring, decorative lighting, granite countertops, and thoughtful upgrades throughout. * The kitchen is designed for both everyday living and entertaining, with ample cabinetry, a farm sink, pantry, granite counters, and a seamless connection to the main living spaces. The spacious primary suite features an ensuite bath, dual sinks, and a walk-in closet, while two additional bedrooms offer flexibility for guests, a home office, or growing households. * Enjoy outdoor living on the covered rear patio, plus the convenience of an attached two-car garage with alley access. An added bonus: the solar panels are PAID OFF, allowing the next owner to enjoy the potential energy savings without an additional solar payment. * Conveniently located near shopping, dining, schools, and major roadways, this beautifully updated home is ready for its next owner. Seller concessions are available—schedule your showing today and make 5220 Pruitt Drive your new home!
Features & Amenities
Interior
-
Other Interior Features
Built-in Features, Eat-in Kitchen, Open Floorplan
-
Total Bedrooms
3
-
Bathrooms
2
-
Basement YN
NO
-
Cooling YN
YES
-
Cooling
Central Air, Electric
-
Fireplace YN
YES
-
Heating YN
YES
-
Heating
Central, Electric, Passive Solar
-
Pet friendly
N/A
Exterior
-
Garage
Yes
-
Garage spaces
2
-
Construction Materials
Brick
-
Parking
Driveway, Garage, Garage Faces Front, On Street, Attached
-
Pool
No
-
Waterfront YN
NO
Area & Lot
-
Lot Features
Landscaped
-
Lot Size(acres)
0.154
-
Lot Size(square feet)
6,708
-
Property Type
Residential
-
Property Sub Type
Single Family Residence
-
Architectural Style
Traditional
Price
-
Sales Price
$379,900
-
Tax Amount
$4,967
-
Sq. Footage
1,946
-
Price/SqFt
$195
HOA
-
Association
No
School District
-
Elementary School
Owen
-
Middle School
Griffin
-
High School
The Colony
Property Features
-
Stories
1
-
Foundation Details
Slab
-
Sewer
Public Sewer
-
Tax Lot
30
-
Water Source
Public
Schedule a Showing
Showing scheduled successfully.
Mortgage calculator
Estimate your monthly mortgage payment, including the principal and interest, property taxes, and HOA. Adjust the values to generate a more accurate rate.
Your payment
Principal and Interest:
$
Property taxes:
$
HOA fees:
$
Total loan payment:
$
Total interest amount:
$
Location
County
Denton
Elementary School
Owen
Middle School
Griffin
High School
The Colony
Listing Courtesy of Mike Starita , Staramco Real Estate
RealHub Information is provided exclusively for consumers' personal, non-commercial use, and it may not be used for any purpose other than to identify prospective properties consumers may be interested in purchasing. All information deemed reliable but not guaranteed and should be independently verified. All properties are subject to prior sale, change or withdrawal. RealHub website owner shall not be responsible for any typographical errors, misinformation, misprints and shall be held totally harmless.

AGENT
Joe Boston
Call Joe today to schedule a private showing.

* Listings on this website come from the FMLS IDX Compilation and may be held by brokerage firms other than the owner of this website. The listing brokerage is identified in any listing details. Information is deemed reliable but is not guaranteed. If you believe any FMLS listing contains material that infringes your copyrighted work please click here to review our DMCA policy and learn how to submit a takedown request.© 2024 FMLS.
Related Properties
The Colony
5613 Woodlands Drive
3 Beds
2 Baths
2,098 Sq.Ft.
$444,900
MLS#: 21001650

The Colony
4549 Shadowridge Drive
3 Beds
2 Baths
2,094 Sq.Ft.
$419,999
MLS#: 21332903

The Colony
6217 Apache Drive
4 Beds
2 Baths
2,139 Sq.Ft.
$425,000
MLS#: 21327865

The Colony
5068 Avery Lane
3 Beds
2 Baths
1,699 Sq.Ft.
$358,000
MLS#: 21323248

The Colony
5069 Aztec Drive
3 Beds
2 Baths
1,699 Sq.Ft.
$375,000
MLS#: 21314039

The Colony
5613 Sundance Drive
3 Beds
2 Baths
1,818 Sq.Ft.
$415,000
MLS#: 21325367

The Colony
5933 Fox Drive
4 Beds
2 Baths
1,831 Sq.Ft.
$424,500
MLS#: 21338487

The Colony
5256 Ragan Drive
3 Beds
2 Baths
1,946 Sq.Ft.
$399,500
MLS#: 21370279

The Colony
7217 Knight Drive
4 Beds
2 Baths
1,777 Sq.Ft.
$335,000
MLS#: 21262959

The Colony
5833 Legend Lane
3 Beds
2 Baths
1,661 Sq.Ft.
$449,995
MLS#: 21290221
