


Property
Beds
3
Full Baths
2
1/2 Baths
None
Year Built
1986
Sq.Footage
1,865
*BOLD DESIGN. SOARING CEILINGS. BEAUTIFULLY REIMAGINED.* Welcome to **5232 Cornvalley Drive**, a beautifully renovated Arlington home where dramatic architecture meets fresh, modern elegance. From the moment you enter, the impressive two-story living room makes a statement with soaring ceilings, expansive windows, a striking fireplace, and a stunning curved staircase accented by sleek black metal railings. Natural light pours into the space, highlighting the beautiful tile flooring and creating an atmosphere that feels bright, open, and inviting. The thoughtfully updated kitchen features crisp white cabinetry, beautiful countertops, stainless steel appliances, a breakfast bar, and generous storage, offering a clean, timeless look that blends style with everyday functionality. Fresh interior paint, modern lighting, updated finishes, and newly installed windows enhance the home's contemporary appeal. Upstairs, beautiful real hardwood floors bring warmth and character, while the open landing overlooks the impressive living room below, showcasing the home's unique architectural design. The beautifully renovated bathrooms feature elegant vanities, modern fixtures, and stylish walk-in showers with contemporary tile finishes. Spacious bedrooms, abundant closet space, and a generously sized utility room provide comfort and practicality throughout. Outside, enjoy refreshed landscaping, attractive curb appeal, a two-car garage with a new garage door, and a privately fenced backyard shaded by a magnificent mature tree. The outdoor patio offers a welcoming setting for morning coffee, weekend barbecues, or relaxing beneath the trees. Conveniently situated in an established Arlington neighborhood near I-20, shopping, dining, and everyday conveniences, this beautifully transformed home delivers the perfect combination of architectural character, modern updates, and exceptional style. **A REMARKABLE TRANSFORMATION. A FRESH NEW LOOK. A HOME THAT TRULY STANDS OUT.**
Features & Amenities
Interior
-
Other Interior Features
Cathedral Ceiling(s), Double Vanity, Eat-in Kitchen, Kitchen Island, Natural Woodwork, Open Floorplan, Other, Pantry, Vaulted Ceiling(s), Walk-In Closet(s), High Speed Internet
-
Total Bedrooms
3
-
Bathrooms
2
-
Basement YN
NO
-
Cooling YN
YES
-
Cooling
Central Air, Electric
-
Fireplace YN
YES
-
Heating YN
YES
-
Heating
Central, Electric
-
Pet friendly
N/A
Exterior
-
Garage
Yes
-
Garage spaces
2
-
Construction Materials
Wood Siding, Brick, Concrete, Frame, Other
-
Other Exterior Features
Rain Gutters, Lighting, Private Entrance, Private Yard, Other, Garden
-
Parking
Garage, Garage Faces Front, Lighted, On Street, Open, Attached
-
Pool
No
-
Waterfront YN
NO
Area & Lot
-
Lot Features
Cleared, Few Trees, Interior Lot, Landscaped, Level, Other
-
Lot Size(acres)
0.149
-
Lot Size(square feet)
6,490
-
Property Type
Residential
-
Property Sub Type
Single Family Residence
-
Architectural Style
Traditional
Price
-
Sales Price
$354,999
-
Tax Amount
$6,157
-
Financing Options
Cash, Conventional, FHA, VA Loan
-
Sq. Footage
1,865
-
Price/SqFt
$190
HOA
-
Association
No
School District
-
Elementary School
Anderson
-
Middle School
Howard
-
High School
Summit
Property Features
-
Foundation Details
Slab
-
Senior Community YN
NO
-
Sewer
Public Sewer
-
Tax Lot
39
-
Water Source
Public
Schedule a Showing
Showing scheduled successfully.
Mortgage calculator
Estimate your monthly mortgage payment, including the principal and interest, property taxes, and HOA. Adjust the values to generate a more accurate rate.
Your payment
Principal and Interest:
$
Property taxes:
$
HOA fees:
$
Total loan payment:
$
Total interest amount:
$
Location
County
Tarrant
Elementary School
Anderson
Middle School
Howard
High School
Summit
Listing Courtesy of Ana Cecilia Valdez, Keller Williams Lonestar DFW
RealHub Information is provided exclusively for consumers' personal, non-commercial use, and it may not be used for any purpose other than to identify prospective properties consumers may be interested in purchasing. All information deemed reliable but not guaranteed and should be independently verified. All properties are subject to prior sale, change or withdrawal. RealHub website owner shall not be responsible for any typographical errors, misinformation, misprints and shall be held totally harmless.

AGENT
Joe Boston
Call Joe today to schedule a private showing.

* Listings on this website come from the FMLS IDX Compilation and may be held by brokerage firms other than the owner of this website. The listing brokerage is identified in any listing details. Information is deemed reliable but is not guaranteed. If you believe any FMLS listing contains material that infringes your copyrighted work please review our DMCA policy and learn how to submit a takedown request.© 2024 FMLS.
Related Properties

Arlington
3610 Palomino Drive
3 Beds
2 Baths
1,524 Sq.Ft.
$320,000
MLS#: 21383477

Arlington
1205 Dockside Court
3 Beds
2 Baths
2,013 Sq.Ft.
$349,000
MLS#: 21424241

Arlington
5132 Southpoint Drive
3 Beds
2 Baths
2,144 Sq.Ft.
$389,999
MLS#: 21353265

Arlington
707 Willington Drive
5 Beds
2 Baths
2,110 Sq.Ft.
$390,000
MLS#: 21421673

Arlington
704 Charles City Drive
3 Beds
2 Baths
1,421 Sq.Ft.
$298,800
MLS#: 21387857
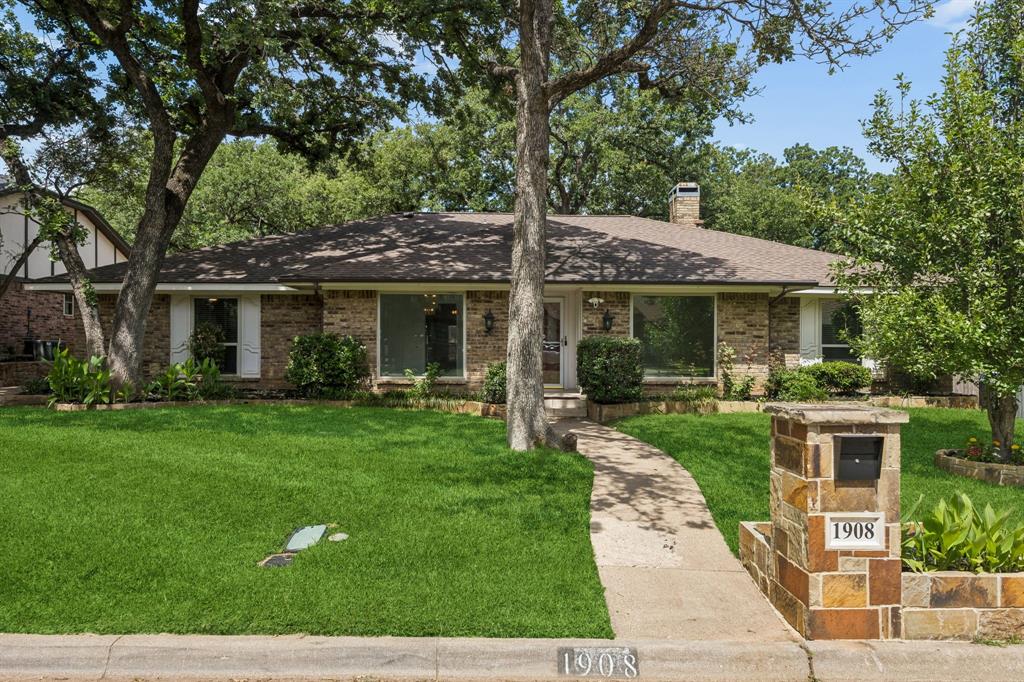
Arlington
1908 Scarlett Court
4 Beds
3 Baths
2,610 Sq.Ft.
$399,000
MLS#: 21304147

Arlington
1309 Dundee Drive
4 Beds
2 Baths
2,131 Sq.Ft.
$345,000
MLS#: 21398236

Arlington
951 Zachary Drive
4 Beds
2 Baths
2,360 Sq.Ft.
$354,990
MLS#: 21396614
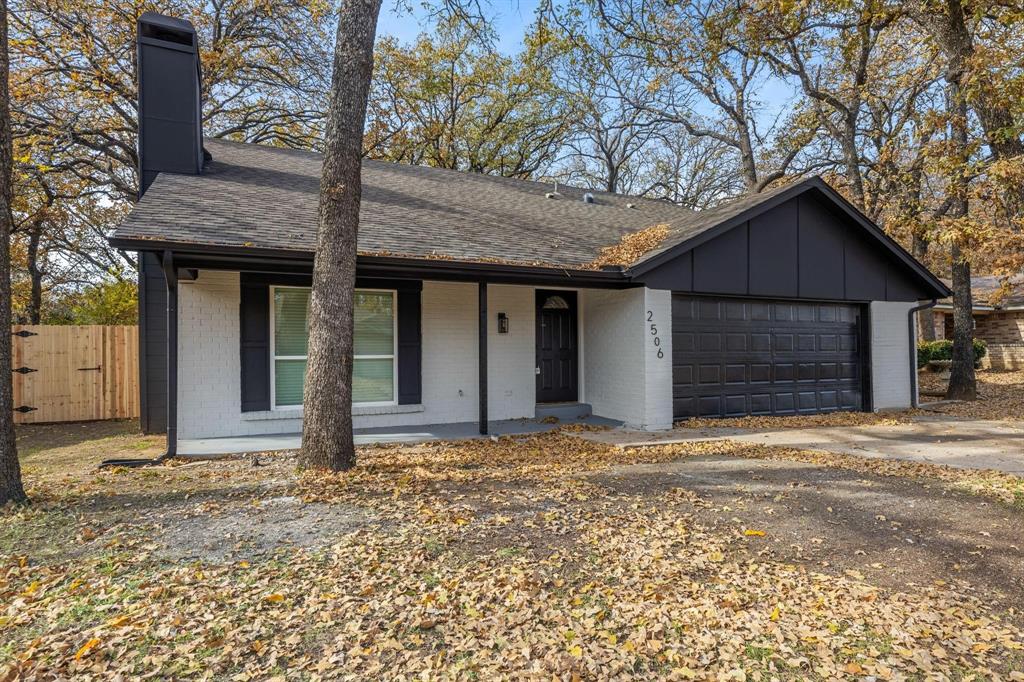
Arlington
2506 Holt Road
3 Beds
2 Baths
1,787 Sq.Ft.
$295,900
MLS#: 21177072

Arlington
7609 Albany Lane
3 Beds
2 Baths
1,733 Sq.Ft.
$330,000
MLS#: 21308185
