


Property
Beds
6
Full Baths
4
1/2 Baths
None
Year Built
2005
Sq.Footage
4,277
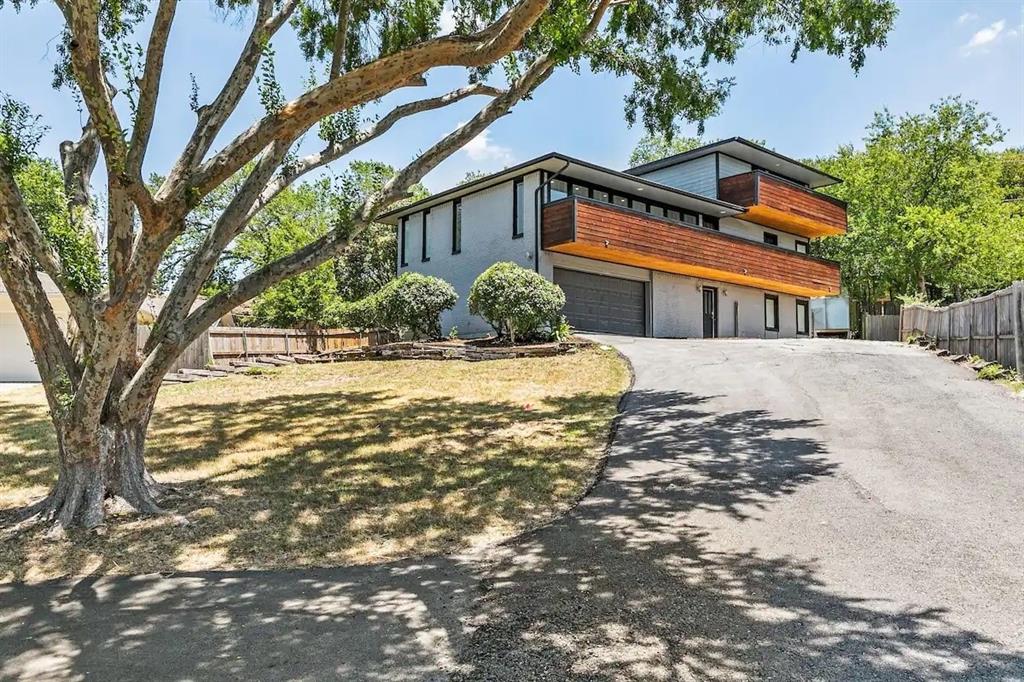
Room to spread out, beautiful updates & lake-life fun just around the corner! Welcome to 5272 W Cove Way, where impressive architectural details meet fresh updates and a flexible floor plan. Fresh interior and exterior paint, new luxury vinyl plank flooring throughout the first floor, and new carpet upstairs give the home a refreshed feel. The dramatic arched entry opens to soaring ceilings, a sweeping curved staircase with decorative iron balusters & abundant natural light. The spacious living room features towering windows & a cozy corner fireplace, creating a welcoming space to relax or entertain. Host special occasions in the elegant formal dining room or enjoy everyday meals in the sunny breakfast area. The updated kitchen shines with new quartz countertops, a stylish updated backsplash, white cabinetry, a center island, gas cooktop, and a large walk-in pantry. The generous primary suite offers a tray ceiling & bay-window sitting area, while the ensuite bath features separate vanities, a soaking tub & glass-enclosed shower. A versatile downstairs room can serve as a dedicated home office or an additional bedroom to suit your needs. Upstairs, a spacious second living area & adjoining double-door flex space offer endless possibilities for a game room, media area, hobbies, or a home retreat. Four additional secondary bedrooms, each with a walk-in closet, provide plenty of room for family and guests. Outside, the large fenced backyard features a patio, making it easy to enjoy outdoor dining, weekend cookouts & relaxing afternoons. New water heaters add to the home's list of improvements. Enjoy being just a short drive from Joe Pool Lake for boating, fishing & lakeside recreation, with convenient access to Highway 360, restaurants, shopping & everyday amenities. With fresh updates, generous living spaces & room to make it your own, this home is ready for its next chapter!
Features & Amenities
Interior
-
Other Interior Features
Built-in Features, Chandelier, Double Vanity, Eat-in Kitchen, Kitchen Island, Open Floorplan, Pantry, Vaulted Ceiling(s), Walk-In Closet(s), High Speed Internet
-
Total Bedrooms
6
-
Bathrooms
4
-
Basement YN
NO
-
Cooling YN
YES
-
Cooling
Ceiling Fan(s), Central Air, Electric
-
Fireplace YN
YES
-
Heating YN
YES
-
Heating
Central, Electric, Fireplace(s)
-
Pet friendly
N/A
Exterior
-
Garage
Yes
-
Garage spaces
2
-
Construction Materials
Brick
-
Other Exterior Features
Lighting, Private Yard
-
Parking
Driveway, Garage, Garage Door Opener, Garage Faces Front, Inside Entrance, Kitchen Level, Lighted, Attached
-
Patio and Porch Features
Covered, Front Porch, Patio
-
Pool
No
-
Waterfront YN
NO
Area & Lot
-
Lot Features
Interior Lot, Landscaped, Subdivided
-
Lot Size(acres)
0.206
-
Lot Size(square feet)
8,973
-
Property Type
Residential
-
Property Sub Type
Single Family Residence
-
Architectural Style
Traditional
Price
-
Sales Price
$535,000
-
Tax Amount
$5,499
-
Financing Options
Cash, Contract, FHA, VA Loan
-
Sq. Footage
4,277
-
Price/SqFt
$125
HOA
-
Association
YES
-
Association Fee
$375
-
Association Fee Frequency
Annually
-
Association Fee Includes
N/A
Property Resources
-
Horse Property
NO
School District
-
Elementary School
Louise Cabaniss
-
Middle School
James Coble
-
High School
Timberview
Property Features
-
Foundation Details
Slab
-
Senior Community YN
NO
-
Sewer
Public Sewer
-
Tax Lot
13
-
Water Source
Public
Schedule a Showing
Showing scheduled successfully.
Mortgage calculator
Estimate your monthly mortgage payment, including the principal and interest, property taxes, and HOA. Adjust the values to generate a more accurate rate.
Your payment
Principal and Interest:
$
Property taxes:
$
HOA fees:
$
Total loan payment:
$
Total interest amount:
$
Location
County
Tarrant
Elementary School
Louise Cabaniss
Middle School
James Coble
High School
Timberview
Listing Courtesy of Lani Hendrix, Keller Williams Realty
RealHub Information is provided exclusively for consumers' personal, non-commercial use, and it may not be used for any purpose other than to identify prospective properties consumers may be interested in purchasing. All information deemed reliable but not guaranteed and should be independently verified. All properties are subject to prior sale, change or withdrawal. RealHub website owner shall not be responsible for any typographical errors, misinformation, misprints and shall be held totally harmless.

AGENT
Joe Boston
Call Joe today to schedule a private showing.

* Listings on this website come from the FMLS IDX Compilation and may be held by brokerage firms other than the owner of this website. The listing brokerage is identified in any listing details. Information is deemed reliable but is not guaranteed. If you believe any FMLS listing contains material that infringes your copyrighted work please review our DMCA policy and learn how to submit a takedown request.© 2024 FMLS.
Related Properties

Grand Prairie
2655 Waterfront Drive
5 Beds
4 Baths
3,603 Sq.Ft.
$605,000
MLS#: 21342605
Grand Prairie
2030 Klondike Street
4 Beds
3 Baths
3,415 Sq.Ft.
$579,995
MLS#: 21244313

Grand Prairie
3575 Redbud Fower Trail
4 Beds
3 Baths
3,118 Sq.Ft.
$594,990
MLS#: 21158394

Grand Prairie
3567 Pierce Lane
4 Beds
3 Baths
2,489 Sq.Ft.
$443,070
MLS#: 21421827

Grand Prairie
2312 Tawny Owl Road
4 Beds
2 Baths
4,100 Sq.Ft.
$450,000
MLS#: 21314500

Grand Prairie
10425 SUNSET SHORE Drive
4 Beds
2 Baths
2,115 Sq.Ft.
$438,890
MLS#: 21416703

Grand Prairie
10397 SARASOTA Street
4 Beds
2 Baths
2,840 Sq.Ft.
$457,490
MLS#: 21334190

Grand Prairie
10445 PALMETTO Street
4 Beds
3 Baths
2,794 Sq.Ft.
$484,390
MLS#: 21370934

Grand Prairie
7252 Portillo
4 Beds
3 Baths
3,100 Sq.Ft.
$525,000
MLS#: 21424841

Grand Prairie
3648 Bluegrass Drive
4 Beds
3 Baths
2,208 Sq.Ft.
$529,999
MLS#: 21382937
