


Property
Beds
2
Full Baths
2
1/2 Baths
1
Year Built
1994
Sq.Footage
1,919
Welcome to 529 Loch N Green Trail, a beautifully updated 2-bedroom, 3-bath home with a 2-car garage, nestled within a gated community and offering a peaceful setting overlooking the canal. Step outside onto the spacious deck and enjoy the beautiful water views, mature trees, and tranquility—an ideal place to enjoy your morning coffee or unwind at the end of the day. Inside, you’ll find a bright, open layout with thoughtful updates completed throughout the past five years. The kitchen has been opened up to create a more inviting flow and features granite countertops, tile backsplash, pendant lighting, updated GE Profile appliances, and a built-in wine refrigerator—perfect for everyday living and entertaining. Marble window sills, LED lighting throughout, updated blinds, and an updated front door add to the home’s polished feel. The primary ensuite has been completely remodeled to create a true spa-like retreat, featuring a luxury soaking tub, frameless glass shower with dual shower heads, beautiful finishes, and generous storage. All three bathrooms have updated toilets, and the upstairs features updated carpet. Major improvements include replacement of both the upstairs and downstairs HVAC systems, additional upstairs air balancing and insulation, a replaced water heater, reglazed windows with glass replaced where needed, an extended patio, and an updated deck. Storage is truly exceptional throughout this home. The bedrooms feature custom closets with built-in dressers and cubbies, while the laundry room offers a utility sink and an impressive amount of additional storage. There are also two attic spaces, providing even more room to keep everything organized. With extensive updates, incredible storage, multiple outdoor living areas, the added privacy of a gated community, and a deck overlooking the canal, 529 Loch N Green Trail offers a wonderful combination of comfort, convenience, and peaceful waterfront surroundings.
Features & Amenities
Interior
-
Other Interior Features
Built-in Features, Chandelier, Double Vanity, Dry Bar, Eat-in Kitchen, Granite Counters, Open Floorplan, Pantry, Walk-In Closet(s), High Speed Internet
-
Total Bedrooms
2
-
Bathrooms
2
-
1/2 Bathrooms
1
-
Basement YN
NO
-
Cooling YN
YES
-
Cooling
Ceiling Fan(s), Central Air, Electric
-
Fireplace YN
YES
-
Heating YN
YES
-
Heating
Central, Electric, Fireplace(s)
-
Pet friendly
N/A
Exterior
-
Garage
Yes
-
Garage spaces
2
-
Construction Materials
Brick
-
Other Exterior Features
Balcony, Lighting
-
Parking
Concrete, Driveway, Garage, Garage Door Opener, Garage Faces Front, Attached
-
Patio and Porch Features
Deck
-
Pool
No
-
Waterfront YN
YES
Area & Lot
-
Lot Features
Interior Lot, Landscaped, Many Trees, Waterfront
-
Lot Size(acres)
0.069
-
Lot Size(square feet)
3,005
-
Property Type
Residential
-
Property Sub Type
Single Family Residence
-
Architectural Style
Traditional
Price
-
Sales Price
$333,000
-
Tax Amount
$7,263
-
Sq. Footage
1,919
-
Price/SqFt
$173
HOA
-
Association
YES
-
Association Fee
$1,600
-
Association Fee Frequency
Annually
-
Association Fee Includes
N/A
School District
-
Elementary School
Pope
-
Middle School
Shackelford
-
High School
Lamar
Property Features
-
Foundation Details
Slab
-
Senior Community YN
NO
-
Sewer
Public Sewer
-
Tax Lot
56
-
Water Source
Public
Schedule a Showing
Showing scheduled successfully.
Mortgage calculator
Estimate your monthly mortgage payment, including the principal and interest, property taxes, and HOA. Adjust the values to generate a more accurate rate.
Your payment
Principal and Interest:
$
Property taxes:
$
HOA fees:
$
Total loan payment:
$
Total interest amount:
$
Location
County
Tarrant
Elementary School
Pope
Middle School
Shackelford
High School
Lamar
Listing Courtesy of Sherry Willig, NextHome on Main
RealHub Information is provided exclusively for consumers' personal, non-commercial use, and it may not be used for any purpose other than to identify prospective properties consumers may be interested in purchasing. All information deemed reliable but not guaranteed and should be independently verified. All properties are subject to prior sale, change or withdrawal. RealHub website owner shall not be responsible for any typographical errors, misinformation, misprints and shall be held totally harmless.

AGENT
Joe Boston
Call Joe today to schedule a private showing.

* Listings on this website come from the FMLS IDX Compilation and may be held by brokerage firms other than the owner of this website. The listing brokerage is identified in any listing details. Information is deemed reliable but is not guaranteed. If you believe any FMLS listing contains material that infringes your copyrighted work please click here to review our DMCA policy and learn how to submit a takedown request.© 2024 FMLS.
Related Properties
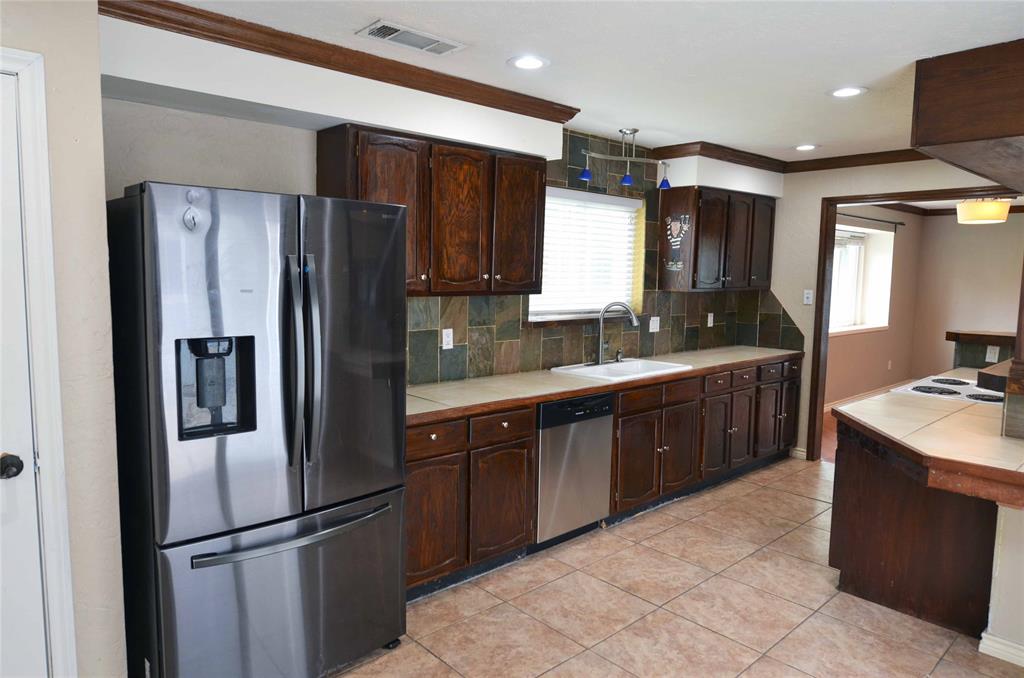
Arlington
2406 Redbrook Court
3 Beds
2 Baths
1,612 Sq.Ft.
$314,900
MLS#: 21278787

Arlington
708 Glen Rock Place
4 Beds
2 Baths
2,178 Sq.Ft.
$329,999
MLS#: 21314791
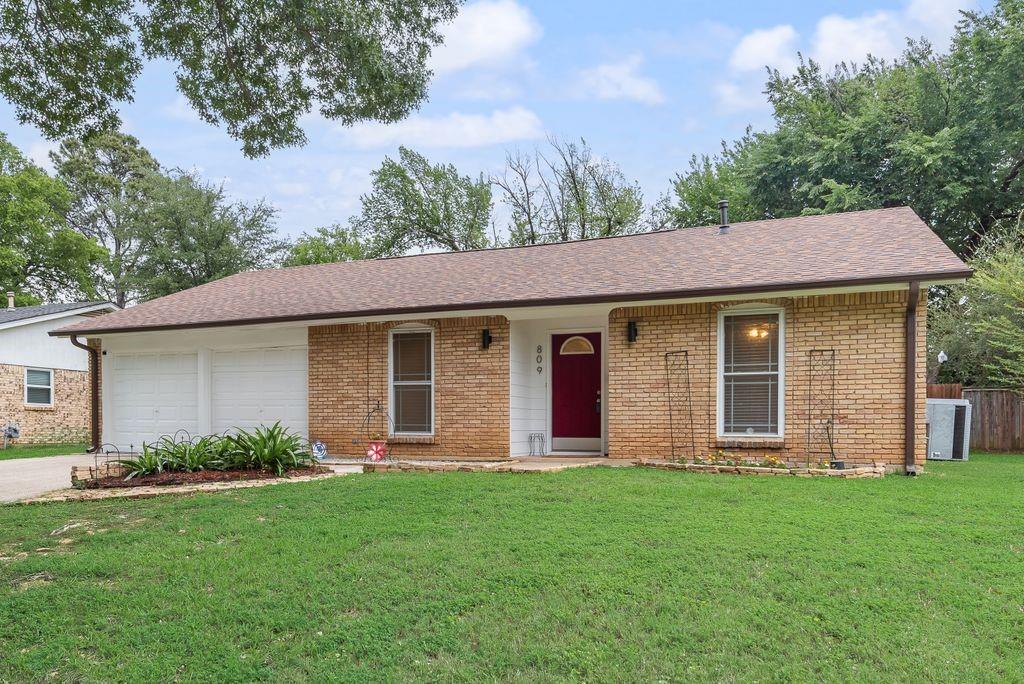
Arlington
809 Buffalo Drive
3 Beds
2 Baths
1,573 Sq.Ft.
$282,900
MLS#: 21262620

Arlington
1122 W Park Row Drive
3 Beds
2 Baths
1,822 Sq.Ft.
$330,000
MLS#: 21367812
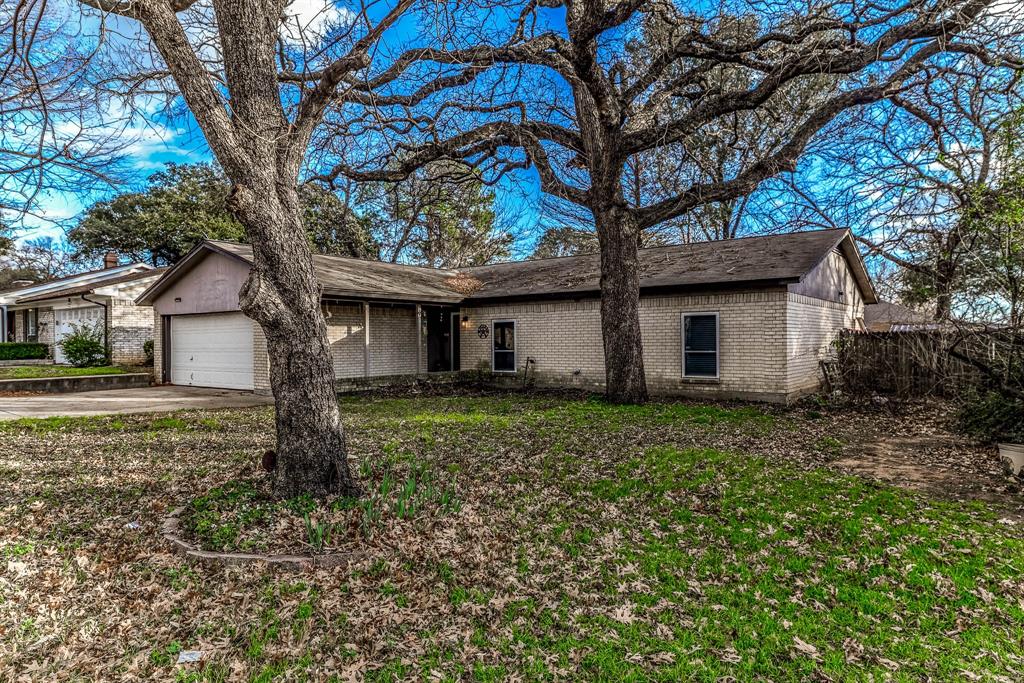
Arlington
2108 Warwick Drive
3 Beds
2 Baths
1,592 Sq.Ft.
$274,000
MLS#: 21140916

Arlington
8111 Macgregor Drive
3 Beds
2 Baths
1,528 Sq.Ft.
$315,000
MLS#: 21289568
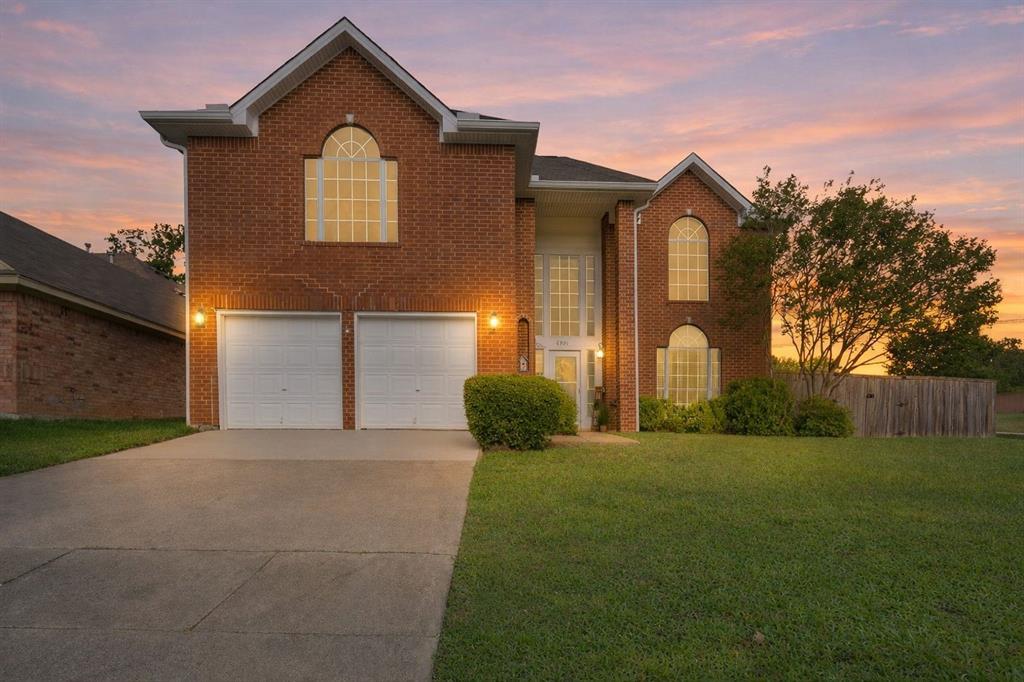
Arlington
6000 Red Fern Drive
3 Beds
2 Baths
2,636 Sq.Ft.
$399,000
MLS#: 21292942
Arlington
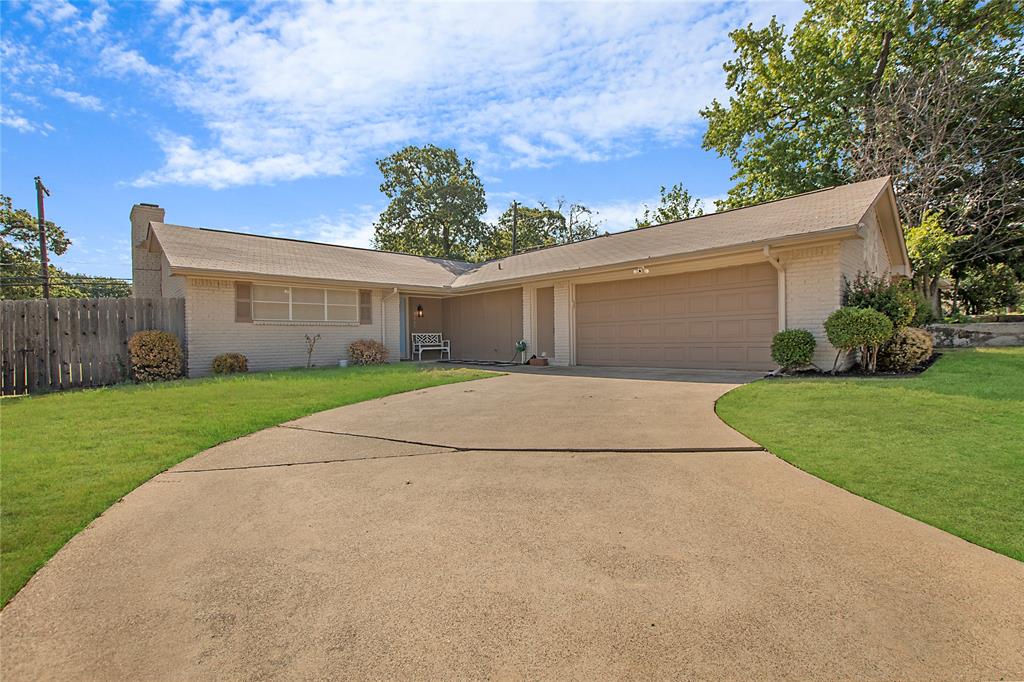
2507 Jewell Drive
4 Beds
2 Baths
1,570 Sq.Ft.
$315,000
MLS#: 21322410
Arlington
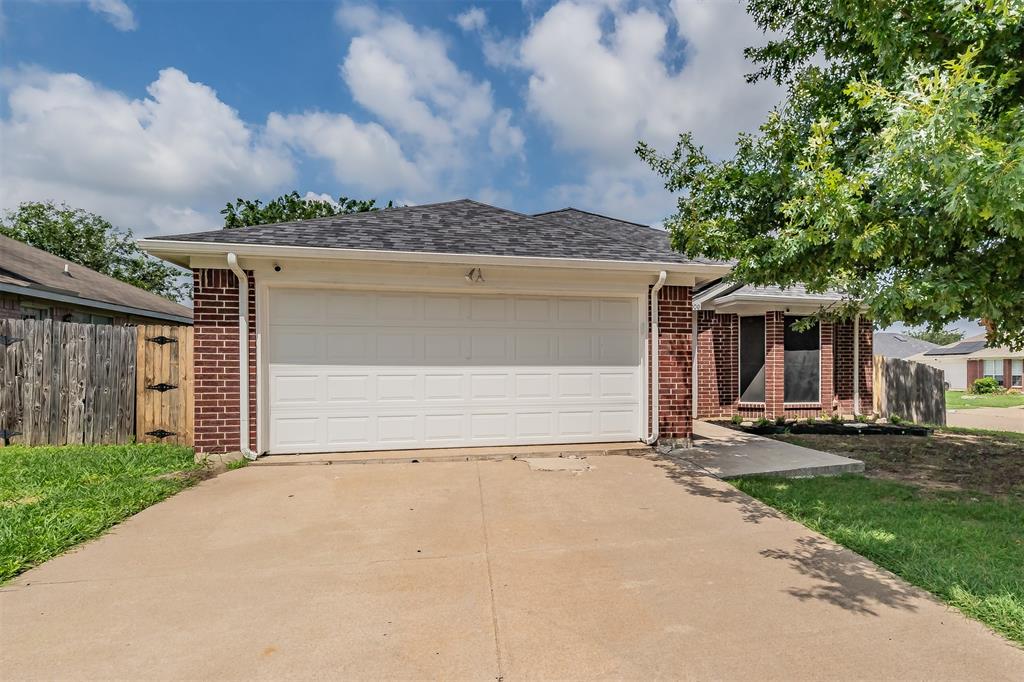
7000 Rovato Drive
3 Beds
2 Baths
1,478 Sq.Ft.
$320,000
MLS#: 21308019

Arlington
135 Thornton Street
2 Beds
2 Baths
1,606 Sq.Ft.
$330,000
MLS#: 21345529
