


Property
Beds
3
Full Baths
2
1/2 Baths
None
Year Built
1980
Sq.Footage
1,893
Welcome to this beautifully remodeled 3 bedroom corner lot home, perfectly situated in an established neighborhood in the heart of Arlington, TX. Offering both convenience and lifestyle, this home has no HOA and features new modern exterior paint. Upon entry, you are welcomed by a bright and inviting open concept layout filled with natural light. The kitchen features elegant countertops, a beautiful backsplash, white cabinetry, stainless steel appliances, a view of the backyard, and a kitchen island making it ideal for everyday living and entertaining. Throughout the home, you will find new neutral interior paint and brand new luxury vinyl flooring that adds a touch of sophistication to the living areas and bedrooms. The spacious primary suite includes a private bathroom with ceramic tiles. The generously sized secondary bedrooms feature ceiling fans for year round comfort. A versatile office room provides the perfect space for working from home, homeschooling, crafting, or even an additional bedroom. The large 12x12 shed offers plenty of storage for extra belongings, seasonal decorations, tools, and more. Step outside to enjoy a Texas-sized backyard complete with a sparkling pool and your own firepit, perfect for hosting barbecues and gatherings, creating your own outdoor oasis, or roasting s’mores by the fire. The tall privacy fence provides added privacy and a great space for enjoying the outdoors. Conveniently located near major shopping and entertainment destinations, including Costco, IKEA, Parks Mall, and Arlington Highlands, as well as dining, parks, and walking trails. With quick access to I-20, commuting and exploring all that the area has to offer is a breeze. This MOVE IN READY home combines modern updates, a prime location, and exceptional outdoor space. Don’t miss this opportunity to make it your own.
Features & Amenities
Interior
-
Other Interior Features
Granite Counters, Kitchen Island, Open Floorplan, Pantry, Walk-In Closet(s)
-
Total Bedrooms
3
-
Bathrooms
2
-
Basement YN
NO
-
Fireplace YN
YES
-
Pet friendly
N/A
Exterior
-
Garage
No
-
Parking
Additional Parking, Driveway
-
Patio and Porch Features
Deck, Front Porch
-
Pool
No
-
Waterfront YN
NO
Area & Lot
-
Lot Size(acres)
0.198
-
Lot Size(square feet)
8,624
-
Property Type
Residential
-
Property Sub Type
Single Family Residence
Price
-
Sales Price
$349,500
-
Tax Amount
$7,644
-
Sq. Footage
1,893
-
Price/SqFt
$184
HOA
-
Association
No
School District
-
Elementary School
Williams
-
Middle School
Ousley
-
High School
Seguin
Property Features
-
Foundation Details
Slab
-
Sewer
Public Sewer
-
Tax Lot
16
-
Water Source
Public
Schedule a Showing
Showing scheduled successfully.
Mortgage calculator
Estimate your monthly mortgage payment, including the principal and interest, property taxes, and HOA. Adjust the values to generate a more accurate rate.
Your payment
Principal and Interest:
$
Property taxes:
$
HOA fees:
$
Total loan payment:
$
Total interest amount:
$
Location
County
Tarrant
Elementary School
Williams
Middle School
Ousley
High School
Seguin
Listing Courtesy of Maria Saldana, AKL Real Estate
RealHub Information is provided exclusively for consumers' personal, non-commercial use, and it may not be used for any purpose other than to identify prospective properties consumers may be interested in purchasing. All information deemed reliable but not guaranteed and should be independently verified. All properties are subject to prior sale, change or withdrawal. RealHub website owner shall not be responsible for any typographical errors, misinformation, misprints and shall be held totally harmless.

AGENT
Joe Boston
Call Joe today to schedule a private showing.

* Listings on this website come from the FMLS IDX Compilation and may be held by brokerage firms other than the owner of this website. The listing brokerage is identified in any listing details. Information is deemed reliable but is not guaranteed. If you believe any FMLS listing contains material that infringes your copyrighted work please click here to review our DMCA policy and learn how to submit a takedown request.© 2024 FMLS.
Related Properties

Arlington
708 Glen Rock Place
4 Beds
2 Baths
2,178 Sq.Ft.
$329,999
MLS#: 21314791
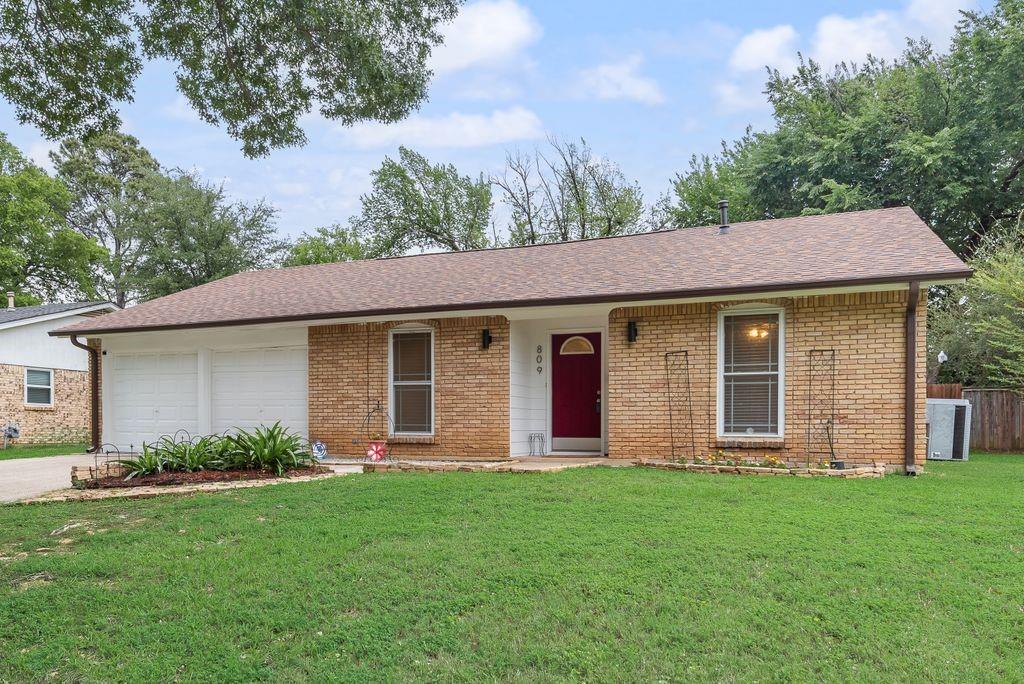
Arlington
809 Buffalo Drive
3 Beds
2 Baths
1,573 Sq.Ft.
$282,900
MLS#: 21262620

Arlington
8111 Macgregor Drive
3 Beds
2 Baths
1,528 Sq.Ft.
$315,000
MLS#: 21289568

Arlington
4424 Terraview Drive
4 Beds
3 Baths
2,284 Sq.Ft.
$419,000
MLS#: 21341160
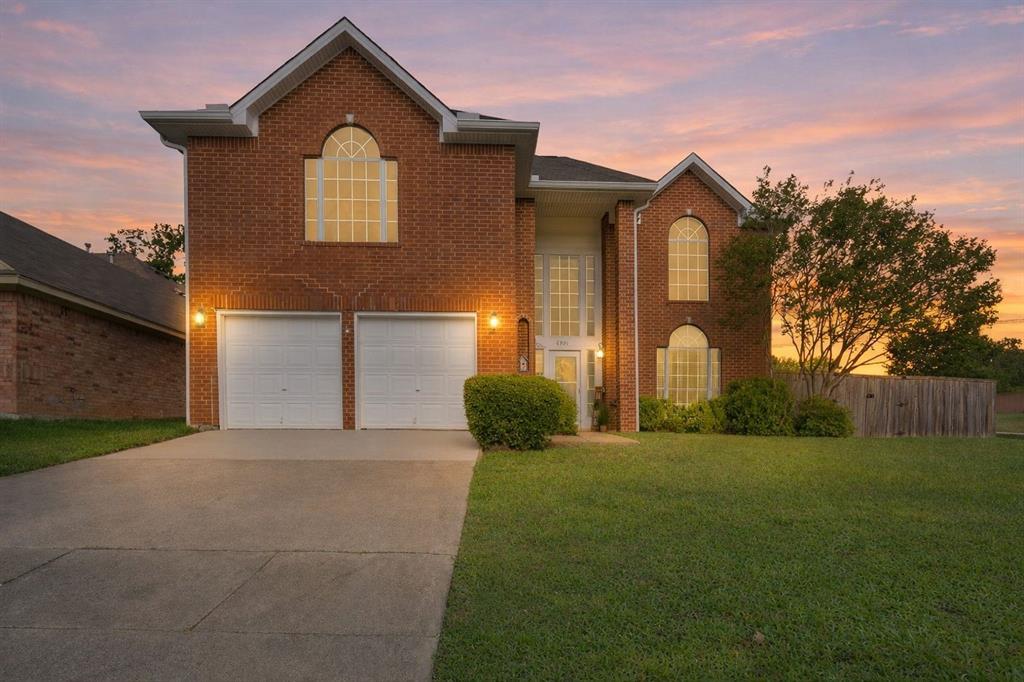
Arlington
6000 Red Fern Drive
3 Beds
2 Baths
2,636 Sq.Ft.
$399,000
MLS#: 21292942

Arlington
523 Zachum Drive
5 Beds
3 Baths
3,609 Sq.Ft.
$415,000
MLS#: 21212040
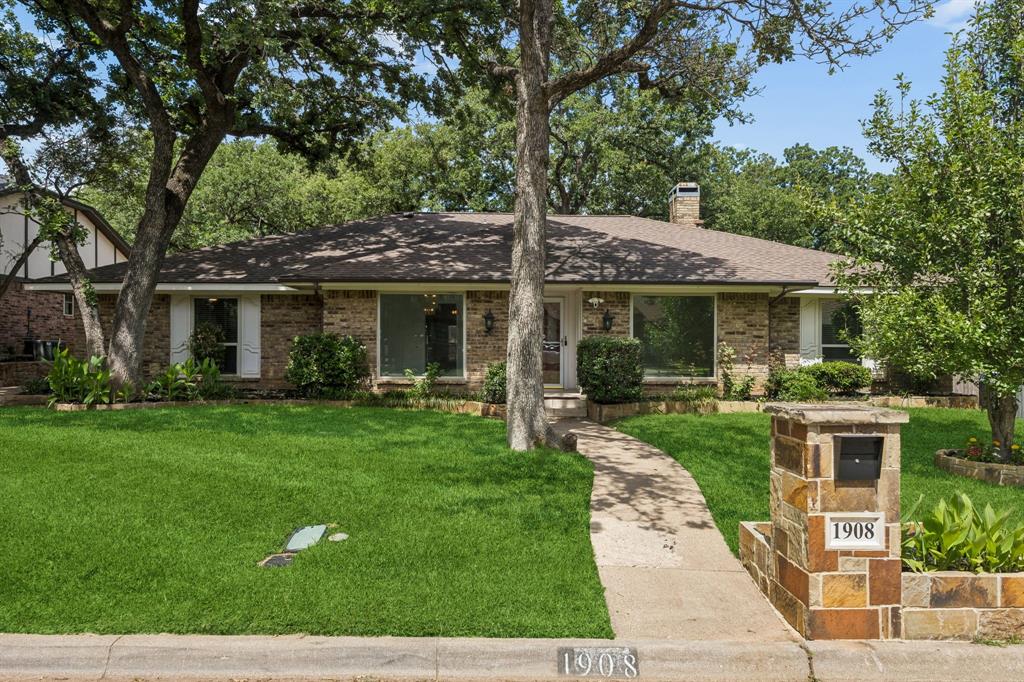
Arlington
1908 Scarlett Court
4 Beds
3 Baths
2,610 Sq.Ft.
$415,000
MLS#: 21304147
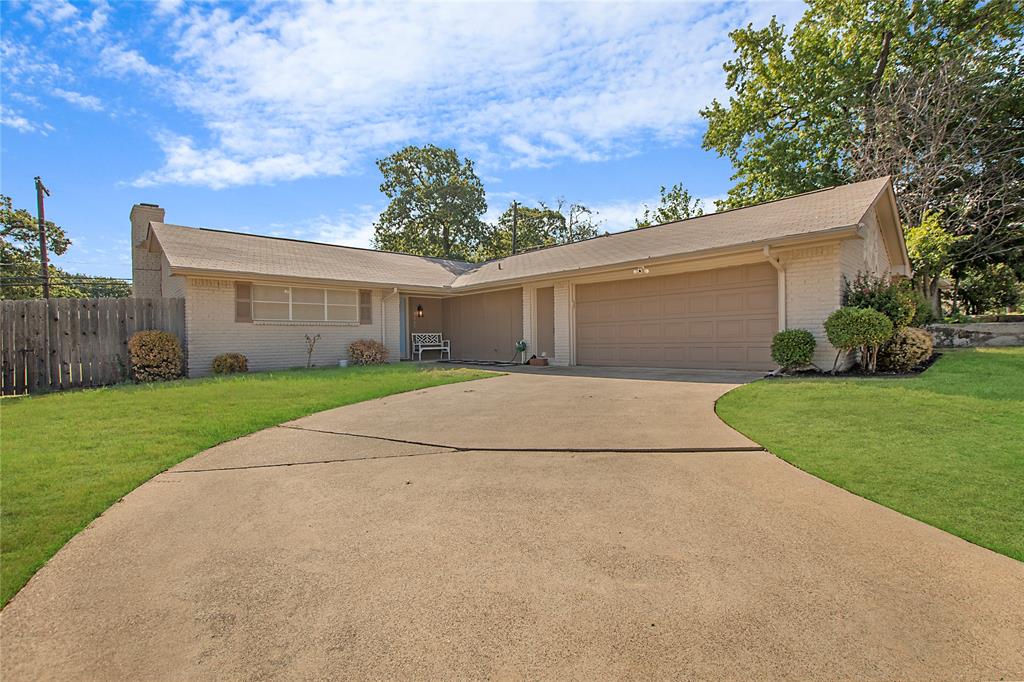
Arlington
2507 Jewell Drive
4 Beds
2 Baths
1,570 Sq.Ft.
$315,000
MLS#: 21322410
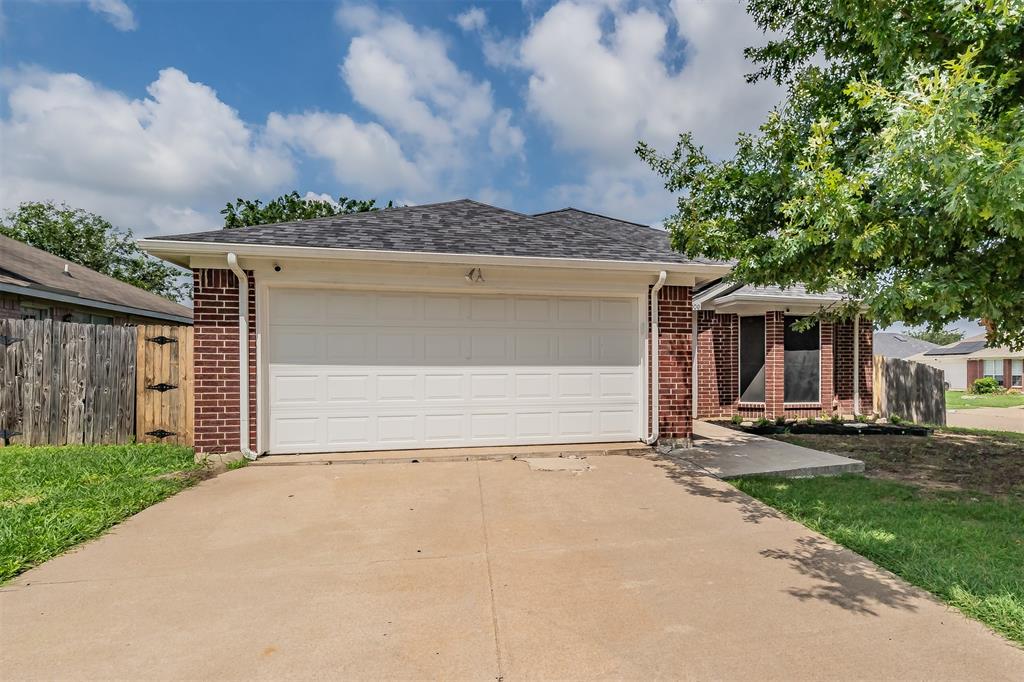
Arlington
7000 Rovato Drive
3 Beds
2 Baths
1,478 Sq.Ft.
$320,000
MLS#: 21308019
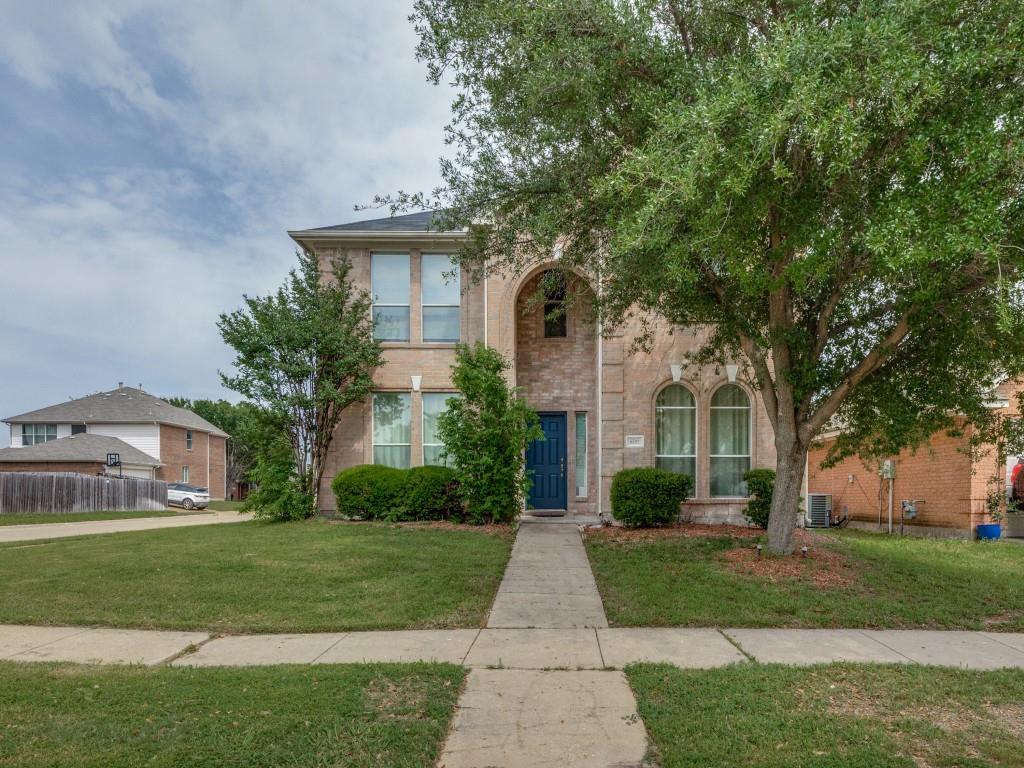
Arlington
6701 Kinross Drive
4 Beds
2 Baths
2,708 Sq.Ft.
$410,000
MLS#: 21294459
