


Property
Beds
3
Full Baths
3
1/2 Baths
1
Year Built
2026
Sq.Footage
3,205
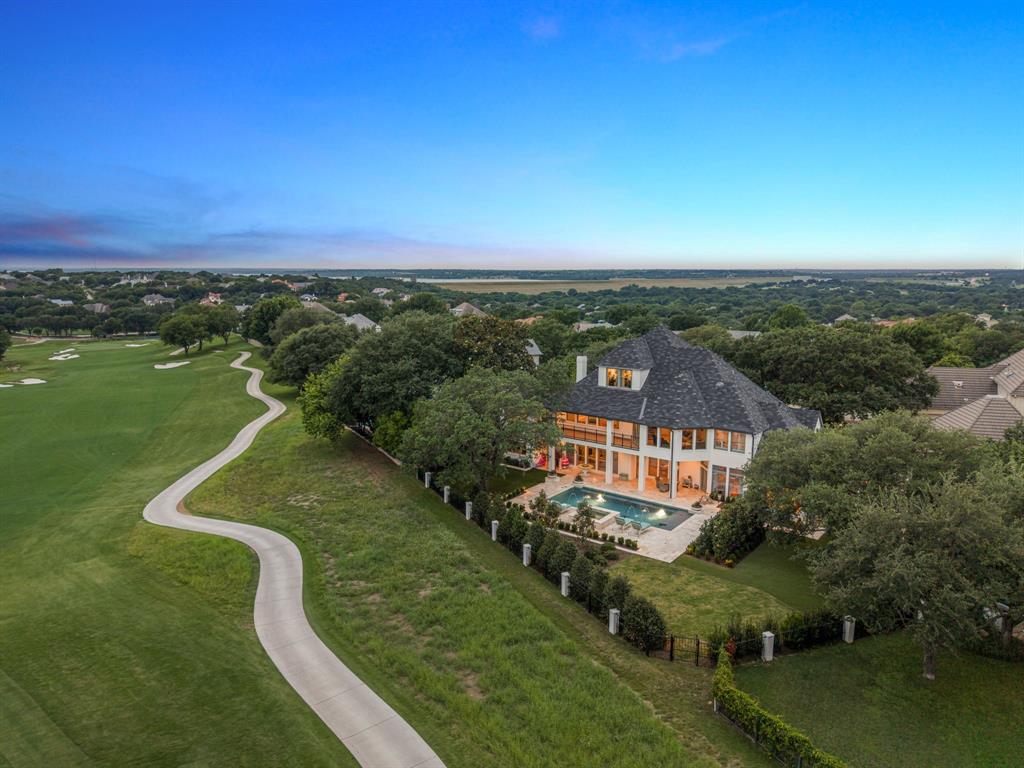
An architecturally striking residence by Blue Quail Builders with architecture by V Fine Homes, this Quail Run home pairs thoughtful modern design with a setting shaped by its natural surroundings. Drawing inspiration from Frank Lloyd Wright’s Fallingwater, the residence was designed to work with the hillside rather than against it, incorporating organic stone, red grandis wood siding and smooth LaHabra stucco for a warm, modern exterior. Inside, expansive floor-to-ceiling windows bring the outdoors into nearly every level, filling the home with natural light and framing views of the surrounding trees. Three distinct outdoor living spaces extend the architecture into the landscape, including a third-floor terrace set among the tree canopy that creates a unique setting for entertaining or unwinding. Spanning 3,205 square feet, the floor plan balances clean architectural lines with open, functional living spaces. A private elevator connects all levels, adding convenience while maintaining the home’s streamlined design. Privacy was also carefully considered throughout, creating a residence that feels tucked away while offering the ease of a lock-and-leave lifestyle. Distinctive architecture, natural materials and a strong connection to its setting define this Quail Run home, all just moments from some of Fort Worth’s best shopping, dining and amenities.
Features & Amenities
Interior
-
Other Interior Features
Built-in Features, Eat-in Kitchen, Elevator, Kitchen Island, Open Floorplan, Walk-In Closet(s), High Speed Internet, Wired for Sound
-
Total Bedrooms
3
-
Bathrooms
3
-
1/2 Bathrooms
1
-
Basement YN
NO
-
Fireplace YN
YES
-
Pet friendly
N/A
Exterior
-
Garage
Yes
-
Garage spaces
2
-
Construction Materials
Stucco, Stone
-
Parking
Garage, Attached
-
Pool
No
-
Waterfront YN
NO
Area & Lot
-
Lot Size(acres)
0.171
-
Lot Size(square feet)
7,448
-
Property Type
Residential
-
Property Sub Type
Single Family Residence
-
Architectural Style
Contemporary/Modern
Price
-
Sales Price
$2,850,000
-
Tax Amount
$5,473
-
Sq. Footage
3,205
-
Price/SqFt
$889
HOA
-
Association
No
School District
-
Elementary School
Phillips M
-
Middle School
Monnig
-
High School
Arlington Heights
Property Features
-
New Construction
YES
-
Sewer
Public Sewer
-
Tax Lot
2R
-
Water Source
Public
Schedule a Showing
Showing scheduled successfully.
Mortgage calculator
Estimate your monthly mortgage payment, including the principal and interest, property taxes, and HOA. Adjust the values to generate a more accurate rate.
Your payment
Principal and Interest:
$
Property taxes:
$
HOA fees:
$
Total loan payment:
$
Total interest amount:
$
Location
County
Tarrant
Elementary School
Phillips M
Middle School
Monnig
High School
Arlington Heights
Listing Courtesy of Joseph Berkes, Williams Trew Real Estate
RealHub Information is provided exclusively for consumers' personal, non-commercial use, and it may not be used for any purpose other than to identify prospective properties consumers may be interested in purchasing. All information deemed reliable but not guaranteed and should be independently verified. All properties are subject to prior sale, change or withdrawal. RealHub website owner shall not be responsible for any typographical errors, misinformation, misprints and shall be held totally harmless.

AGENT
Joe Boston
Call Joe today to schedule a private showing.

* Listings on this website come from the FMLS IDX Compilation and may be held by brokerage firms other than the owner of this website. The listing brokerage is identified in any listing details. Information is deemed reliable but is not guaranteed. If you believe any FMLS listing contains material that infringes your copyrighted work please click here to review our DMCA policy and learn how to submit a takedown request.© 2024 FMLS.
Related Properties

Fort Worth
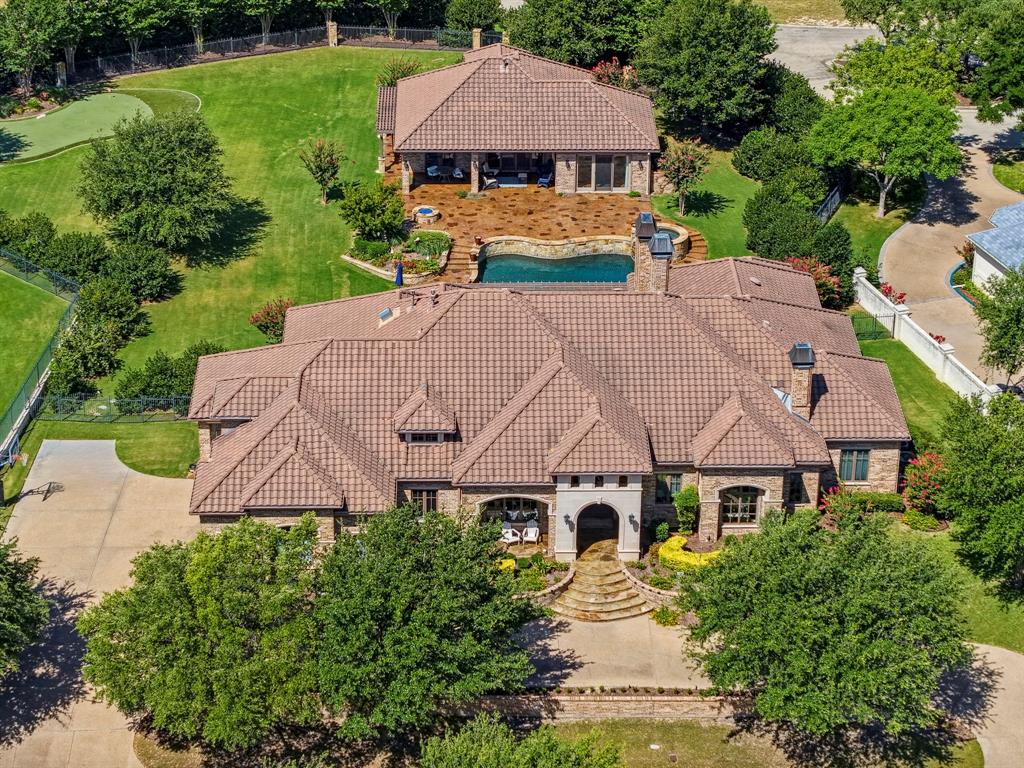
12058 Bella Vino Drive
5 Beds
6 Baths
6,300 Sq.Ft.
$2,300,000
MLS#: 21356362
Fort Worth
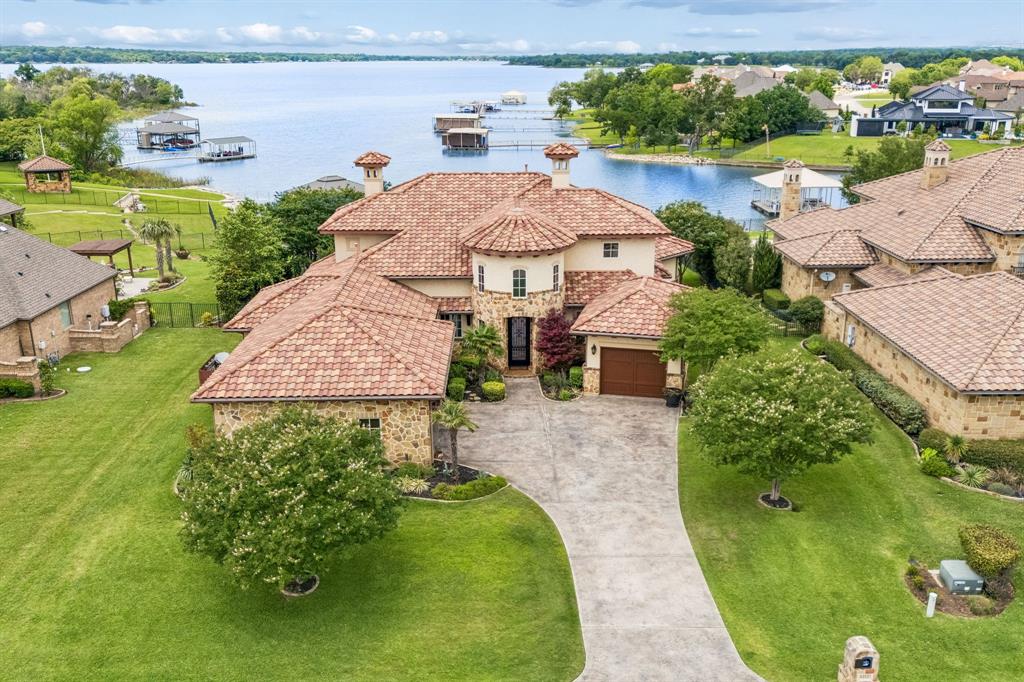
6705 Saucon Valley Drive
4 Beds
4 Baths
5,493 Sq.Ft.
$3,250,000
MLS#: 21324685
Fort Worth
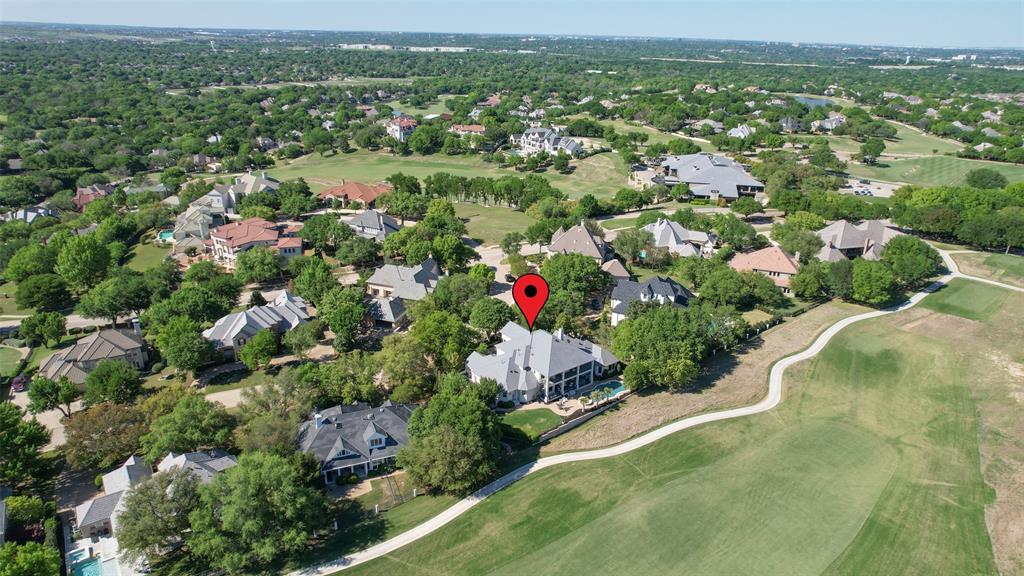
6212 Lakeside Drive
5 Beds
4 Baths
4,335 Sq.Ft.
$2,575,000
MLS#: 21259777
Fort Worth
6609 Sahalee Drive
5 Beds
3 Baths
6,428 Sq.Ft.
$2,495,000
MLS#: 21259075

Fort Worth
12503 Palmer Drive
6 Beds
5 Baths
5,114 Sq.Ft.
$2,500,000
MLS#: 21345011

Fort Worth
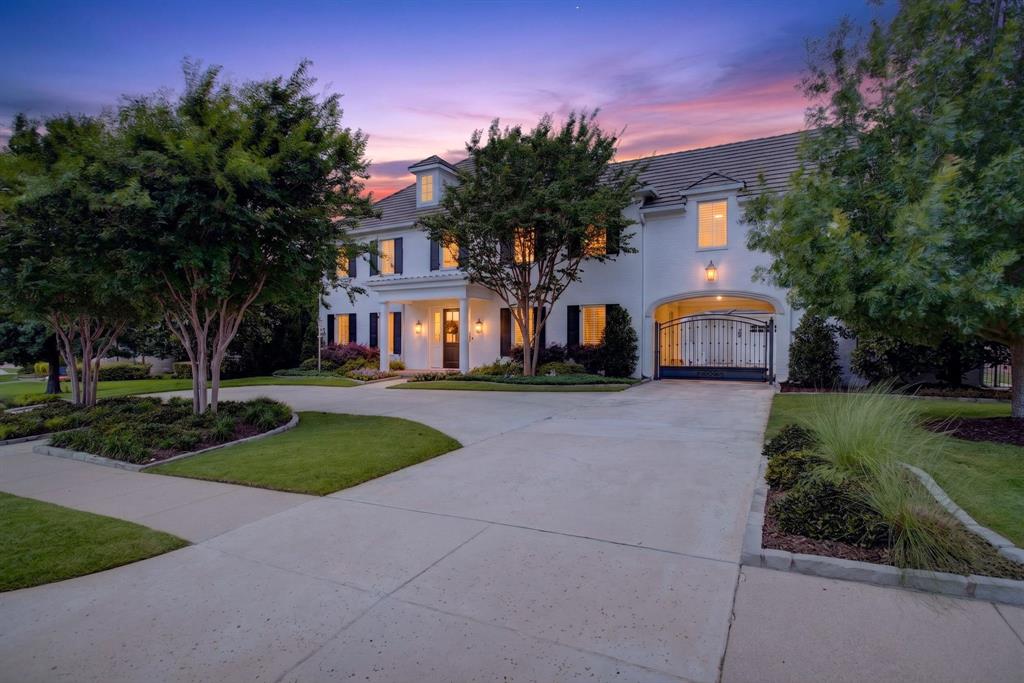
10516 Fleming Pointe Drive
5 Beds
6 Baths
5,235 Sq.Ft.
$2,500,000
MLS#: 21346905
Fort Worth
4668 Saint Benet Court
4 Beds
4 Baths
5,652 Sq.Ft.
$2,395,000
MLS#: 21297814

Fort Worth
6215 Lakeside Drive
5 Beds
5 Baths
5,439 Sq.Ft.
$3,100,000
MLS#: 21269438

Fort Worth
2401 Stadium Drive
3 Beds
3 Baths
5,480 Sq.Ft.
$2,995,000
MLS#: 21387208
Fort Worth
6605 Sahalee Drive
6 Beds
5 Baths
7,005 Sq.Ft.
$2,999,999
MLS#: 21279179
