


Property
Beds
3
Full Baths
2
1/2 Baths
None
Year Built
1976
Sq.Footage
1,259
When a majority of the homes in this price range feel as the same, welcome to The 531, where nothing else compares. A front walkway and landscaping welcomes and invites you into a spacious and open floor plan which makes it feel larger. The kitchen was completely remodeled and features new cabinets and hardware, high-end trendy solid countertops, new appliances which also includes a vent hood, a breakfast bar, and a dining area. The old bulky brick fireplace, common to these homes, was removed and a new one was framed and lined with a stone facade (very nice!) New luxury vinyl plank, fresh interior and exterior painting, crown molding and new tall baseboards, new fans and lighting, and recessed lighting in most rooms. The master suite has a walk-in closet, recessed lights, and a separate bathroom. The secondary bedrooms are spacious and share a second bathroom with a shower and tub combination. Laundry room has built-in cabinets. The garage was repainted and a new epoxy was applied to the floor. A great backyard with shade and new concrete patio, ideal for outdoor living and grilling. The house faces South so the sun never directly beams into any windows, a contributing factor for the lower utility costs. The best starter homes are the ones where you can move in and worry about nothing. HGTV and DIY is overrated and comes at a great cost (time is money) so spend your time enjoying your home and not being overwhelmed with never-ending projects. One tour and you'll see why this one is above and beyond the rest. welcome to The 531.
Features & Amenities
Interior
-
Other Interior Features
Built-in Features, Kitchen Island, Walk-In Closet(s), High Speed Internet
-
Total Bedrooms
3
-
Bathrooms
2
-
Basement YN
NO
-
Cooling YN
YES
-
Cooling
Central Air, Electric
-
Fireplace YN
YES
-
Heating YN
YES
-
Heating
Exhaust Fan, Central, Electric
-
Pet friendly
N/A
Exterior
-
Garage
Yes
-
Garage spaces
1
-
Construction Materials
Brick
-
Parking
Concrete, Driveway, Garage, Garage Door Opener, Garage Faces Front, Attached
-
Pool
No
-
Waterfront YN
NO
Area & Lot
-
Lot Size(acres)
0.14
-
Lot Size(square feet)
6,098
-
Property Type
Residential
-
Property Sub Type
Single Family Residence
-
Architectural Style
Traditional
Price
-
Sales Price
$309,900
-
Tax Amount
$4,872
-
Sq. Footage
1,259
-
Price/SqFt
$246
HOA
-
Association
No
School District
-
Elementary School
Boyd
-
Middle School
Ford
-
High School
Allen
Property Features
-
Foundation Details
Slab
-
Sewer
Public Sewer
-
Tax Lot
41
-
Water Source
Public
Schedule a Showing
Showing scheduled successfully.
Mortgage calculator
Estimate your monthly mortgage payment, including the principal and interest, property taxes, and HOA. Adjust the values to generate a more accurate rate.
Your payment
Principal and Interest:
$
Property taxes:
$
HOA fees:
$
Total loan payment:
$
Total interest amount:
$
Location
County
Collin
Elementary School
Boyd
Middle School
Ford
High School
Allen
Listing Courtesy of James DeLaGarza , James Delagarza
RealHub Information is provided exclusively for consumers' personal, non-commercial use, and it may not be used for any purpose other than to identify prospective properties consumers may be interested in purchasing. All information deemed reliable but not guaranteed and should be independently verified. All properties are subject to prior sale, change or withdrawal. RealHub website owner shall not be responsible for any typographical errors, misinformation, misprints and shall be held totally harmless.

AGENT
Joe Boston
Call Joe today to schedule a private showing.

* Listings on this website come from the FMLS IDX Compilation and may be held by brokerage firms other than the owner of this website. The listing brokerage is identified in any listing details. Information is deemed reliable but is not guaranteed. If you believe any FMLS listing contains material that infringes your copyrighted work please click here to review our DMCA policy and learn how to submit a takedown request.© 2024 FMLS.
Related Properties
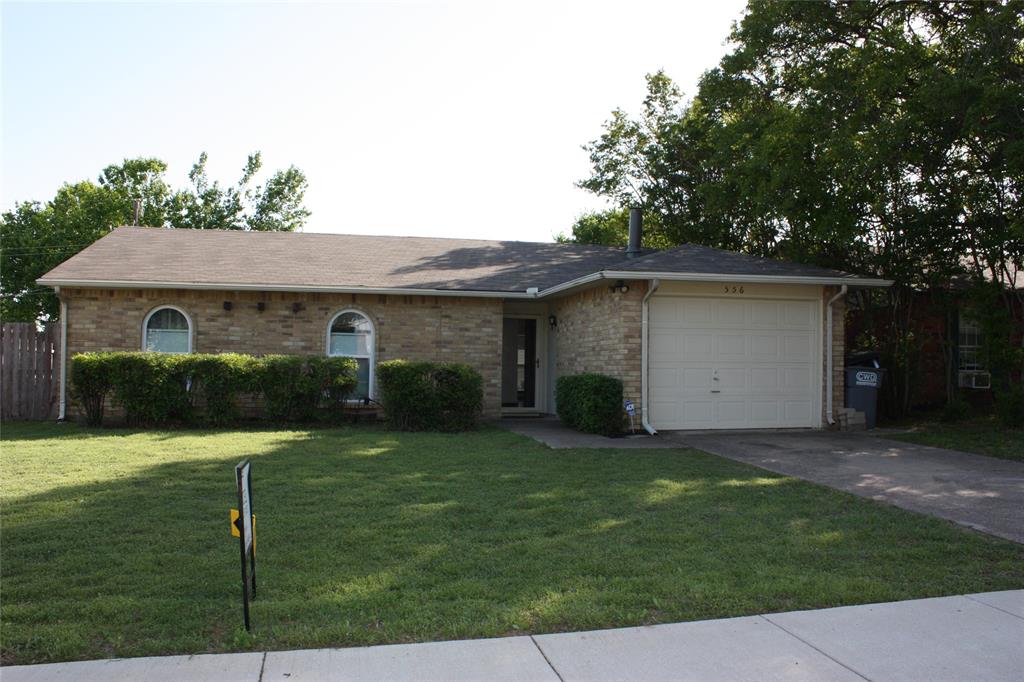
Allen
556 Harrison Drive
3 Beds
2 Baths
1,255 Sq.Ft.
$304,000
MLS#: 21212764
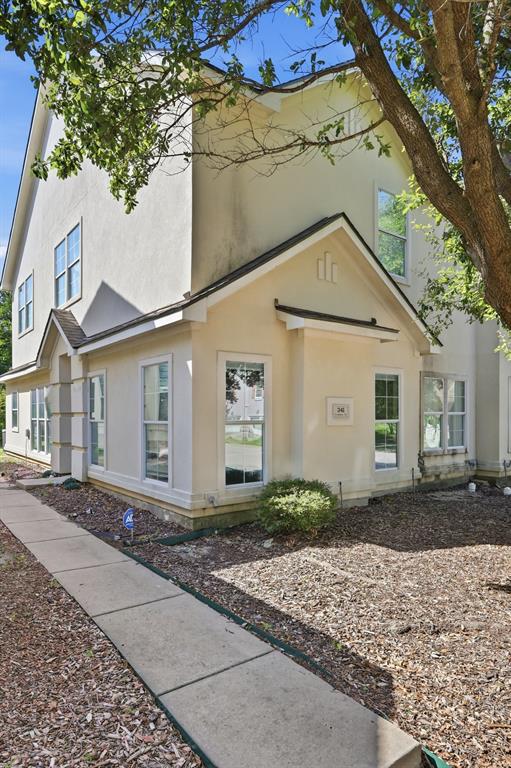
Allen
341 Regency Drive
3 Beds
2 Baths
1,894 Sq.Ft.
$309,990
MLS#: 21306514
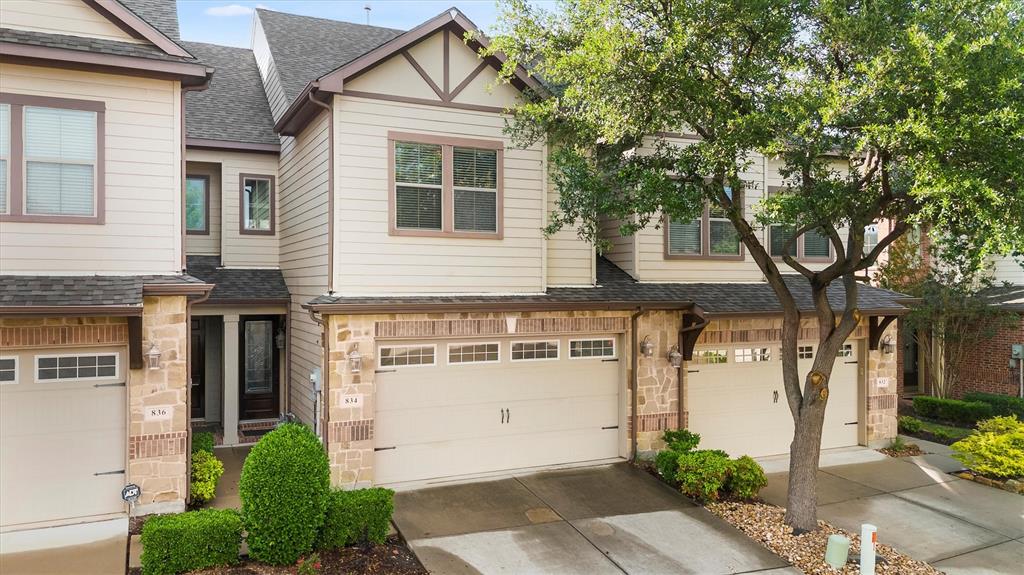
Allen
834 Apple Hill Drive
2 Beds
2 Baths
1,765 Sq.Ft.
$333,000
MLS#: 21171232

Allen
1002 Mill Run Drive
3 Beds
2 Baths
1,290 Sq.Ft.
$289,000
MLS#: 21315536
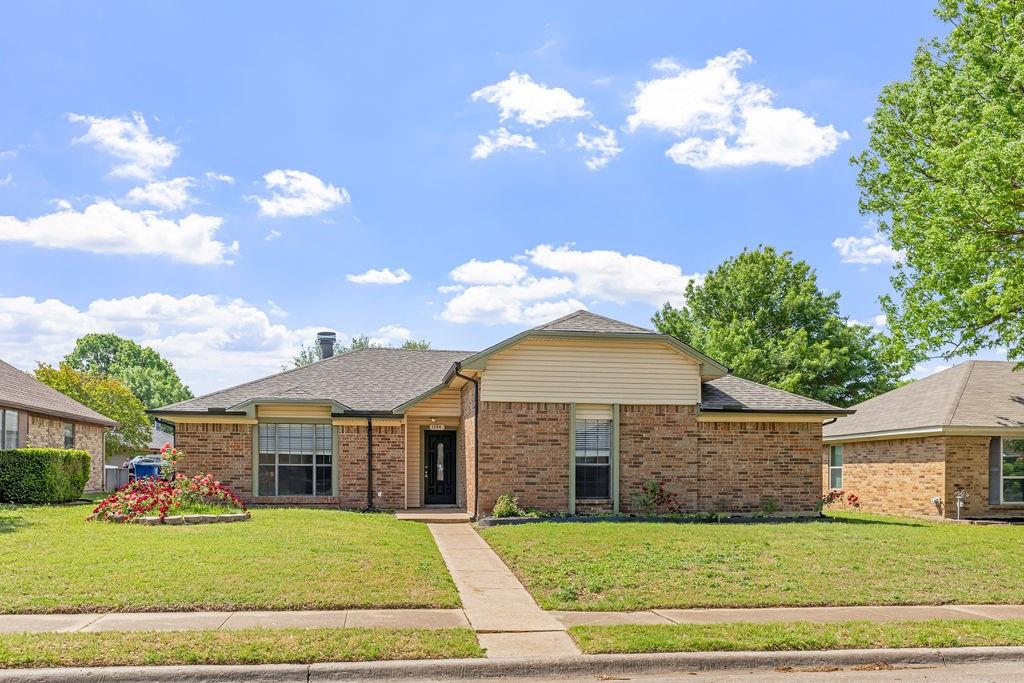
Allen
1304 Petunia Drive
3 Beds
2 Baths
1,794 Sq.Ft.
$359,900
MLS#: 21219897
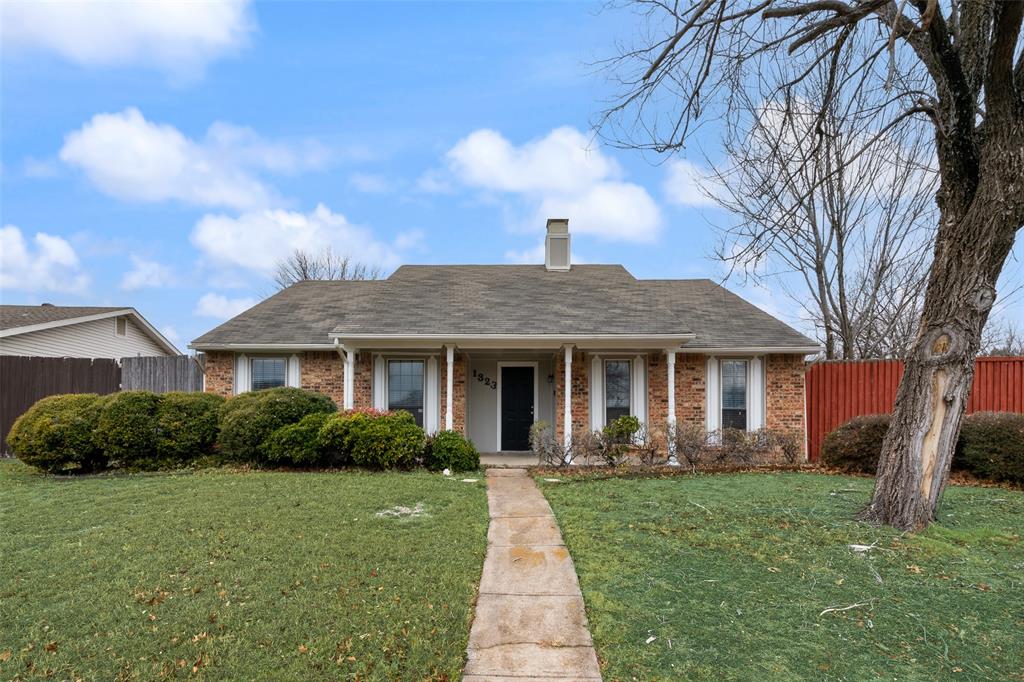
Allen
1323 Rivercrest Boulevard
3 Beds
2 Baths
1,748 Sq.Ft.
$325,000
MLS#: 21308389

Allen
1541 Collin Drive
3 Beds
2 Baths
1,342 Sq.Ft.
$299,900
MLS#: 21314837

Allen
1006 Emil Place
2 Beds
2 Baths
1,467 Sq.Ft.
$364,900
MLS#: 21325123
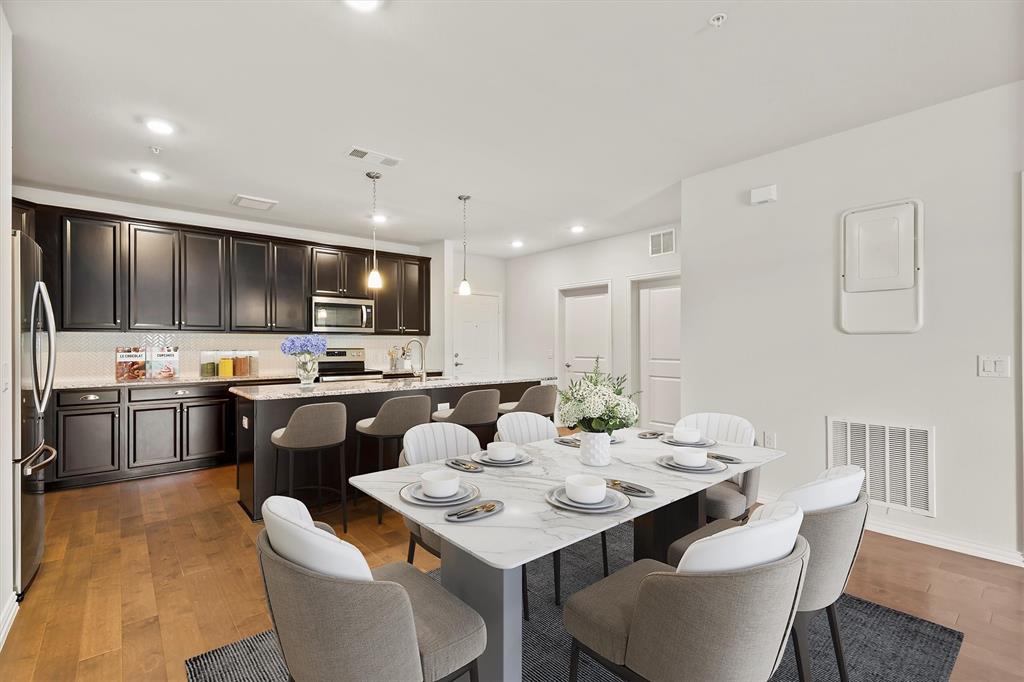
Allen
651 N Watters Road 7202
2 Beds
2 Baths
1,709 Sq.Ft.
$365,000
MLS#: 21256447

Allen
905 Hawthorne Drive
4 Beds
2 Baths
1,500 Sq.Ft.
$259,000
MLS#: 21366345
