


Property
Beds
4
Full Baths
3
1/2 Baths
1
Year Built
2026
Sq.Footage
3,192
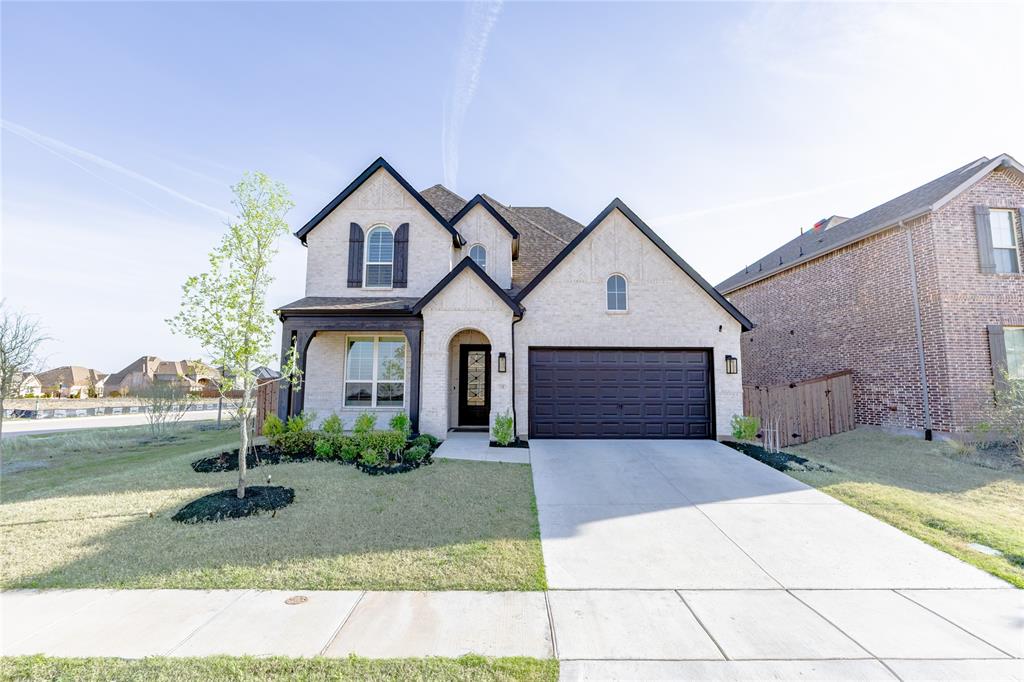
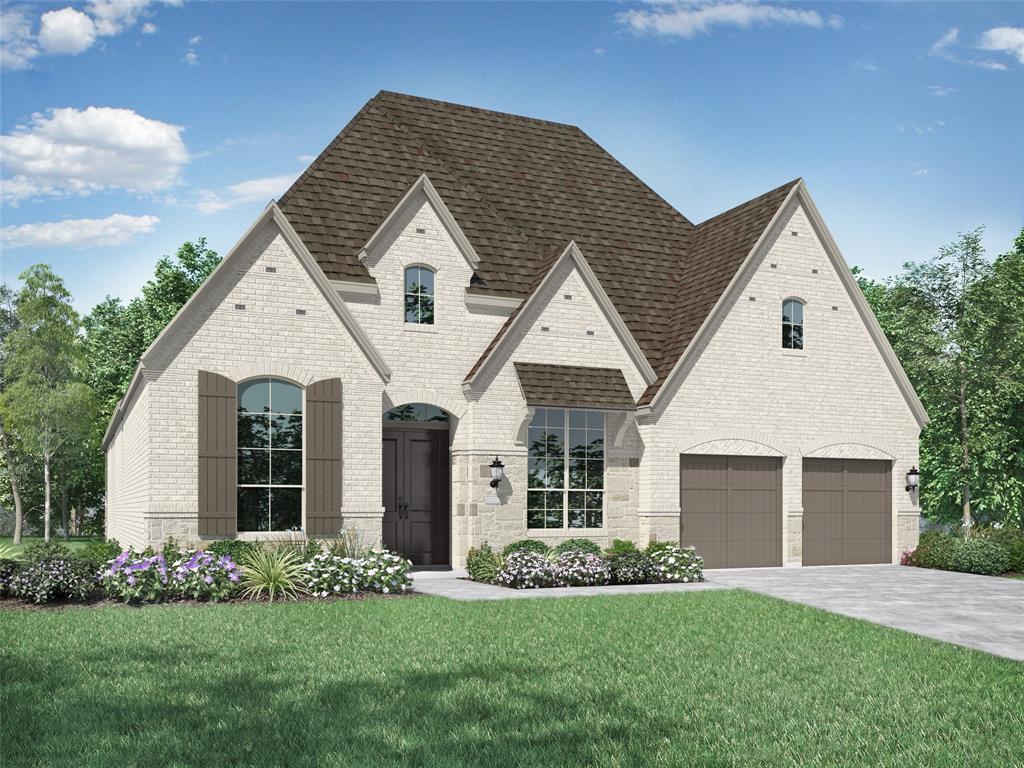
Built by M-I Homes. Welcome to 5313 Magallon Lane, Aubrey, Texas — a stunning new construction home built by M-I Homes. This 2-story home offers a thoughtfully designed living space, featuring 4 bedrooms, 3 full bathrooms, and 1 half bathroom. Step inside to discover an open-concept living space that brings together comfort and quality design. Every detail of this home has been carefully considered, from the well-proportioned rooms to the seamless flow between living areas. The layout is ideal for both everyday living and entertaining. Key Features: 4 spacious bedrooms, a home office and media room across 2 above-ground levels 3 full bathrooms and 1 half bathroom New construction by M-I Homes Open-concept living space with a functional, well-designed floorplan Covered patio for outdoor relaxation and entertaining Owner's bedroom with a private en-suite bathroom Quality of Design This home reflects the craftsmanship and attention to detail that M-I Homes is known for. The floorplan balances private and shared spaces, ensuring every member of the household enjoys both comfort and connectivity throughout the home. Schedule your visit today!
Features & Amenities
Interior
-
Other Interior Features
Kitchen Island, Open Floorplan, Pantry, Vaulted Ceiling(s), Walk-In Closet(s), High Speed Internet
-
Total Bedrooms
4
-
Bathrooms
3
-
1/2 Bathrooms
1
-
Basement YN
NO
-
Cooling YN
YES
-
Cooling
Ceiling Fan(s), Central Air, Electric
-
Heating YN
YES
-
Heating
Exhaust Fan, Central, Natural Gas
-
Pet friendly
N/A
Exterior
-
Garage
Yes
-
Garage spaces
2
-
Construction Materials
Brick
-
Other Exterior Features
Rain Gutters, Private Yard
-
Parking
Garage, Garage Door Opener, Garage Faces Front, Attached
-
Patio and Porch Features
Covered, Front Porch, Patio
-
Pool
No
-
Waterfront YN
NO
Area & Lot
-
Lot Features
Few Trees, Interior Lot, Landscaped, Subdivided
-
Lot Size(acres)
0.132
-
Lot Size(square feet)
5,749
-
Property Type
Residential
-
Property Sub Type
Single Family Residence
-
Architectural Style
Traditional
Price
-
Sales Price
$584,990
-
Sq. Footage
3,192
-
Price/SqFt
$183
HOA
-
Association
YES
-
Association Fee
$550
-
Association Fee Frequency
Annually
-
Association Fee Includes
N/A
Property Resources
-
Horse Property
NO
School District
-
Elementary School
Dan Christie
-
Middle School
Moseley
-
High School
Richland
Property Features
-
New Construction
YES
-
Foundation Details
Slab
-
Senior Community YN
NO
-
Sewer
Public Sewer
-
Tax Lot
24
-
Water Source
Public
Schedule a Showing
Showing scheduled successfully.
Mortgage calculator
Estimate your monthly mortgage payment, including the principal and interest, property taxes, and HOA. Adjust the values to generate a more accurate rate.
Your payment
Principal and Interest:
$
Property taxes:
$
HOA fees:
$
Total loan payment:
$
Total interest amount:
$
Location
County
Denton
Elementary School
Dan Christie
Middle School
Moseley
High School
Richland
Listing Courtesy of Robert Powley , Escape Realty
RealHub Information is provided exclusively for consumers' personal, non-commercial use, and it may not be used for any purpose other than to identify prospective properties consumers may be interested in purchasing. All information deemed reliable but not guaranteed and should be independently verified. All properties are subject to prior sale, change or withdrawal. RealHub website owner shall not be responsible for any typographical errors, misinformation, misprints and shall be held totally harmless.

AGENT
Joe Boston
Call Joe today to schedule a private showing.

* Listings on this website come from the FMLS IDX Compilation and may be held by brokerage firms other than the owner of this website. The listing brokerage is identified in any listing details. Information is deemed reliable but is not guaranteed. If you believe any FMLS listing contains material that infringes your copyrighted work please click here to review our DMCA policy and learn how to submit a takedown request.© 2024 FMLS.
Related Properties
Aubrey
1708 Buttercup Avenue
4 Beds
3 Baths
3,000 Sq.Ft.
$568,900
MLS#: 21222936

Aubrey
1609 Quentin Drive
4 Beds
3 Baths
3,678 Sq.Ft.
$499,900
MLS#: 21348551

Aubrey
4116 Sandbrock Parkway
4 Beds
3 Baths
3,252 Sq.Ft.
$599,900
MLS#: 21192213
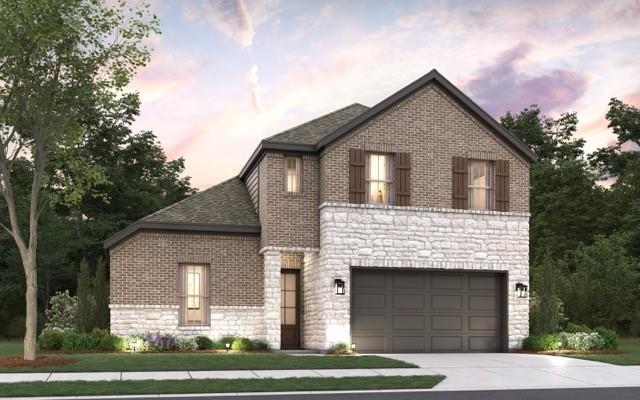
Aubrey
1413 Boyd Street
5 Beds
3 Baths
2,936 Sq.Ft.
$498,777
MLS#: 21303825
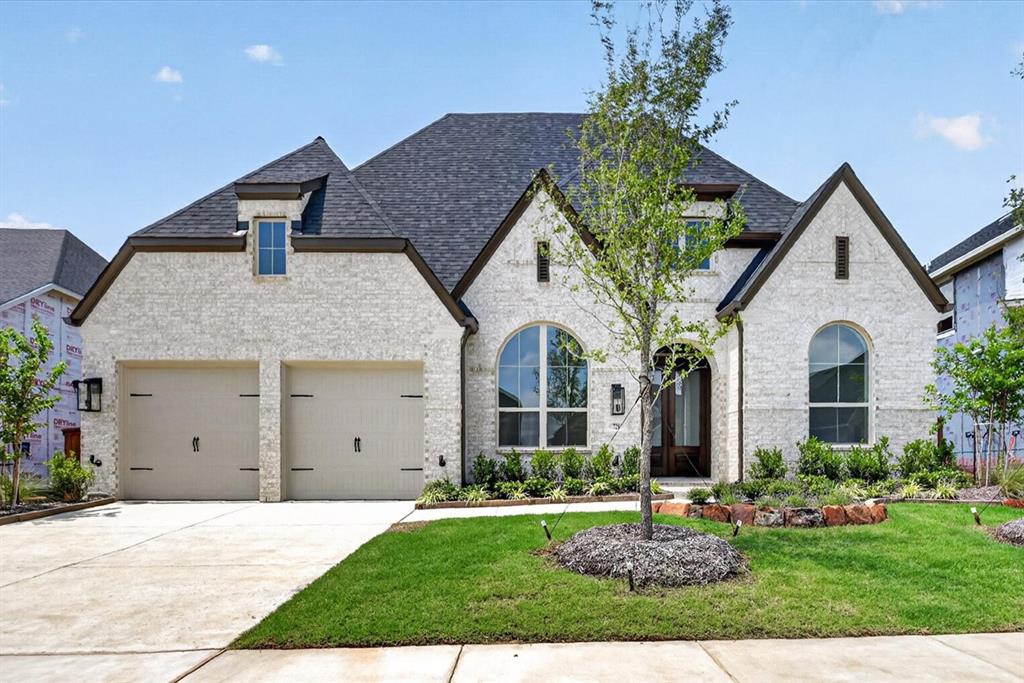
Aubrey
729 Bridle Path Parkway
4 Beds
3 Baths
3,002 Sq.Ft.
$660,039
MLS#: 21193799
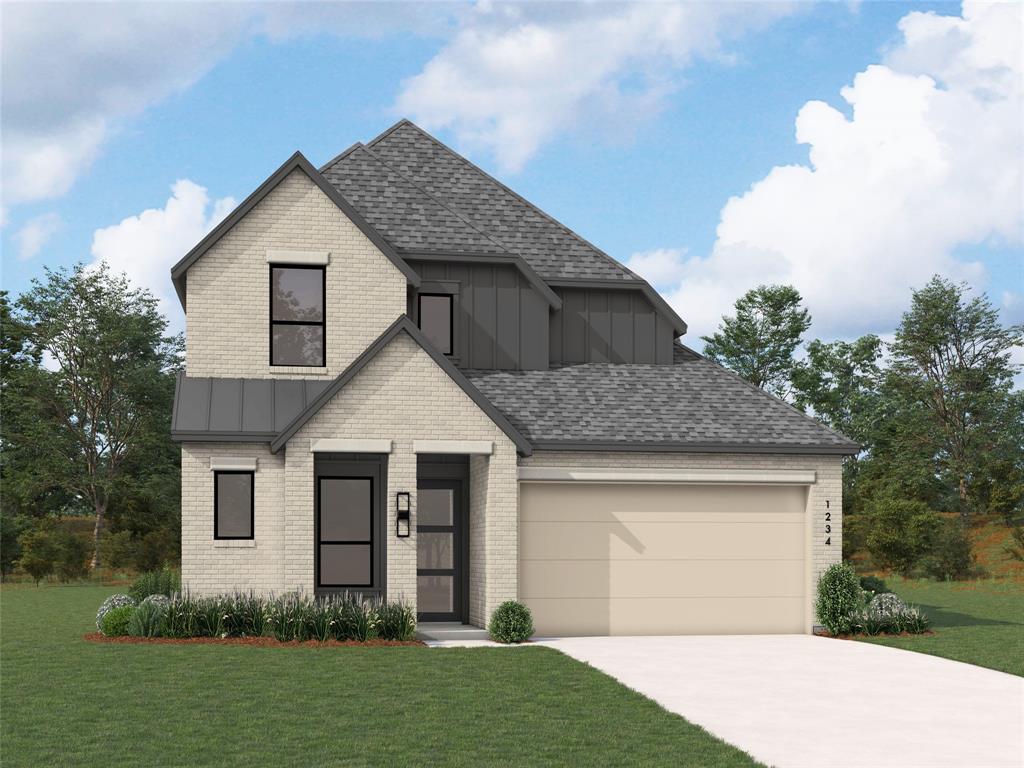
Aubrey
3633 Barrel Lane
4 Beds
3 Baths
2,916 Sq.Ft.
$602,142
MLS#: 21303486

Aubrey
4216 Silver Spur Court
3 Beds
3 Baths
2,425 Sq.Ft.
$528,815
MLS#: 21323901
Aubrey
817 Bridle Path Parkway
4 Beds
3 Baths
3,050 Sq.Ft.
$700,369
MLS#: 21200801

Aubrey
10305 Geode Street
4 Beds
3 Baths
2,799 Sq.Ft.
$479,000
MLS#: 21313542

Aubrey
2590 W Blackjack Road
3 Beds
2 Baths
1,823 Sq.Ft.
$485,000
MLS#: 21174286
