


Property
Beds
4
Full Baths
3
1/2 Baths
None
Year Built
2016
Sq.Footage
2,486
This pristine two-story home situated on a premium waterfront corner lot along a private, gated canal with direct water access from the backyard and stunning water views from nearly every room! This thoughtfully designed home features 3 bedrooms downstairs, plus an expansive 4th bedroom tucked away on the second level, complete with its own walk-in closet and full bathroom. This private upstairs retreat is ideal for a mother-in-law suite, or offers the flexibility to serve as a game room, media room, or tailor to your needs. Upon entry, enjoy a versatile formal living or dining area that flows into the open-concept gourmet kitchen and spacious family room, creating the perfect setting for everyday living and entertaining. The kitchen boasts granite countertops, stainless steel appliances, electric range, an oversized island with seating, walk-in pantry, breakfast area, and buffet bar. Beautiful hand-scraped hardwood floors, window seating, and abundant storage add warmth and character throughout. The private split primary suite features a spacious ensuite bath with a large glass-enclosed tile shower, while all bedrooms offer walk-in closets. Additional features include double-pane windows, solar screens on all windows, smart thermostat, smart garage door opener, keyless front entry, Ring doorbell, and an 8-camera security system. Enjoy relaxing or entertaining outdoors on the covered patio while taking in the peaceful canal and water views. Additional highlights include a cedar garage door, manicured St. Augustine lawn, full sprinkler system, metal wrought-iron fencing, 8-foot front privacy fencing, and an 10' x 14' backyard storage shed. Located in a master-planned community featuring walking trails, parks, and a community pool, with top-rated schools within walking distance. A rare combination of waterfront living, thoughtful upgrades, versatile living space, and an exceptional location!
Features & Amenities
Interior
-
Other Interior Features
Kitchen Island, Walk-In Closet(s), Smart Home
-
Total Bedrooms
4
-
Bathrooms
3
-
Basement YN
NO
-
Cooling YN
YES
-
Cooling
Central Air
-
Fireplace YN
YES
-
Heating YN
YES
-
Heating
Central, Electric
-
Pet friendly
N/A
Exterior
-
Garage
Yes
-
Garage spaces
2
-
Construction Materials
Brick
-
Parking
Garage, Garage Door Opener, Garage Faces Front, Attached
-
Patio and Porch Features
Covered
-
Pool
No
-
Waterfront YN
YES
-
View
Water
Area & Lot
-
Lot Features
Corner Lot, Waterfront, Subdivided
-
Lot Size(acres)
0.18
-
Lot Size(square feet)
7,840
-
Property Type
Residential
-
Property Sub Type
Single Family Residence
Price
-
Sales Price
$425,000
-
Tax Amount
$7,695
-
Sq. Footage
2,486
-
Price/SqFt
$170
HOA
-
Association
YES
-
Association Fee
$287
-
Association Fee Frequency
Semi-Annually
-
Association Fee Includes
N/A
School District
-
Elementary School
Margaret Felty
-
Middle School
Howard
-
High School
Waxahachie
Property Features
-
Foundation Details
Slab
-
Sewer
Public Sewer
-
Tax Lot
18
-
Water Source
Public
Schedule a Showing
Showing scheduled successfully.
Mortgage calculator
Estimate your monthly mortgage payment, including the principal and interest, property taxes, and HOA. Adjust the values to generate a more accurate rate.
Your payment
Principal and Interest:
$
Property taxes:
$
HOA fees:
$
Total loan payment:
$
Total interest amount:
$
Location
County
Ellis
Elementary School
Margaret Felty
Middle School
Howard
High School
Waxahachie
Listing Courtesy of Holly Spearmon, Redfin Corporation
RealHub Information is provided exclusively for consumers' personal, non-commercial use, and it may not be used for any purpose other than to identify prospective properties consumers may be interested in purchasing. All information deemed reliable but not guaranteed and should be independently verified. All properties are subject to prior sale, change or withdrawal. RealHub website owner shall not be responsible for any typographical errors, misinformation, misprints and shall be held totally harmless.

AGENT
Joe Boston
Call Joe today to schedule a private showing.

* Listings on this website come from the FMLS IDX Compilation and may be held by brokerage firms other than the owner of this website. The listing brokerage is identified in any listing details. Information is deemed reliable but is not guaranteed. If you believe any FMLS listing contains material that infringes your copyrighted work please review our DMCA policy and learn how to submit a takedown request.© 2024 FMLS.
Related Properties
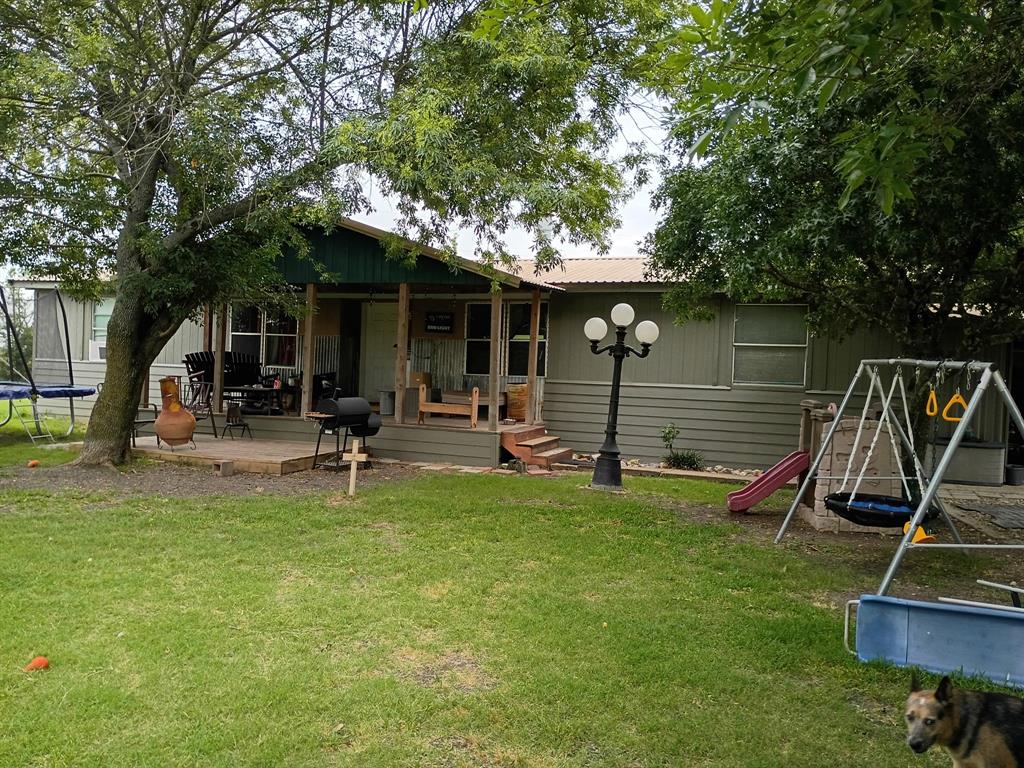
Waxahachie
634 Blair Road
3 Beds
2 Baths
1,708 Sq.Ft.
$425,000
MLS#: 21278135

Waxahachie
156 Rock Rose Drive
4 Beds
3 Baths
2,864 Sq.Ft.
$489,990
MLS#: 21355580

Waxahachie
2253 Garnet Drive
4 Beds
3 Baths
3,000 Sq.Ft.
$484,990
MLS#: 21354602
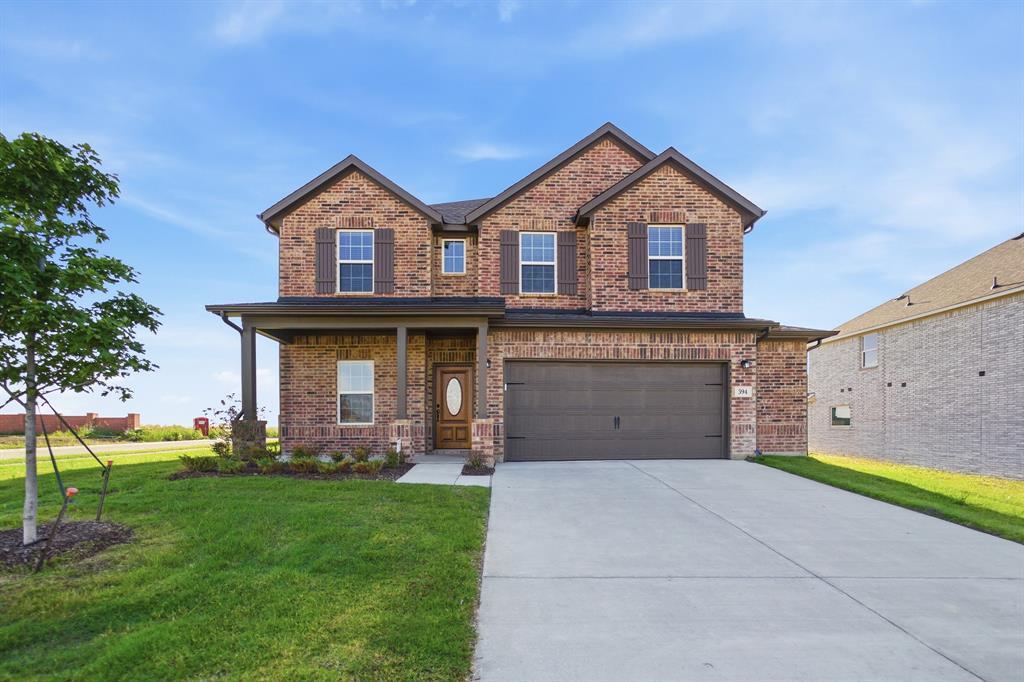
Waxahachie
394 Bronco Drive
4 Beds
3 Baths
2,817 Sq.Ft.
$420,983
MLS#: 21194532
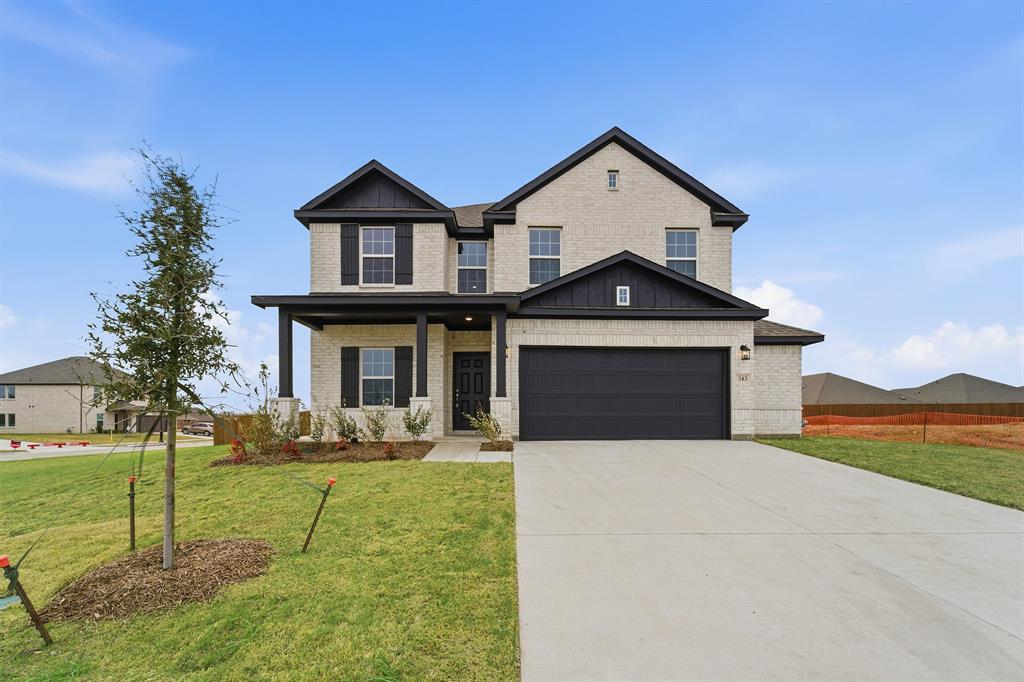
Waxahachie
343 Caviar Road
4 Beds
2 Baths
2,513 Sq.Ft.
$416,938
MLS#: 21163401

Waxahachie
311 Northgate Drive
3 Beds
2 Baths
2,371 Sq.Ft.
$379,000
MLS#: 21321025
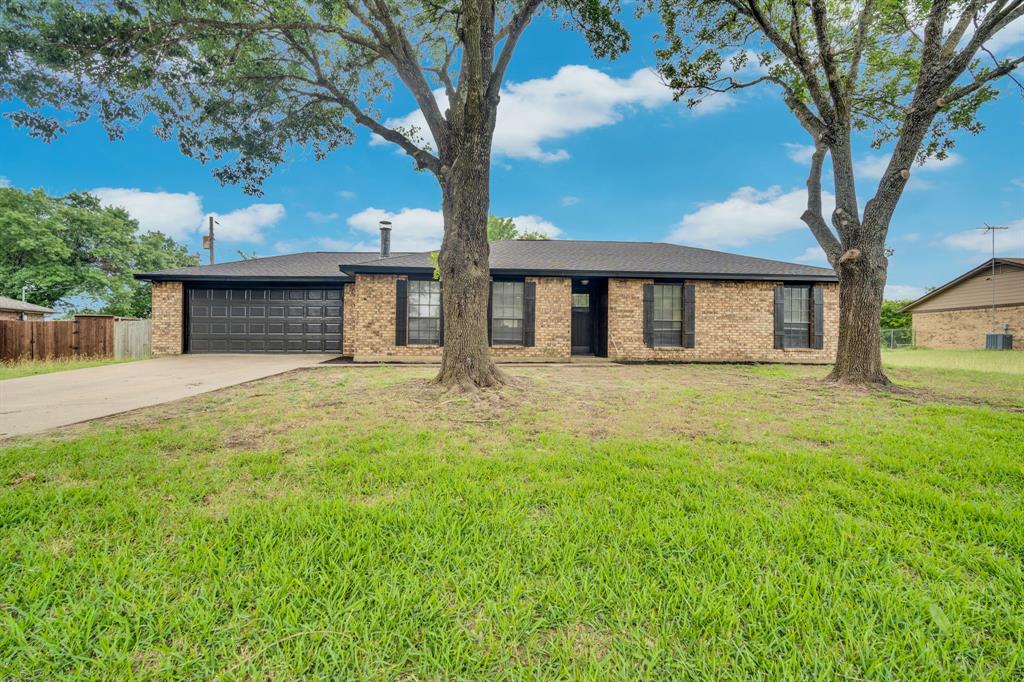
Waxahachie
114 Becky Lane
3 Beds
2 Baths
1,544 Sq.Ft.
$349,999
MLS#: 21291710
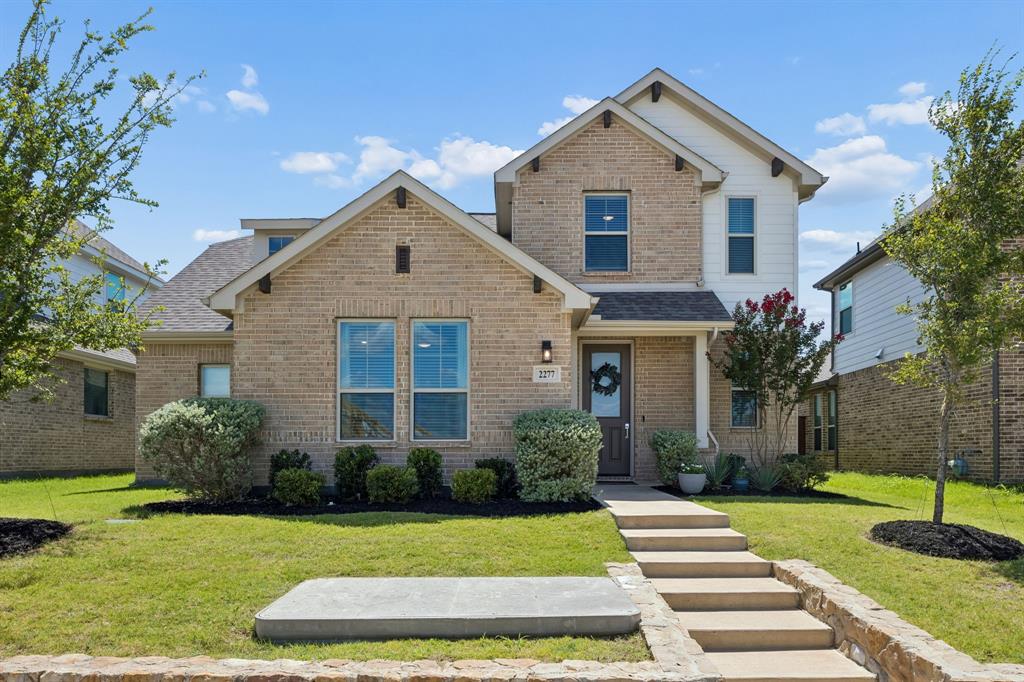
Waxahachie
2277 Glacier Drive
3 Beds
2 Baths
2,434 Sq.Ft.
$389,000
MLS#: 21326412

Waxahachie
2103 Rose Court
4 Beds
2 Baths
2,150 Sq.Ft.
$414,999
MLS#: 21388856

Waxahachie
425 Brushwood Lane
4 Beds
2 Baths
2,425 Sq.Ft.
$465,000
MLS#: 21388681
