Features & Amenities

Interior

  • Other Interior Features

    Built-in Features, Cathedral Ceiling(s), Double Vanity, Kitchen Island, Open Floorplan, Pantry, Walk-In Closet(s)

  • Total Bedrooms

    4

  • Bathrooms

    3

  • 1/2 Bathrooms

    1

  • Basement YN

    NO

  • Cooling YN

    YES

  • Cooling

    Central Air

  • Fireplace YN

    YES

  • Pet friendly

    N/A

Exterior

  • Garage

    Yes

  • Garage spaces

    2

  • Parking

    Garage, Garage Faces Side, Attached

  • Pool

    No

  • Waterfront YN

    NO

Area & Lot

  • Lot Size(acres)

    1.19

  • Lot Size(square feet)

    51,836

  • Property Type

    Residential

  • Property Sub Type

    Single Family Residence

Price

  • Sales Price

    $634,000

  • Financing Options

    Cash, Conventional, FHA, VA Loan

  • Sq. Footage

    2,525

  • Price/SqFt

    $251

HOA

  • Association

    No

School District

  • Elementary School

    Caddomills

  • Middle School

    Caddomills

  • High School

    Caddomills

Property Features

  • New Construction

    YES

  • Foundation Details

    Slab

  • Sewer

    Septic Tank

Schedule a Showing

Showing scheduled successfully.

<
>
IN PERSON
VIA CHAT

What is 3 + 4 ?


Mortgage calculator

Estimate your monthly mortgage payment, including the principal and interest, property taxes, and HOA. Adjust the values to generate a more accurate rate.

Your payment

Principal and Interest:

$

Property taxes:

$

HOA fees:

$

Total loan payment:

$

Total interest amount:

$

Location

County

Hunt

Elementary School

Caddomills

Middle School

Caddomills

High School

Caddomills

Listing Courtesy of Elizabeth Cantu, Encore Fine Properties

RealHub Information is provided exclusively for consumers' personal, non-commercial use, and it may not be used for any purpose other than to identify prospective properties consumers may be interested in purchasing. All information deemed reliable but not guaranteed and should be independently verified. All properties are subject to prior sale, change or withdrawal. RealHub website owner shall not be responsible for any typographical errors, misinformation, misprints and shall be held totally harmless.

Agent Joe Boston

AGENT

Joe Boston

Call Joe today to schedule a private showing.


* Listings on this website come from the FMLS IDX Compilation and may be held by brokerage firms other than the owner of this website. The listing brokerage is identified in any listing details. Information is deemed reliable but is not guaranteed. If you believe any FMLS listing contains material that infringes your copyrighted work please review our DMCA policy and learn how to submit a takedown request.© 2024 FMLS.
Sunset Road has another beautiful new construction home ready for its new owners! This 4 bedroom, 3.5 bath home also includes a study and sits on approximately one acre surrounded by beautiful homes and plenty of open space. Walk inside and the living room immediately gets your attention with soaring vaulted ceilings, exposed beams, a gorgeous fireplace and oversized windows that bring in tons of natural light.

The open-concept kitchen and living area were made for entertaining, with a large island, beautiful cabinetry, striking black countertops and a walk-in pantry because somehow there is never enough pantry space! The primary suite deserves some attention of its own. The bathroom is absolutely beautiful with a statement black freestanding tub, spacious walk-in shower, double vanity and a large walk-in closet. The additional bedrooms and bathrooms give everyone plenty of space without having to fight over whose turn it is to get ready!

Out back, the oversized covered patio gives you plenty of room for outdoor furniture, a grill and weekend get-togethers, while still leaving a huge backyard to enjoy. And Sunset Road just keeps getting better! Beautiful new homes continue to go up throughout the neighborhood, while you still get the space and quiet that make country living so nice. And one more thing—NO HOA! NO MUD! NO PID! Come take a look at this one—you may have just found your new home!

5371 Sunset Road

Message successfully sent.

What would you like to know?

What is 3 + 4 ?

I agree to receive email communication and understand I can unsubscribe at any time.

I agree to be contacted by Next Level Realty Group via call, email, and text for real estate services. To opt out, you can reply 'stop' at any time or reply 'help' for assistance. You can also click the unsubscribe link in the emails. Message and data rates may apply. Message frequency may vary. Privacy Policy

Related Properties

Welcome home to this beautifully designed 4-bedroom, 3-bath home offering 2,848 square feet of comfortable living space in the highly sought-after Caddo Mills ISD known for its strong reputation, growing community, and small-town atmosphere, Caddo Mills continues to be one of the area's most sought-after places to call home. The thoughtfully designed open-concept layout, this home features a seamless flow between the spacious living room, dining area, and kitchen—perfect for both everyday living and entertaining. The kitchen is equipped with stainless steel appliances, granite countertops, ample cabinet space, and a functional layout that makes meal preparation a breeze. A dedicated office provides the ideal space for working from home, while the upstairs game room offers endless possibilities for a media room, playroom, or second living area. Outside, the partially wooded lot provides a beautiful natural backdrop and additional privacy, making it an ideal place to enjoy mornings on the patio or evenings with family and friends. Conveniently located with quick access to the DFW Metroplex, this home offers the charm of small-town living without sacrificing convenience. If you've been searching for a home that checks all the boxes, this one is ready to welcome you home.
#21351974

Caddo Mills

4012 Chelsea Way

4 Beds

3 Baths

2,848 Sq.Ft.

$524,500

MLS#: 21351974

Price reduced
Welcome to your private country retreat! Situated on 10 beautiful AG-exempt acres in Caddo Mills ISD, this charming 3-bedroom, 2-bath home offers comfortable living space, modern updates, and the peaceful lifestyle you've been dreaming of.
Step inside to discover soaring vaulted ceilings, abundant natural light, and an inviting open-concept floor plan designed for both everyday living and entertaining. The spacious living room flows seamlessly into the dining area and kitchen, where you'll find granite countertops, white cabinetry, a breakfast bar, and stunning wood-plank ceiling accents that add warmth and character.
Both bathrooms have been beautifully remodeled with stylish finishes, creating a fresh and modern feel throughout the home. The thoughtful layout provides comfortable living spaces while maintaining a welcoming atmosphere.
Outside, enjoy the expansive covered front porch overlooking the scenic acreage and surrounding countryside. A picturesque pond near the entrance creates a welcoming first impression, while the detached 2-car garage provides additional storage and workspace.
This versatile property is fenced and cross-fenced, making it ideal for horses, livestock, and agricultural use. With no HOA restrictions you'll have the freedom and flexibility to enjoy country living your way. Whether you're looking for a horse property, hobby farm, homestead, or simply a private retreat with room to roam, this property offers endless possibilities.
Conveniently located in Caddo Mills, you'll enjoy the tranquility of rural living while remaining within easy reach of schools, shopping, dining, and major highways. Don't miss this rare opportunity to own a beautifully updated home on 10 acres with a pond, detached garage, agricultural exemption, and plenty of room to grow.
#21306878

Caddo Mills

4689 County Road 2720

3 Beds

2 Baths

2,074 Sq.Ft.

$680,000

MLS#: 21306878
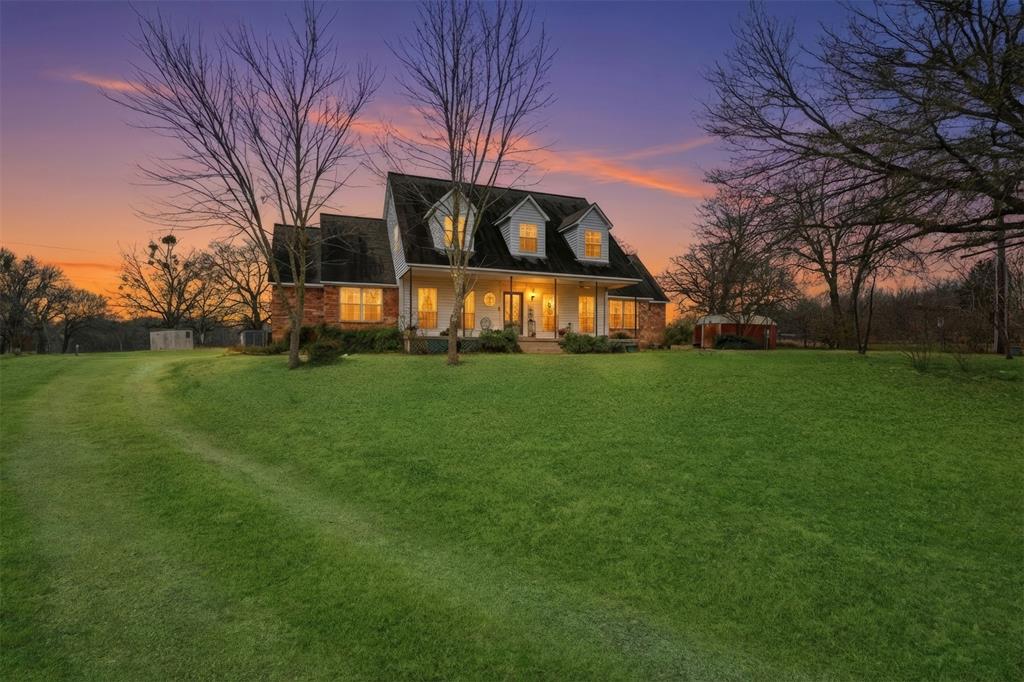
Nestled on beautiful acreage in the peaceful countryside of Caddo Mills, this unique property offers a rare opportunity to own two fully functional homes in a serene, private setting. Mature trees frame the landscape, while a picturesque pond at the front of the property creates a welcoming first impression. Expansive back pastures attract abundant deer and wildlife, delivering a true Texas country lifestyle. The main residence is warm and inviting, featuring a charming covered front porch and classic exterior details. Inside, soaring vaulted ceilings with exposed wood beams and a tongue-and-groove wood ceiling create an impressive great room filled with natural light. A stunning stone fireplace anchors the living space, flanked by built-in shelving that adds both character and functionality. The open-concept layout is ideal for entertaining, seamlessly connecting the living, dining, and kitchen spaces. The kitchen offers generous cabinetry, ample counter space, built-in appliances, and views of the surrounding property. Additional living spaces include an upstairs overlook and secondary rooms with charming architectural details, offering flexibility for bedrooms, home offices, or hobby spaces. Both homes are thoughtfully set back from the road, ensuring privacy and a quiet, peaceful atmosphere. Located in the desirable Caddo Mills ISD, this property provides the perfect balance of rural tranquility and everyday convenience—just a short drive to shopping, dining, and amenities in Greenville and Royse City. Whether you’re seeking multi-generational living, guest accommodations, or simply room to roam, this exceptional property offers endless possibilities in a setting that’s hard to find. Schedule your showing today!
#21161048

Caddo Mills

2411 Fm 1564 W

3 Beds

2 Baths

3,101 Sq.Ft.

$750,000

MLS#: 21161048

After watching the market (yes, we were listening!), this exceptional S. Clements custom home is back with a fresh opportunity for the right buyer to make it theirs. A $670K appraisal completed just before listing adds context to this home’s value, and with a new $20K price improvement plus BRAND NEW CARPET in the Primary BR - it means now is a great time to come see all it has to offer. Situated on a quiet cul-de-sac backing to a scenic greenbelt, this home offers privacy, functionality & outdoor living on nearly three quarters of an acre! Located in one of Caddo Mills' most desirable neighborhoods, you'll enjoy larger lots, custom homes, & a setting that feels distinctly set apart. The Mills also offers a basketball court, stocked pond, and wider roads with sidewalks for evening strolls. This thoughtfully designed 1.5-story open concept split floor plan features 3 bedrooms, 3 full baths, dedicated office (easily a 4th bedroom) & upstairs bonus flex space perfect for a media room or guest retreat. The chef-inspired kitchen boasts an oversized island, abundant storage, stainless appliances & gas cooktop. The private primary suite offers a spa-like bath, glass-enclosed shower with bench, generous walk-in closet & direct laundry access. 2 secondary bedrooms share a Jack-and-Jill bath, while a 3rd full bath serves guests. Outside, enjoy the 6-person hot tub beneath a removable gazebo. The insulated 24x24 workshop with electricity feat. a storage loft, walk-up staircase & detachable overhang - ideal for hobbies, projects, storage or equipment. The covered patio features a wood-burning fireplace with gas starter & overlooks the greenbelt and mature trees beyond. A custom home on a premium greenbelt cul-de-sac lot with a workshop, hot tub & this level of functionality is a rare find. If you've been waiting for a house that gives you a little more room to live, work, relax, and tinker - this might be the one that makes you stop scrolling. Let's talk!
#21292482

Caddo Mills

1014 Rennard Street

3 Beds

3 Baths

2,614 Sq.Ft.

$639,900

MLS#: 21292482

Escape the ordinary and experience the best of Texas country living on more than nine beautiful acres in Caddo Mills. Set well back from the road beneath mature trees, this inviting 2,400-square-foot home offers privacy, peaceful views and the freedom to create the lifestyle you have been searching for. Inside, the thoughtfully designed floor plan features three bedrooms, two and a half baths, generous living and dining spaces, and a warm, comfortable atmosphere equally suited for everyday living and entertaining. Expansive covered porches provide the perfect place to slow down, gather with friends or simply take in the surrounding landscape. One of the property’s most compelling features is the expansive 2,600-square-foot shop, providing an exceptional amount of space and flexibility for work, storage, equipment, hobbies or recreational vehicles. With wide-open acreage, established fencing, and livestock accommodations, there is abundant space for horses, cattle, gardening, recreation, or future improvements. Surrounded by open skies yet conveniently located within easy reach of the Dallas–Fort Worth metroplex, this remarkable property delivers the space, versatility, and freedom that are increasingly difficult to find. Significant recent improvements add lasting value and peace of mind, including a new HVAC system with UV light, a brand-new septic system, new boundary fencing, an RV hookup, and more.
#21378067

Caddo Mills

2635 County Road 2168

3 Beds

2 Baths

2,400 Sq.Ft.

$735,000

MLS#: 21378067
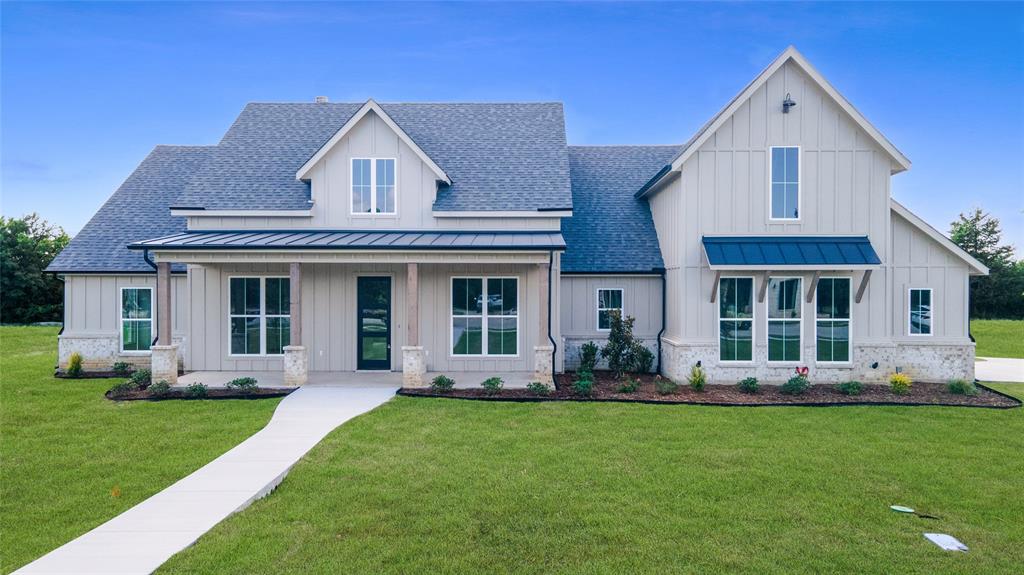
Experience modern country living in this stunning new construction home in the growing community of Caddo Mills. Situated on a spacious homesite, this thoughtfully designed 2,881 sq ft residence offers 4 bedrooms, 3.5 bathrooms, a private study, and an open-concept floorplan ideal for both everyday living and entertaining. The chef-inspired kitchen is equipped with a gas cooktop, oversized pantry, butler’s pantry, and seamless flow into the expansive living area anchored by a cozy wood-burning or gas fireplace. Natural light pours throughout the home, enhancing the bright and inviting design. Step outside to a spacious backyard with gorgeous nature views, creating the perfect setting for hosting guests, outdoor dining, relaxing evenings, or future pool possibilities. The built-in outdoor kitchen makes entertaining effortless year-round. Additional highlights include an oversized 2-car garage, tankless water heater, and quality finishes throughout. Located in a desirable community with a low annual HOA of just $250, this exceptional home blends modern comfort, functionality, and scenic surroundings.
#21142664

Caddo Mills

3590 Evergreen Lane

4 Beds

3 Baths

2,881 Sq.Ft.

$684,000

MLS#: 21142664

Welcome to this beautifully landscaped home situated on an impressive half acre lot in The Mills! Striking stonework and thoughtful design create standout curb appeal, while the open-concept floor plan is ideal for both everyday living and entertaining.

The gourmet kitchen features an expansive island, gas cooktop, generous workspace, and seamless flow into the light-filled living area overlooking the covered back patio and spacious yard.

The private primary suite offers a spa-like retreat with dual vanities, an oversized soaking tub, and a walk-in double shower. Two additional bedrooms are connected by a Jack-and-Jill bath, while a convenient half bath is perfectly placed for guests.

At the front of the home, a dedicated office or flex space overlooks the landscaped front yard and offers the perfect setting for working from home, reading, studying, or relaxing.

Additional upgrades include an extended garage designed to accommodate a full size truck, a built-in dog washing station, and a dedicated dog run enclosed by an upgraded 8-foot privacy fence.

Located in highly rated Caddo Mills ISD, which holds an A overall grade from Niche and is ranked #1 among school districts in Hunt County. Caddo Mills High School also earned an A rating from the Texas Education Agency for 2026.

With its half-acre lot, thoughtful upgrades, versatile layout, and desirable location, this home offers an exceptional combination of space, style, and functionality.
#21394734

Caddo Mills

1025 Sinopa Street

3 Beds

2 Baths

2,397 Sq.Ft.

$539,990

MLS#: 21394734

Welcome to peaceful country living in Caddo Mills ISD! Situated on 4.659 acres, this inviting property offers the perfect combination of space, comfort, and functionality. The home features 3 bedrooms, 2 bathrooms, 1,916 square feet, a 2-car garage, and an additional 2-car attached carport. Inside, you'll find a spacious open floorplan designed for everyday living and entertaining. The large living area is centered around a wood-burning insert fireplace, creating a warm and welcoming place to gather with family and friends. The kitchen offers plenty of cabinet space for storage and flows seamlessly into the main living areas, making it easy to stay connected while cooking or hosting. Step outside and enjoy the best of country living from the covered front and back porches, both perfect spots to sip your morning coffee, unwind in the evenings, or enjoy the peaceful surroundings. The property also features a well-established raised-bed garden and a barn equipped with electricity, lighting, and water, providing a convenient space for lawn equipment, tractors, farm equipment, and more. The back portion of the property includes a water hole for livestock, adding even more versatility for those looking to enjoy a country lifestyle. With acreage, useful improvements, plenty of parking, and room to entertain both inside and out, this property has so much to offer. Come experience the space, privacy, and possibilities of life in the country while still being located in desirable Caddo Mills ISD!
#21360404

Caddo Mills

2899 Fm 1903

3 Beds

2 Baths

1,916 Sq.Ft.

$575,000

MLS#: 21360404

Set on approximately 4 acres, this spacious 5-bedroom, 4.5-bath property offers a rare combination of comfortable living, outdoor amenities, and future expansion potential. One of the property’s most notable features is the large concrete foundation beside the home, designed for an approximate 50’ x 40’ structure, with electrical and plumbing already present. This area offers flexibility for a future shop, metal building, barndominium-style structure, guest space, hobby area, or additional storage, subject to buyer’s plans and applicable requirements.

Outdoor living is a major highlight, featuring a covered patio with outdoor kitchen, extended concrete areas for entertaining, a peaceful man-made pond, storm shelter, and outdoor half bath. Recent owner updates include a new septic pump and storm shelter installation.

Inside, the home offers an inviting layout with a grand entry, soaring ceilings in the main living area, formal dining, and a well-appointed kitchen complete with a pot filler. Multiple dining spaces provide flexibility for everyday living and entertaining.

Located about 25 minutes from historic downtown McKinney, this move-in-ready acreage property provides room to spread out, space to grow, and excellent versatility for a variety of needs.
#21316841

Caddo Mills

1953 S Sky Meadows Drive

5 Beds

4 Baths

2,964 Sq.Ft.

$725,000

MLS#: 21316841
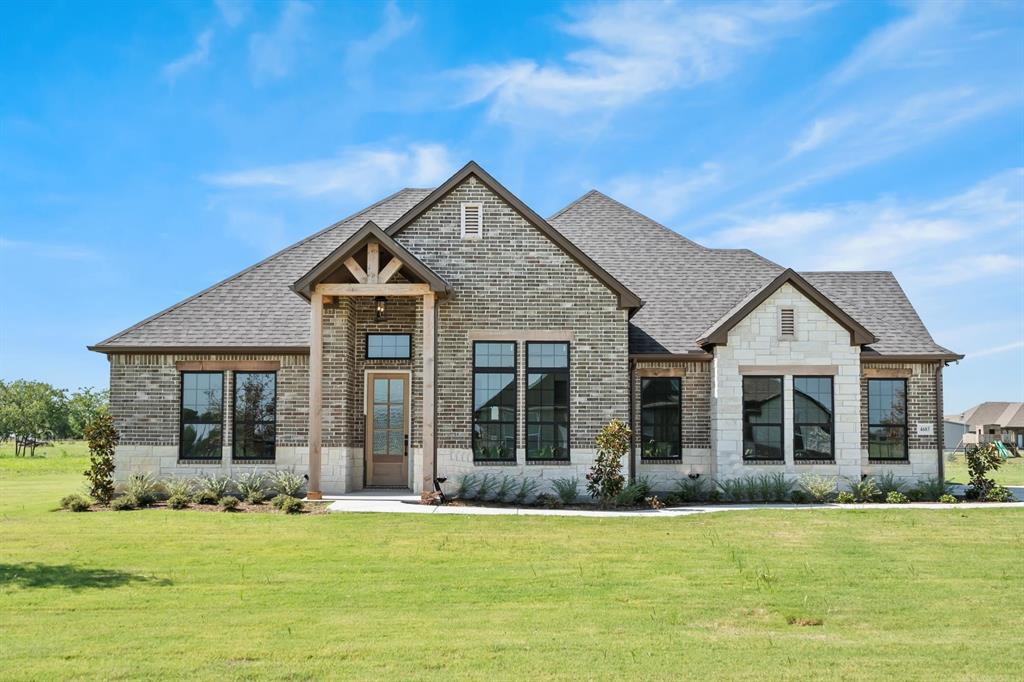
MOTIVATED SELLER! This beautiful custom home has it all, every detail of the home thought out perfectly. This home sits on 1 Acre, wide open floor plan for hosting, Jack and Jill bathrooms that connect 2 bedrooms. A front bedroom or office with its own full bathroom, perfect for multigenerational living. The laundry room is right off of the master closet for convivence. The gas fireplace is the centerpiece in the living room, as well as the woodwork on the vaulted ceilings and the kitchen island. This home is a dream all while sitting on some land for the kids and pets to roam. A few of the home's features are; Propane Gas Cooktop, Tankless Water Heater, 10' Ceilings. 8' Entry door. Stone Fireplace floor to ceiling with Electric Insert and Stained Mantle. Vaulted Ceiling in Living Room through to Kitchen. White Painted Cabinets and Quartz Counter tops through-out. White Subway tile Kitchen backsplash, Custom Island and Trash Pull-out. Custom Vent hood, built-in Microwave, Single Oven, Stainless Undermount Stainless Steel Sink with Garbage Disposal. Hardwoods in Entry, Dining Room, Living Room, Kitchen. Ceramic Tile in all Bathrooms and Laundry room. All Bedrooms and their closets will be carpeted. Mud-bench in Mud room. Master Bath will have a Walk-in double Head Shower, Slipper Tub, Double Vanities and Large Walk-in closet. Sod, Sprinklers, Gutters and much more to see in person.
#21164587

Caddo Mills

4683 Christie Avenue

4 Beds

3 Baths

2,636 Sq.Ft.

$599,000

MLS#: 21164587

Send a message

Message successfully sent.

Your message

What is 3 + 4 ?

Reason for contacting?

I agree to receive email communication and understand I can unsubscribe at any time.

I agree to be contacted by Next Level Realty Group via call, email, and text for real estate services. To opt out, you can reply 'stop' at any time or reply 'help' for assistance. You can also click the unsubscribe link in the emails. Message and data rates may apply. Message frequency may vary. Privacy Policy

Sign Out

Virtual Assistant

Would you like to take the next step with this property? We can help you schedule a showing or virtual tour, or send you more details.

Yes, I would like more information.

Thank You for Your Reply, One of Our Agents will contact you as soon as possible

No, maybe later.

Thank you, you can always contact me via email, phone number or through the contact form.

Realhub AI

Lucy - Your AI-Powered Realtor

Update Your Temporary Password

Personalize your search

Enter your email and we'll notify you immediately when new listings match what you're looking for.

or enter email address

Already have an account ? Login here

Continue your home search

I agree to receive communications and understand I can unsubscribe at any time.

I agree to be contacted by Next Level Realty Group via call, email, and text for real estate services. To opt out, you can reply 'stop' at any time or reply 'help' for assistance. You can also click the unsubscribe link in the emails. Message and data rates may apply. Message frequency may vary. Privacy Policy

Already have an account ? Login here

We use cookies

We use cookies primarily for analytics to enhance your experience. By accepting, you agree to our use of these cookies. You can manage your preferences or learn more about our cookies policy.