Features & Amenities

Interior

  • Other Interior Features

    Walk-In Closet(s), High Speed Internet

  • Total Bedrooms

    3

  • Bathrooms

    2

  • Basement YN

    NO

  • Cooling YN

    YES

  • Cooling

    Central Air, Electric

  • Fireplace YN

    YES

  • Heating YN

    YES

  • Heating

    Central, Natural Gas

  • Pet friendly

    N/A

Exterior

  • Garage

    Yes

  • Garage spaces

    2

  • Construction Materials

    Brick

  • Other Exterior Features

    Rain Gutters

  • Parking

    Driveway, Garage, Garage Door Opener, Garage Faces Front, Attached

  • Patio and Porch Features

    Patio

  • Pool

    No

  • Waterfront YN

    NO

Area & Lot

  • Lot Features

    Interior Lot

  • Lot Size(acres)

    0.126

  • Lot Size(square feet)

    5,488

  • Property Type

    Residential

  • Property Sub Type

    Single Family Residence

  • Architectural Style

    Traditional

Price

  • Sales Price

    $330,000

  • Tax Amount

    $6,428

  • Sq. Footage

    1,700

  • Price/SqFt

    $194

HOA

  • Association

    YES

  • Association Fee

    $455

  • Association Fee Frequency

    Semi-Annually

  • Association Fee Includes

    N/A

School District

  • Elementary School

    Evers Park

  • Middle School

    Calhoun

  • High School

    Denton

Property Features

  • Foundation Details

    Slab

  • Sewer

    Public Sewer

  • Tax Lot

    20

  • Water Source

    Public

Schedule a Showing

Showing scheduled successfully.

<
>
IN PERSON
VIA CHAT

What is 3 + 4 ?


Change time

Mortgage calculator

Estimate your monthly mortgage payment, including the principal and interest, property taxes, and HOA. Adjust the values to generate a more accurate rate.

Your payment

Principal and Interest:

$

Property taxes:

$

HOA fees:

$

Total loan payment:

$

Total interest amount:

$

Location

County

Denton

Elementary School

Evers Park

Middle School

Calhoun

High School

Denton

Listing Courtesy of Carlos Urquidez, Keller Williams Realty

RealHub Information is provided exclusively for consumers' personal, non-commercial use, and it may not be used for any purpose other than to identify prospective properties consumers may be interested in purchasing. All information deemed reliable but not guaranteed and should be independently verified. All properties are subject to prior sale, change or withdrawal. RealHub website owner shall not be responsible for any typographical errors, misinformation, misprints and shall be held totally harmless.

Agent Joe Boston

AGENT

Joe Boston

Call Joe today to schedule a private showing.


* Listings on this website come from the FMLS IDX Compilation and may be held by brokerage firms other than the owner of this website. The listing brokerage is identified in any listing details. Information is deemed reliable but is not guaranteed. If you believe any FMLS listing contains material that infringes your copyrighted work please click here to review our DMCA policy and learn how to submit a takedown request.© 2024 FMLS.
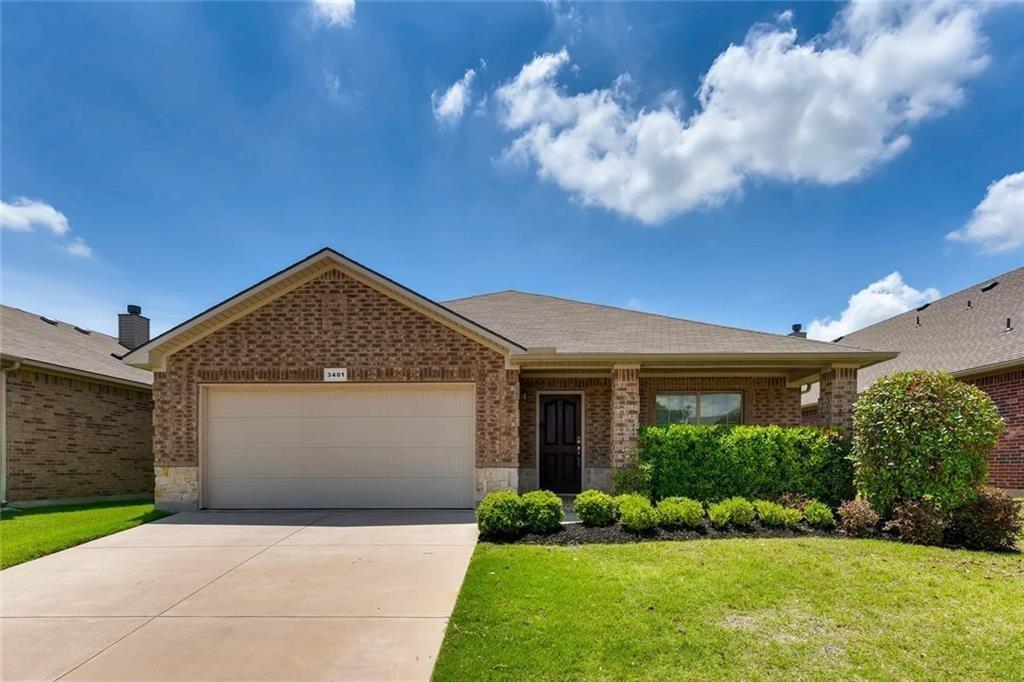
*VA Assumable at 2.375%** This charming home boasts three spacious bedrooms and two modern bathrooms.  The tall ceilings create an open and airy feel, while the centerpiece gas fireplace adds warmth and coziness to the living room. The generously sized primary closet provides ample storage space, and the luxurious soaker tub in the bathroom is perfect for unwinding after a long day.  The gas stove is a chef's dream, and the back patio is the ideal spot for grilling and outdoor entertainment.  Situated on a family friendly street with two cul-de-sacs, this neighborhood is known for its quiet atmosphere and is conveniently located near Rayzor Ranch and the mall. Come see all this stunning property has to offer!

5404 Everly Court

Message successfully sent.

What would you like to know?

What is 3 + 4 ?

I agree to receive email communication and understand I can unsubscribe at any time.

I agree to be contacted by Next Level Realty Group via call, email, and text for real estate services. To opt out, you can reply 'stop' at any time or reply 'help' for assistance. You can also click the unsubscribe link in the emails. Message and data rates may apply. Message frequency may vary. Privacy Policy

Related Properties

Beautiful home in Argyle ISD features a very open living area, three bedrooms plus a study and a two car garage.  Great centrally located neighborhood with quick access to I-35 and just south of UNT.  Easy flexible lease terms available.
#21293627

Denton

3401 Buckthorn Lane

3 Beds

2 Baths

2,040 Sq.Ft.

$360,000

MLS#: 21293627

Charming single story home located in the Preserve at Pecan Creek community. Recently renovated with freshly painted interior and upgrades. This 4 bed and 2 bath home features a gourmet kitchen with granite countertops, SS appliances, single basin SS kitchen sink, stunning 42 inch cabinets, and an island that opens to the breakfast area. A spacious family room with corner fireplace.  The primary suite is located at the back of the home with big walk-in closet and view to the backyard. An updated primary bath with a garden tub, separate shower, and new double sinks vanity. HVAC was replaced new about 1 year old. Community pool, bike or jogging path, play ground, park and pond, with basketball and pickleball courts. A must see before it's gone.
#21200050

Denton

3321 Capetown Drive

4 Beds

2 Baths

2,161 Sq.Ft.

$380,000

MLS#: 21200050

Welcome to 3613 Monte Carlo Lane, a beautiful 2024 build in Denton’s desirable Woodmere community. This move-in-ready brick home gives you the rare chance to be the very first occupant, offering a pristine, completely fresh start that has never been lived in. Inside, you'll find an open-concept layout featuring approximately 1,645 square feet of bright, modern living space, two full bathrooms, and a convenient attached two-car garage. Situated on a 6,185-square-foot lot, the property provides plenty of outdoor space to make your own. You'll love the quiet neighborhood—which features no MUD or PID taxes—while still enjoying quick access to I-35, local shopping, and dining. Skip the wait of building from scratch and step right into this turnkey blank canvas today!
#21314197

Denton

3613 Monte Carlo Lane

3 Beds

2 Baths

1,690 Sq.Ft.

$395,000

MLS#: 21314197

Price reduced
Welcome to 1212 Rambling Brook Trl, a 4-bedroom, 2.5-bathroom home offering over 2,300 square feet of comfortable living space in Denton. Located in a safe and friendly neighborhood, this property features a highly functional layout and excellent community amenities. Interior Features: Open-Concept Layout: The kitchen seamlessly connects to the main living and dining areas, creating a spacious central hub for daily life. Flexible Bonus Space: Includes a formal dining room that can easily be repurposed as a home office, playroom, or whatever best fits your lifestyle. Ample Space: 4 bedrooms and 2.5 bathrooms provide plenty of room for family, guests, and daily routines. Parking: Abundant Space: Features a spacious garage along with a spacious parking lot, providing plenty of room for multiple vehicles and easy guest parking. Location & Amenities: Highly Walkable: Neighborhood schools, grocery stores, and local restaurants are all within a short walking distance. Community Perks: Residents have access to a gated neighborhood pool, two playgrounds, basketball courts, and community walking trails. Convenient Shopping: Local shopping centers are located just a 12-minute drive away. Transferable lifetime warranty on foundation.
#21368270

Denton

1212 Rambling Brook Trail

4 Beds

2 Baths

2,318 Sq.Ft.

$294,995

MLS#: 21368270

Price reduced
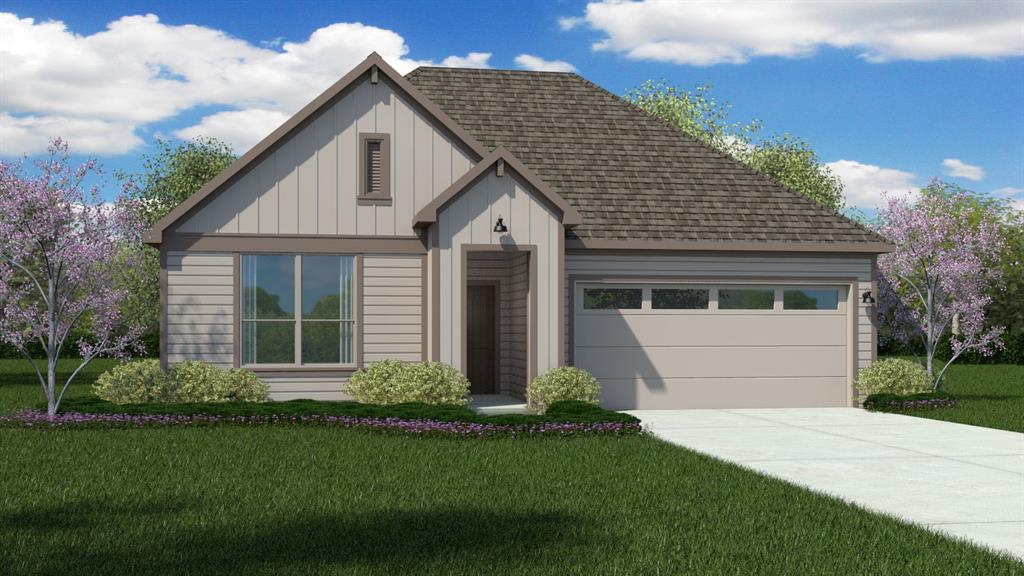
GORGEOUS NEW D.R. HORTON HOME in the FABULOUS NEW COMMUNITY of EAGLE CREEK in DENTON and DENTON ISD! Modern Fargo open concept Floorplan-Elevation X, with an estimated Summer Completion! Large Chef's Kitchen with seating Island, Pendant lights, Granite Countertops, Stainless Steel Appliances, Gas Range. Spacious Living and large Primary Bedroom with dual under mount sink Vanity, over sized Shower, linen and walk-in Closet. Quartz topped Vanity also in 2nd Full Bath, Designer Pkg including extended Luxury vinyl flooring at Entry, Halls, Living, Kitchen and Wet areas plus America's Smart Home Technology. High-efficiency 16 SEER HVAC System, Tankless Water Heater, covered back Patio, full Gutters, exterior Coach Lights, 6 foot fenced backyard, landscape Pkg with full Sprinkler System and more! Future Eagle Creek Amenity Center and Pool. Close proximity to The University of North Texas, Texas Woman's University, Downtown Denton, The Square, Rayzor Ranch Town Center, I-35E and I-35W.
#21304848

Denton

2809 HAWK Drive

4 Beds

2 Baths

1,666 Sq.Ft.

$349,990

MLS#: 21304848
Price reduced
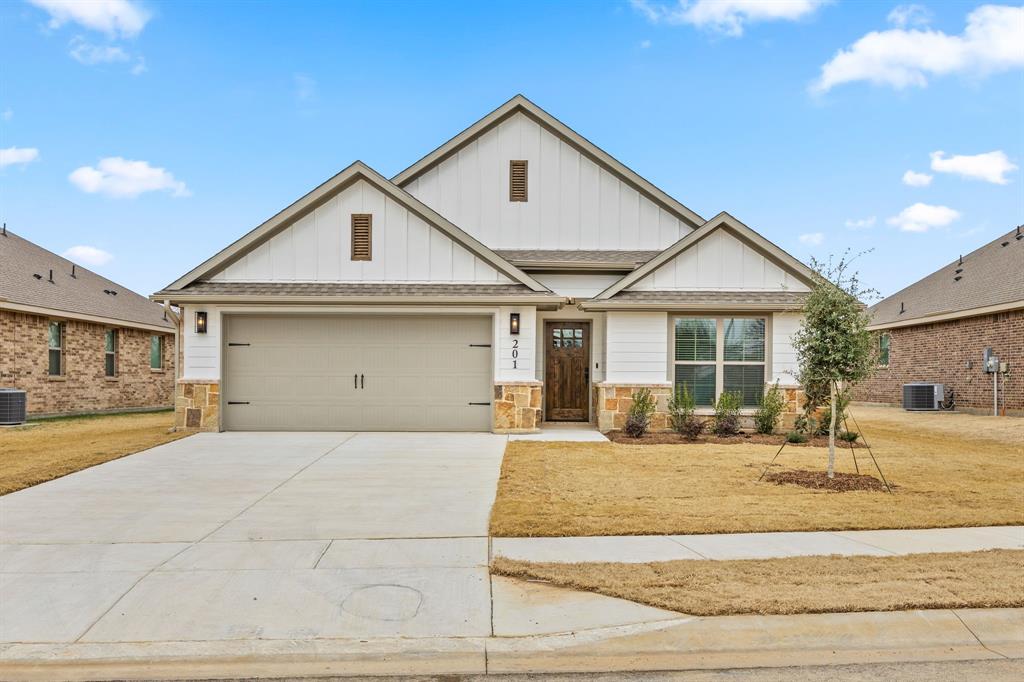
New and now selling in D.R. Horton's fabulous community of Eagle Creek in Denton! Close proximity to I-35E, I-35W, Univ of North Texas, Texas Woman's Univ and Downtown Denton! Stunning open concept single Story 4 bedroom Texas Mockingbird Floorplan-Elevation J, with an estimated Summer completion. Large Chef's Kitchen with abundant Cabinets, Quartz countertops, tiled backsplash, Pendant lights, Stainless Steel Appliances, gas cooktop and walk-in Pantry. Spacious Living and luxurious main Bedroom and Bath with dual sink Quartz topped Vanity, oversized walk-in Shower, Linen Closet and walk-in Closet. Quartz topped Vanity also in 2nd Full Bath. Designer Pkg including tiled Entry, Halls, Living, Kitchen and Wet areas plus America's Smart Home Technology. Front exterior coach lights, covered back Patio, full Gutters, 6 ft fenced backyard, landscape Package, full Sprinkler System and more! Playground, Amenity Center and Pool. The Square, Rayzor Ranch Town Center also nearby.
#21217872

Denton

2609 FLYCATCHER Drive

4 Beds

2 Baths

1,796 Sq.Ft.

$389,975

MLS#: 21217872
OFFERING $7500 IN CLOSING COSTS OR A 2-1 BUY DOWN!!! TGC crafted 3-bedroom, 3-bath home by TGC Custom Homes featuring an exceptional floor plan designed for both comfort and functionality. This thoughtfully laid-out home offers abundant natural light throughout, creating a bright and inviting atmosphere in every room.  In addition to the spacious bedrooms, you’ll find a dedicated office with stunning natural woodwork — perfect for working from home or creating a quiet retreat. The open living spaces flow seamlessly, making the home ideal for both everyday living and entertaining.  Luxury finishes and custom details elevate this property well beyond typical builder-grade construction. From the carefully selected materials to the refined craftsmanship, every element reflects quality and intention. If you’re looking for a home that offers upscale design, thoughtful layout, and distinctive character, this TGC Custom Homes property delivers. Information deemed reliable but not guaranteed. Buyer and buyer’s agent to verify all information, including square footage, room sizes, schools, taxes, HOA, and any other pertinent details. Pictures are of previously built home, finish outs may vary. Call TGC CUSTOM homes to tour and for additional information.
#21179148

Denton

1401 Oak Valley

3 Beds

3 Baths

1,771 Sq.Ft.

$384,900

MLS#: 21179148

Discover the perfect blend of charm, comfort, and convenience in this light-filled, energy-efficient home tucked within one of South Denton’s fastest-growing pockets. Designed for everyday living and effortless entertaining, this single-story layout features modern finishes, smart use of space, and a location that truly elevates your lifestyle. This home has been meticulously maintained with hardwood floors, granite countertops, stainless-steel appliances, and a gas range. A dedicated front study or 4th bedroom with high-speed fiber internet creates the ideal work-from-home setup. The private primary suite sits apart from the secondary bedrooms, and an extended patio overlooks a generous backyard perfect for play or outdoor gatherings. Neighborhood perks include a community pool, nature trails, and nearby parks. Just minutes from Sprouts, dining, coffee shops, and everyday essentials—with quick access to I-35E, I-35W, and top-rated Guyer High School. A fantastic location paired with exceptional livability—don’t miss this one. New Roof, dishwasher, microwave and disposal all within the last year!
#21350084

Denton

1913 Pavilion Lane

4 Beds

2 Baths

1,874 Sq.Ft.

$389,900

MLS#: 21350084

Price reduced
Available for a Quick Move-In! D.R. Horton America's Builder since 2002 is excited to serve as your new home builder in Monarch at the Meadows, a fabulous unique master planned community in Denton and Krum ISD! Complete and Move-in Ready! The Brooke plan Elevation F is a one-story home featuring 3 bedrooms, 2 baths, and 2-car garage. The front porch opens to the entry foyer leading to a gourmet kitchen including granite counter tops and stainless-steel appliances with gas cooking range, perfect for entertaining, The Brooke features an open concept floorplan with the kitchen separating the living room and dining room. The primary bedroom features an attractive en-suite complete with extra-large water closet, and large walk-in closet. The rear covered patio comes built standard and is located off the dining room. Additional features include tankless water heater; Luxury vinyl flooring in entry, halls and all wet areas; plush carpet flooring in all bedrooms and living room; cultured marble vanity tops in all bathrooms; and full yard sod, landscaping and irrigation.  This home includes our America's Smart Home base package.  Using one central hub that talks to all the devices in your home, you can control the lights, thermostat and locks, all from your cellular device. Situated conveniently near Highway 35 and Highway 380, Monarch at the Meadows provides easy access to key roads, making it ideal for commuting and exploring the surrounding areas.
#21331966

Denton

541 STERLING THICKET Lane

3 Beds

2 Baths

1,440 Sq.Ft.

$281,990

MLS#: 21331966

Spectacular home in one of Denton’s most desirable areas, offering comfort, efficiency, and versatile living spaces. Energy efficient features include R50 insulation, an electrostatic air filter, and double pane insulated windows with plantation shutters.

The kitchen is designed for both everyday living and entertaining, featuring granite countertops, a gas range, double oven, commercial grade vent, and instant hot water tap. Both bathrooms feature beautiful Italian tile.

A spacious 15 by 26 covered patio creates an inviting outdoor living area with ceiling fans and a convenient serving island, perfect for relaxing or entertaining. The backyard also includes a storage barn for added convenience.

The flexible front room can easily serve as a second living area, formal dining room, workout room, homeschool space, music studio, or home office.

The home features paint completed in 2022, along with flooring and an HVAC system updated in 2022. Refrigerator is included. Washer and dryer are not included, but connections are available.

This well maintained home combines thoughtful upgrades, energy efficiency, flexible spaces, and exceptional indoor and outdoor living in a highly desirable Denton location.
#21334139

Denton

1315 Greenbriar Street

3 Beds

2 Baths

1,629 Sq.Ft.

$320,000

MLS#: 21334139

 - property

Send a message

Message successfully sent.

Your message

What is 3 + 4 ?

Reason for contacting?

I agree to receive email communication and understand I can unsubscribe at any time.

I agree to be contacted by Next Level Realty Group via call, email, and text for real estate services. To opt out, you can reply 'stop' at any time or reply 'help' for assistance. You can also click the unsubscribe link in the emails. Message and data rates may apply. Message frequency may vary. Privacy Policy

Sign Out

Virtual Assistant

Would you like to take the next step with this property? We can help you schedule a showing or virtual tour, or send you more details.

Yes, I would like more information.

Thank You for Your Reply, One of Our Agents will contact you as soon as possible

No, maybe later.

Thank you, you can always contact me via email, phone number or through the contact form.

Realhub AI

Lucy - Your AI-Powered Realtor

Update Your Temporary Password

Personalize your search

Enter your email and we'll notify you immediately when new listings match what you're looking for.

or enter email address

Already have an account ? Login here

Continue your home search

I agree to receive communications and understand I can unsubscribe at any time.

I agree to be contacted by Next Level Realty Group via call, email, and text for real estate services. To opt out, you can reply 'stop' at any time or reply 'help' for assistance. You can also click the unsubscribe link in the emails. Message and data rates may apply. Message frequency may vary. Privacy Policy

Already have an account ? Login here

We use cookies

We use cookies primarily for analytics to enhance your experience. By accepting, you agree to our use of these cookies. You can manage your preferences or learn more about our cookies policy.