


Property
Beds
4
Full Baths
3
1/2 Baths
None
Year Built
1953
Sq.Footage
2,686
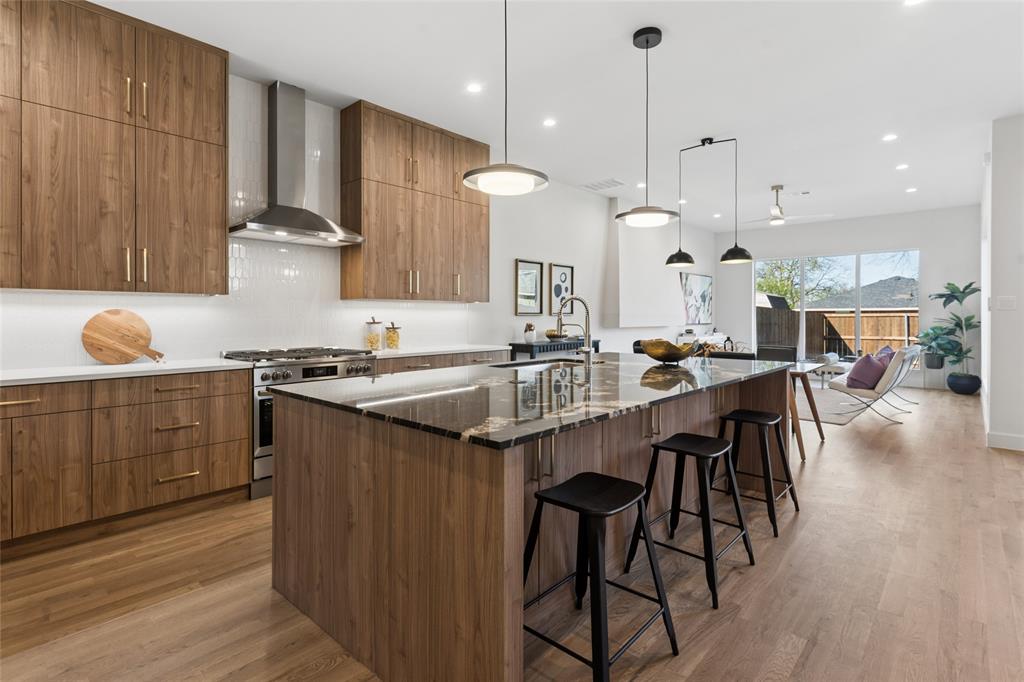
An iconic mid-century modern aesthetic on a spacious Wynnewood North corner lot—one of North Oak Cliff’s most sought-after midcentury neighborhoods, this home combines timeless charm with crisp, modern updates. The layout offers an open living space, plus impressive room privacy. This spacious single-story residence features 4 bedrooms, 3 full bathrooms, and 2 living areas. Beautiful wood floors run throughout the open floor plan. The seamless open floor plan offers generous natural light and clean sightlines into the completely reimagined chef’s kitchen. The kitchen serves as an impressive focal point, centered around an oversized beautiful island with stark black-and-white quartz counters, under-cabinet lighting, sleek white shaker cabinetry, stainless steel appliances, a gas range with a chimney vent hood, and a chic mosaic tile backsplash. Vibrant ruby pendant lights add a retro pop, bridging classic vintage design with modern sophistication. The updated bathrooms decor is stunning with high end finishes, and staying true to the home's original theme. Set against Wynnewood North’s signature graceful streetscapes and mature trees, this home offers midcentury character paired with all the benefits of a modern renovation. Walk up to it's classic red brick, corner lot with big manicured front and side yard, up to a cute covered front porch. Roof was replaced in 2019, newer water heater, and most of the plumbing was updated to PVC. You will love the vibrant, cohesive neighborhood, working to become a designated conservation district. Enjoy urban convenience paired with suburban charm. Located just 10 minutes from Downtown Dallas, you're only a short drive to the vibrant energy of the Bishop Arts District, the Dallas Zoo, and the new Halperin Park deck park. Quick access to major thoroughfares makes commuting a breeze while keeping you connected to the very best of North Oak Cliff culture. See it and love it!
Features & Amenities
Interior
-
Other Interior Features
Built-in Features, Kitchen Island, Open Floorplan
-
Total Bedrooms
4
-
Bathrooms
3
-
Basement YN
NO
-
Cooling YN
YES
-
Cooling
Central Air, Electric
-
Fireplace YN
YES
-
Heating YN
YES
-
Heating
Central, Electric
-
Pet friendly
N/A
Exterior
-
Garage
Yes
-
Garage spaces
1
-
Construction Materials
Brick
-
Parking
Driveway
-
Patio and Porch Features
Covered, Front Porch
-
Pool
No
-
Waterfront YN
NO
Area & Lot
-
Lot Size(acres)
0.242
-
Lot Size(square feet)
10,541
-
Property Type
Residential
-
Property Sub Type
Single Family Residence
-
Architectural Style
Ranch
Price
-
Sales Price
$750,000
-
Tax Amount
$13,916
-
Sq. Footage
2,686
-
Price/SqFt
$279
HOA
-
Association
No
School District
-
Elementary School
Felix G. Botello
-
Middle School
Garcia
-
High School
Adamson
Property Features
-
Foundation Details
Pillar/Post/Pier
-
Sewer
Public Sewer
-
Tax Lot
1
-
Water Source
Public
Schedule a Showing
Showing scheduled successfully.
Mortgage calculator
Estimate your monthly mortgage payment, including the principal and interest, property taxes, and HOA. Adjust the values to generate a more accurate rate.
Your payment
Principal and Interest:
$
Property taxes:
$
HOA fees:
$
Total loan payment:
$
Total interest amount:
$
Location
County
Dallas
Elementary School
Felix G. Botello
Middle School
Garcia
High School
Adamson
Listing Courtesy of Alan Schrock, Compass RE Texas, LLC.
RealHub Information is provided exclusively for consumers' personal, non-commercial use, and it may not be used for any purpose other than to identify prospective properties consumers may be interested in purchasing. All information deemed reliable but not guaranteed and should be independently verified. All properties are subject to prior sale, change or withdrawal. RealHub website owner shall not be responsible for any typographical errors, misinformation, misprints and shall be held totally harmless.

AGENT
Joe Boston
Call Joe today to schedule a private showing.

* Listings on this website come from the FMLS IDX Compilation and may be held by brokerage firms other than the owner of this website. The listing brokerage is identified in any listing details. Information is deemed reliable but is not guaranteed. If you believe any FMLS listing contains material that infringes your copyrighted work please review our DMCA policy and learn how to submit a takedown request.© 2024 FMLS.
Related Properties

Dallas
8723 Glencrest Lane
3 Beds
2 Baths
1,834 Sq.Ft.
$825,000
MLS#: 21409329

Dallas
3216 Rotan Lane
4 Beds
3 Baths
2,429 Sq.Ft.
$689,000
MLS#: 21383577

Dallas
4311 Firebrick Lane
4 Beds
3 Baths
2,605 Sq.Ft.
$735,000
MLS#: 21366794
Dallas
6607 Roper Street
3 Beds
2 Baths
1,909 Sq.Ft.
$720,000
MLS#: 21139302

Dallas
3708 Princess Lane
4 Beds
4 Baths
2,844 Sq.Ft.
$850,000
MLS#: 21399971

Dallas
6022 Revere Place
3 Beds
2 Baths
1,736 Sq.Ft.
$875,000
MLS#: 21425739

Dallas
10131 Pensive Drive
4 Beds
2 Baths
2,620 Sq.Ft.
$675,000
MLS#: 21371510

Dallas
381 E Greenbriar 1402
3 Beds
4 Baths
3,059 Sq.Ft.
$675,000
MLS#: 21112642

Dallas
4923 Alcott Street
3 Beds
2 Baths
2,471 Sq.Ft.
$700,000
MLS#: 21427716

Dallas
4136 Buena Vista Street
2 Beds
2 Baths
1,891 Sq.Ft.
$835,000
MLS#: 21427832
