Features & Amenities

Interior

  • Other Interior Features

    Kitchen Island, Open Floorplan, Pantry, Walk-In Closet(s)

  • Total Bedrooms

    4

  • Bathrooms

    2

  • Pet friendly

    N/A

Exterior

  • Garage

    Yes

  • Garage spaces

    3

  • Parking

    Garage, Garage Door Opener, Oversized, Attached

  • Pool

    No

Area & Lot

  • Lot Features

    Few Trees, Interior Lot, Landscaped

  • Lot Size(acres)

    0.199

  • Lot Size(square feet)

    8668.44

  • Property Type

    Residential

  • Property Sub Type

    Single Family Residence

Price

  • Sales Price

    $385,000

  • Sq. Footage

    2, 255

  • Price/SqFt

    $170

HOA

  • Association

    YES

  • Association Fee

    $42

  • Association Fee Frequency

    Monthly

  • Association Fee Includes

    N/A

School District

  • Elementary School

    Choice Of School

  • Middle School

    Choice Of School

  • High School

    Choice Of School

Schedule a Showing

Showing scheduled successfully.

<
>
IN PERSON
VIA CHAT

What is 3 + 4 ?


Change time

Mortgage calculator

Estimate your monthly mortgage payment, including the principal and interest, property taxes, and HOA. Adjust the values to generate a more accurate rate.

Your payment

Principal and Interest:

$

Property taxes:

$

HOA fees:

$

Total loan payment:

$

Total interest amount:

$

Location

County

Dallas

Elementary School

Choice Of School

Middle School

Choice Of School

High School

Choice Of School

Listing Courtesy of Rod Smith , Rod Smith Real Estate

RealHub Information is provided exclusively for consumers' personal, non-commercial use, and it may not be used for any purpose other than to identify prospective properties consumers may be interested in purchasing. All information deemed reliable but not guaranteed and should be independently verified. All properties are subject to prior sale, change or withdrawal. RealHub website owner shall not be responsible for any typographical errors, misinformation, misprints and shall be held totally harmless.

Agent Joe Boston

AGENT

Joe Boston

Call Joe today to schedule a private showing.


* Listings on this website come from the FMLS IDX Compilation and may be held by brokerage firms other than the owner of this website. The listing brokerage is identified in any listing details. Information is deemed reliable but is not guaranteed. If you believe any FMLS listing contains material that infringes your copyrighted work please click here to review our DMCA policy and learn how to submit a takedown request.© 2024 FMLS.
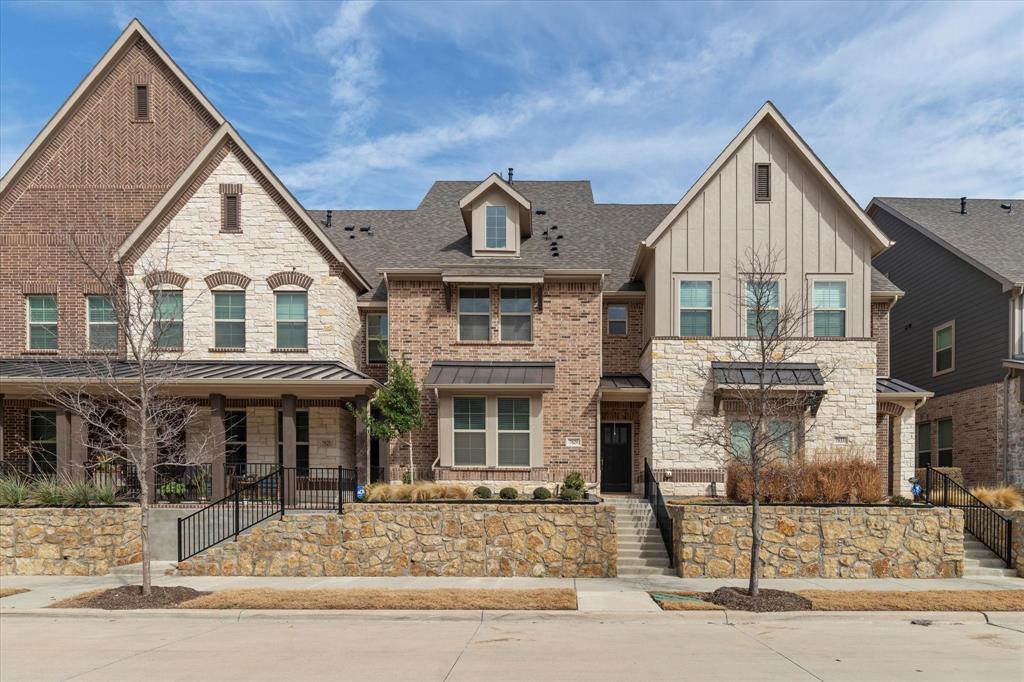
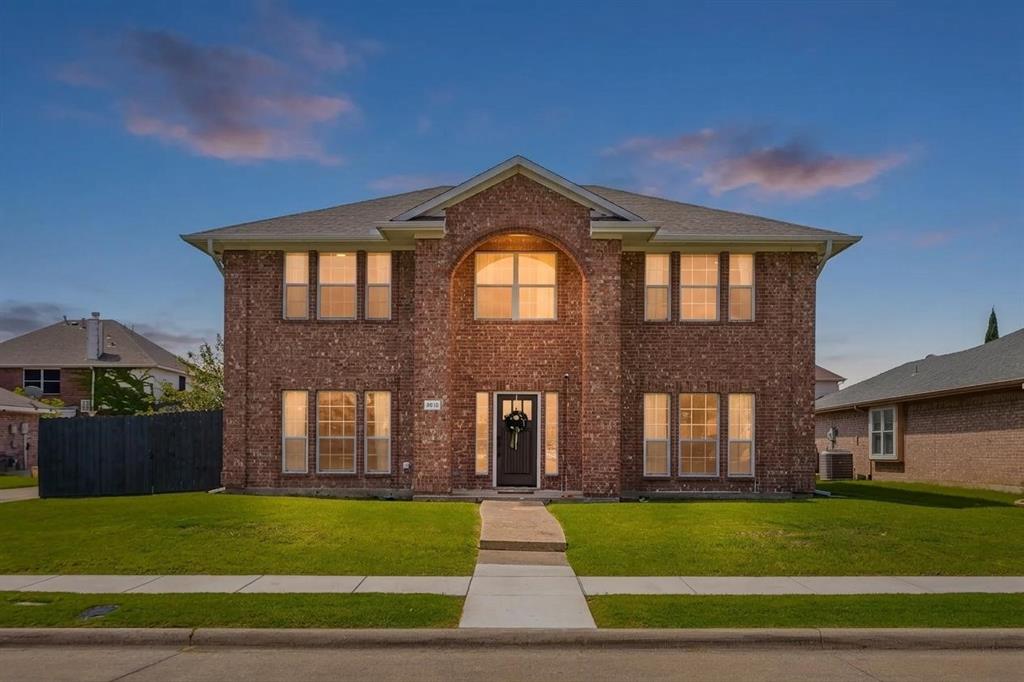
BEAUTIUL MOVE-IN READY SINGLE-STORY LENNAR HOME in wonderful waterfront community. Home has 4 bedrooms, 2 full baths, and a 3 car garage! Party patio boasts a fabulous 14x14 pergola and will have your friends looking forward to your next grill night. Master suite awaits you with a soaking tub full of bubbles. The chef and sous-chef alike will appreciate all the counter & cabinet space of the island kitchen. Fabulous floor plan includes flexible 4th bedroom making a nice study, teen-age or children's retreat, in-law suite. Kids and K-9’s will be ready to romp in the bodacious backyard. Now for some specs; Remodeled guest bath, metal-post wood privacy fence, HVAC condensing unit, air duct system, zoysia sod, all since 2021. All on a quiet low-flow street with quick convenient access to HWY 190 (less than 5 mins), a leisurely stroll or bike ride to community pools, and a very short walk to the park & shores of Lake Ray Hubbard. Vacant, clean, and ready for a quick close and move-in!

5418 Somerset Drive

Message successfully sent.

What would you like to know?

What is 3 + 4 ?

I agree to receive email communication and understand I can unsubscribe at any time.

I agree to be contacted by Next Level Realty Group via call, email, and text for real estate services. To opt out, you can reply 'stop' at any time or reply 'help' for assistance. You can also click the unsubscribe link in the emails. Message and data rates may apply. Message frequency may vary. Privacy Policy

Related Properties

None
#21186759

Rowlett

7829 Bayside Drive

3 Beds

3 Baths

2,273 Sq.Ft.

$387,900

MLS#: 21186759

Welcome to 3201 Auburn Dr — a beautifully maintained home in the heart of Rowlett. Major system upgrades include a new AC unit and air ducts (2023) and gutters replaced in 2023, ensuring efficiency and long-term durability. The foundation was repaired in July 2025, providing added structural confidence for the next owner. Step outside to enjoy the enhanced outdoor space featuring a fence replaced and extended in 2021, creating added privacy and usable yard space. You’ll also find two storage sheds, including one with electricity. A Tesla charger is already installed, making this home EV-ready. Relax or entertain under the patio sun shade installed in 2024.
#21186391

Rowlett

3201 Auburn Drive

4 Beds

2 Baths

2,581 Sq.Ft.

$360,000

MLS#: 21186391

Beautifully updated custom home in an established Rowlett neighborhood with mature trees that add charm and shade. This 3-bed, 2-bath 2-car garage floor plan is flexible featuring fresh carpet, paint, luxury vinyl flooring, updated canned lighting, and a newly stained fence (2026). The kitchen shines with granite counters, electric cooktop, convection microwave, warmer drawer, tile flooring and backsplash, custom cabinets with under-cabinet and above-cabinet lighting plus a built-in hutch in the breakfast room. Enjoy three living areas, allowing you to tailor the layout to your lifestyle. The third living space is ideal as a study, playroom, or additional family room enhanced by skylights for natural light. Secondary bedrooms offer walk-in closets, and the spacious secondary bath includes dual sinks, abundant countertop space and storage with tub shower. The master suite features his-and-her walk-in closets, crown molding, jetted tub, vaulted ceiling, dual sinks, large shower, and built-ins and natural light. French doors open to a large, covered patio, landscaped backyard creating an easy indoor–outdoor flow perfect for relaxing or entertaining. Screened front and back doors, sprinklers and an extended parking pad ideal for boat or RV storage or simply extra parking complete this interior-lot gem!
#21195693

Rowlett

2410 Radcliffe Drive

3 Beds

2 Baths

2,350 Sq.Ft.

$430,000

MLS#: 21195693

This beautifully maintained one-story brick home offers exceptional curb appeal with mature trees and lush landscaping that warmly welcome you home. Step inside to an inviting entry that opens to an expansive, versatile living space—perfect as a formal dining and living area or an oversized home office to suit your needs. The comfortable family room features a charming fireplace and seamlessly connects to the covered patio, creating the ideal setting for outdoor entertaining and relaxing evenings. The chef-inspired kitchen is designed to impress, boasting an abundance of cabinetry, a center island, built-in range, microwave, dishwasher, and a spacious pantry—all overlooking the dining area, making it perfect for everyday living and family gatherings. Retreat to the private primary suite, complete with a cozy sitting area and a spa-like ensuite bath featuring dual vanities, a soaking tub, separate shower, and a large walk-in closet. Three generously sized secondary bedrooms offer ample closet space and share a well-appointed full bath with dual vanities. Conveniently located near schools, shopping, dining, and major highways, this home combines comfort, functionality, and accessibility. This is the one that you have been waiting for!
#21290350

Rowlett

6601 Marquett Drive

4 Beds

2 Baths

2,271 Sq.Ft.

$379,000

MLS#: 21290350

BACK ON MARKET. NO FAULT OF SELLER! Enjoy low energy costs with brand-new solar panels—April’s electric bill was under $20! This beautifully renovated luxe kitchen is designed for entertaining, featuring modern finishes and thoughtful details throughout. Nestled in a highly sought-after neighborhood with views of Lake Ray Hubbard, this home offers both tranquility and convenience, with easy access to major thoroughfares and no HOA. The property boasts impressive curb appeal, established landscaping, and a greenbelt backdrop with walking paths. Inside, an expansive floor plan provides flexibility with two spacious living areas and two dining spaces, perfect for any lifestyle. Enjoy the bonus room connected to the master suite, offering serene lake views and abundant natural light. The split floor plan ensures privacy, while fresh paint, new windows, and quality built-ins enhance comfort and value. 
This is a lovely home in a stellar location—move-in ready with room to add your own personal touches!
#21095856

Rowlett

8518 Bridgewater Drive

3 Beds

2 Baths

1,941 Sq.Ft.

$335,000

MLS#: 21095856

WELCOME TO THIS BEAUTIFUL HOME IN LAKESHORE PARK ESTATES, NEW ROOF, NEW PAINT, NEW FENCE, HIGH CEILING, HARDWOOD FLOORS IN THE FORMALS, STAIRS AND BED ROOMS AND IN THE REST OF THE FIRST FLOOR CERAMIC TILE, ISLAND KITCHEN WITH GAS STOVE, BUILD-IN WINE FRIDGE, FAMILY ROOM HAS A BEAUTIFUL FIRE PLACE AND A RELAXING BACKYARD AREA.
#21006044

Rowlett

8905 Lakepointe Avenue

3 Beds

2 Baths

2,476 Sq.Ft.

$409,900

MLS#: 21006044

Completely transformed in 2023, this beautifully renovated home was thoughtfully reimagined with quality finishes and attention to detail throughout. Featuring 4 bedrooms plus a dedicated office that can easily serve as a fifth bedroom, guest room, or flex space, the home offers a versatile layout filled with natural light.
The stunning remodeled kitchen showcases custom cabinetry, quartz countertops, updated appliances, and designer finishes that give the space a custom, high-end feel. The open-concept layout creates an easy flow between the kitchen, dining, and living areas, making the home ideal for both everyday living and entertaining. The living room is anchored by a brick gas fireplace that serves as a warm and inviting focal point. A dedicated office with custom built-ins adds both character and flexibility.
All bedrooms are located upstairs, providing privacy from the main living areas. The spacious primary suite features a beautifully updated bath with an oversized walk-in shower and a generously sized walk-in closet, while the secondary bath and powder bath have also been thoughtfully renovated. Additional improvements include water-resistant laminate flooring, carpet in the bedrooms, recessed lighting, updated light fixtures and ceiling fans, fresh interior paint in neutral tones, a new front door, HVAC replaced in 2021, and a water heater replaced in 2023.
Outside, a covered patio overlooks the generously sized backyard, offering plenty of space for entertaining, relaxing, or play. Located in an established neighborhood with no HOA and just minutes from Lake Ray Hubbard, this move-in-ready home combines extensive updates, timeless style, and a location that's hard to beat.
#21306720

Rowlett

8618 Coventry Drive

4 Beds

2 Baths

2,384 Sq.Ft.

$449,900

MLS#: 21306720

Price reduced
Welcome to this spacious two-story home offering 3 bedrooms, 2.5 bathrooms, and a flexible layout designed for both everyday living and easy entertaining. All bedrooms are upstairs, creating a private retreat away from the main living spaces. The second floor also includes a large loft that’s perfect for a playroom, media room, game room, or home office. The primary suite is a relaxing escape, featuring a cozy sitting area that separates the bedroom and bathroom; the primary bedroom also includes a charming gas fireplace that adds warmth and character. Downstairs you’ll find multiple living and dining areas that provide ample space for friends and family. A welcoming living room for hosting gatherings and parties, a spacious dining room, a comfy family room with a dedicated gas fireplace, and a bright breakfast nook provide plenty of room to gather, entertain, and enjoy everyday living. The kitchen is designed for both function and connection, featuring a gas range, a center island ideal for meal prep, a pantry, and plenty of cabinet space. From the kitchen, you’ll enjoy backyard views, creating an open and inviting atmosphere perfect for daily life and hosting friends and family. Step outside to a generously sized backyard with plenty of open lawn space and a covered wood deck—perfect for outdoor dining, relaxing evenings, or weekend gatherings. With abundant living space inside and out, this home offers comfort, flexibility, and room to grow, all in a desirable Rowlett location less than five minutes from access to Lake Ray Hubbard. Fridge, Washer & Dryer to convey with the property.
#21194918

Rowlett

7522 Armstrong Lane

3 Beds

2 Baths

2,527 Sq.Ft.

$366,900

MLS#: 21194918

Price reduced
Welcome to 8900 Homestead Boulevard in Rowlett, Texas, located in the highly sought-after master-planned community of Homestead. This thoughtfully designed home offers 1,779 square feet of living space with 3 bedrooms, 2 full bathrooms, and a dedicated office that can easily serve as a 4th bedroom, playroom, or flex space to fit your needs. For added peace of mind, the roof was replaced in March 2026.

Situated on one of the largest lots in the neighborhood, this property offers outdoor space rarely found within the community, creating a unique opportunity for buyers seeking room to relax, entertain, and enjoy the outdoors.

Inside, the open-concept floorplan provides a seamless flow between the kitchen, dining, and living areas, making everyday living and entertaining effortless. The kitchen is beautifully appointed with white cabinetry, stainless steel appliances, ample counter space, and abundant storage. Large windows throughout the main living areas fill the home with natural light and create a warm, inviting atmosphere.

The private office offers excellent flexibility for remote work, a hobby room, or guest accommodations, while the split-bedroom layout provides added privacy for the primary suite. The spacious primary retreat features an ensuite bath and walk-in closet, creating a comfortable space to unwind at the end of the day.

Residents of Homestead enjoy access to exceptional community amenities including a resort-style pool, scenic walking trails, greenbelt spaces, and a picturesque pond. Conveniently located near President George Bush Turnpike, shopping, dining, and major employment centers, this home offers the perfect combination of comfort, convenience, and community.

Don't miss this opportunity to own a well-maintained home on a premium oversized lot in one of Rowlett's most desirable neighborhoods.
#21246494

Rowlett

8900 Homestead Boulevard

3 Beds

2 Baths

1,779 Sq.Ft.

$409,000

MLS#: 21246494

Price reduced
Welcome to 8409 Luna Drive where comfort, elegance, and effortless living come together in the highly desirable Dalrock Heights community of Rowlett. Tucked into a quiet, established neighborhood, this beautifully maintained home offers both a peaceful retreat and unbeatable convenience just minutes from shopping, dining, and major highways.Step inside to discover a spacious, thoughtfully designed layout that flows seamlessly for both everyday living and entertaining. The oversized primary suite serves as a true sanctuary, complete with a spa-inspired bath that invites you to unwind in style.Outdoors, your private backyard oasis awaits. Enjoy warm Texas days by the sparkling in-ground pool, relax in the spa under the stars, or gather with friends beneath the charming cedar pergola, perfect for summer entertaining and year-round enjoyment.

This is more than a home it’s perfect for any lifestyle. Don’t miss the opportunity to make it yours.
#21254339

Rowlett

8409 Luna Drive

4 Beds

2 Baths

3,216 Sq.Ft.

$460,000

MLS#: 21254339

 - property

Send a message

Message successfully sent.

Your message

What is 3 + 4 ?

Reason for contacting?

I agree to receive email communication and understand I can unsubscribe at any time.

I agree to be contacted by Next Level Realty Group via call, email, and text for real estate services. To opt out, you can reply 'stop' at any time or reply 'help' for assistance. You can also click the unsubscribe link in the emails. Message and data rates may apply. Message frequency may vary. Privacy Policy

Sign Out

Virtual Assistant

Would you like to take the next step with this property? We can help you schedule a showing or virtual tour, or send you more details.

Yes, I would like more information.

Thank You for Your Reply, One of Our Agents will contact you as soon as possible

No, maybe later.

Thank you, you can always contact me via email, phone number or through the contact form.

Realhub AI

Lucy - Your AI-Powered Realtor

Update Your Temporary Password

Personalize your search

Enter your email and we'll notify you immediately when new listings match what you're looking for.

or enter email address

Already have an account ? Login here

Continue your home search

I agree to receive communications and understand I can unsubscribe at any time.

I agree to be contacted by Next Level Realty Group via call, email, and text for real estate services. To opt out, you can reply 'stop' at any time or reply 'help' for assistance. You can also click the unsubscribe link in the emails. Message and data rates may apply. Message frequency may vary. Privacy Policy

Already have an account ? Login here

We use cookies

We use cookies primarily for analytics to enhance your experience. By accepting, you agree to our use of these cookies. You can manage your preferences or learn more about our cookies policy.