Features & Amenities

Interior

  • Other Interior Features

    Dry Bar, Kitchen Island, Open Floorplan, Pantry

  • Total Bedrooms

    3

  • Bathrooms

    2

  • Basement YN

    NO

  • Cooling YN

    YES

  • Cooling

    Ceiling Fan(s), Central Air, Electric

  • Heating YN

    YES

  • Heating

    Central, Natural Gas

  • Pet friendly

    N/A

Exterior

  • Garage

    Yes

  • Garage spaces

    2

  • Construction Materials

    Brick

  • Other Exterior Features

    Rain Gutters, Lighting

  • Parking

    Additional Parking, Concrete, Driveway, Garage, Garage Door Opener, Garage Faces Front, Inside Entrance, Lighted, Attached

  • Patio and Porch Features

    Covered, Front Porch, Patio, See Remarks

  • Pool

    No

Area & Lot

  • Lot Features

    Corner Lot, Few Trees

  • Lot Size(acres)

    0.258

  • Lot Size(square feet)

    11,238

  • Property Type

    Residential

  • Property Sub Type

    Single Family Residence

Price

  • Sales Price

    $308,750

  • Tax Amount

    $5,884

  • Sq. Footage

    1,523

  • Price/SqFt

    $202

HOA

  • Association

    No

School District

  • Elementary School

    Stowe

  • Middle School

    Northoaks

  • High School

    Haltom

Property Features

  • Foundation Details

    Pillar/Post/Pier, Slab

  • Sewer

    Public Sewer

Schedule a Showing

Showing scheduled successfully.

<
>
IN PERSON
VIA CHAT

What is 3 + 4 ?


Change time

Mortgage calculator

Estimate your monthly mortgage payment, including the principal and interest, property taxes, and HOA. Adjust the values to generate a more accurate rate.

Your payment

Principal and Interest:

$

Property taxes:

$

HOA fees:

$

Total loan payment:

$

Total interest amount:

$

Location

County

Tarrant

Elementary School

Stowe

Middle School

Northoaks

High School

Haltom

Listing Courtesy of Erika Hashem, Red Team Real Estate

RealHub Information is provided exclusively for consumers' personal, non-commercial use, and it may not be used for any purpose other than to identify prospective properties consumers may be interested in purchasing. All information deemed reliable but not guaranteed and should be independently verified. All properties are subject to prior sale, change or withdrawal. RealHub website owner shall not be responsible for any typographical errors, misinformation, misprints and shall be held totally harmless.

Agent Joe Boston

AGENT

Joe Boston

Call Joe today to schedule a private showing.


* Listings on this website come from the FMLS IDX Compilation and may be held by brokerage firms other than the owner of this website. The listing brokerage is identified in any listing details. Information is deemed reliable but is not guaranteed. If you believe any FMLS listing contains material that infringes your copyrighted work please click here to review our DMCA policy and learn how to submit a takedown request.© 2024 FMLS.
Spray Foam & Insul Windows create an excellent sound barrier from the outside road noise and help with utility costs. MOTIVATED SELLER REDUCED  PRICE $16,000+ so it’s more AFFORDABLE & BUYER CAN (if desired) add a PRIVACY FENCE along back east side. Beautifully REMODELED home with wood, metal, & stone finishes. Great Room (kitchen, living & dining) has a HUGE ACACIA WOOD TOP ISLAND & matching coffee bar. Well-constructed cabinets - light ash finish, soft-close drawers & doors, a tall deep cabinet creates a fabulous pantry with shelves and drawers, and a stunning metal tile backsplash accents the shimmering quartz counters. HARDWOOD flooring throughout except bathrooms & 200 sq-ft bonus room (flex room) boast WATERPROOF flooring. Bathrooms - floating vanities, new toilets, & custom shower tile walls. New: Electrical, Light Fixtures, Interior Plumbing and Fixtures, Drywall, Interior doors, Roof; HVAC (incl ducts); Gas Range; Attic Insulation; Exterior Paint; SEE COMPLETE LIST in PHOTOS.

5425 Mack Road

Message successfully sent.

What would you like to know?

What is 3 + 4 ?

I agree to receive email communication and understand I can unsubscribe at any time.

I agree to be contacted by Next Level Realty Group via call, email, and text for real estate services. To opt out, you can reply 'stop' at any time or reply 'help' for assistance. You can also click the unsubscribe link in the emails. Message and data rates may apply. Message frequency may vary. Privacy Policy

Related Properties

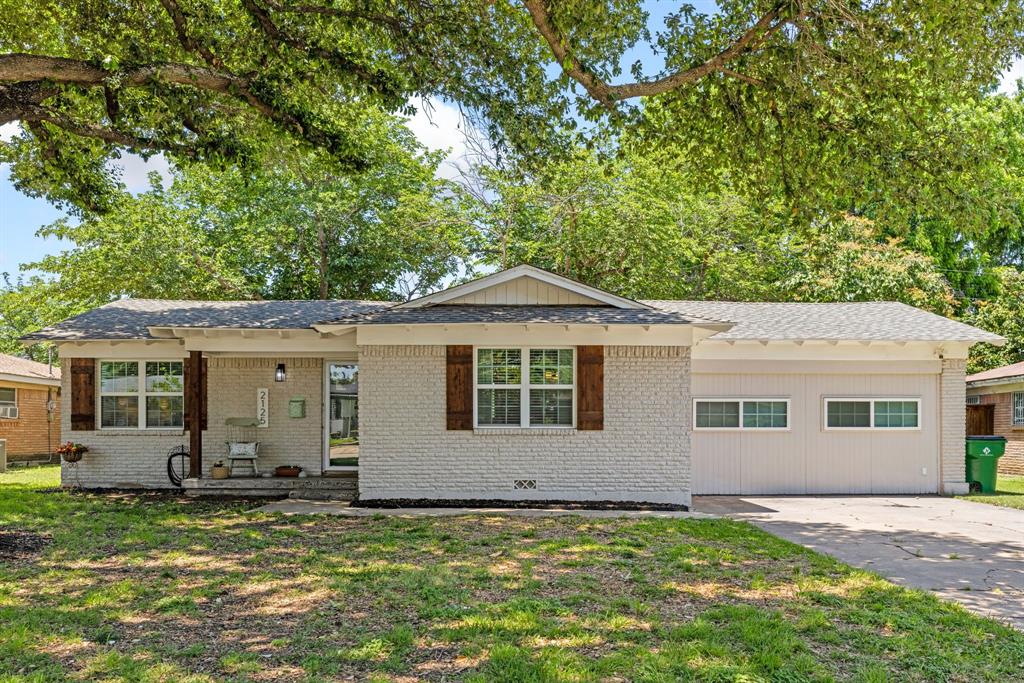
Welcome to this beautifully updated home in the heart of Haltom City. With 3 bedrooms, 2 bathrooms, and 1,791 square feet, this move-in ready home offers plenty of space, a great layout, and an affordable price.

Inside, you’ll find fresh paint, updated finishes, and a split-bedroom floor plan that gives the primary suite extra privacy. The open living and dining areas flow into a spacious kitchen with rich wood cabinets, subway tile backsplash, lots of counter space, and plenty of storage.

One of the best features is the huge bonus room with high ceilings, a loft, and tons of storage. Use it as a game room, home office, playroom, workout room, or hobby space. It could even be converted into a fourth bedroom.

The large backyard is shaded by mature trees and offers plenty of room for kids, pets, entertaining, or relaxing.

With no HOA and easy access to shopping, restaurants, and major highways, this home offers the space and flexibility buyers are looking for.
#21277670

Haltom City

2125 Elton Road

3 Beds

1 Baths

1,791 Sq.Ft.

$258,999

MLS#: 21277670
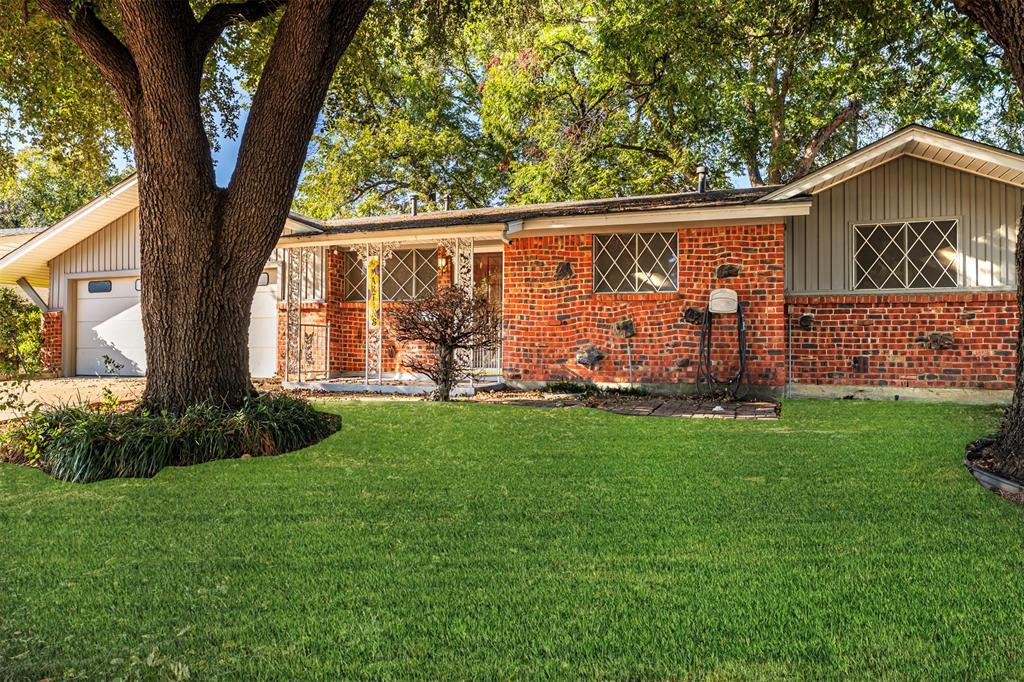
Welcome to this beautifully maintained property that perfectly blends COMFORT and CONVENIENCE. Nestled in a quiet and welcoming Haltom City neighborhood, this charming home is ready for its next chapter.  A lovely FRONT EXTERIOR welcomes you home every single day, while the SMARTLY DESIGNED 3 bedroom and 2 bath layout maximizes space for both living and entertaining.  LARGE WINDOWS throughout the home create a bright and POSITIVE atmosphere, while the GENEROUS outdoor space offers the PERFECT CANVAS for weekend BBQ's, gardening, or playtime.  Move in ready, well kept, and waiting for your personal touch. EASY ACCESS to major highways makes driving to Ft. Worth or Dallas a breeze- plus JUST MINUTES from local parks, shopping centers, and diverse dining options. This property is more than just a house; it is a warm, INVITING place to create lasting memories. Do not miss the opportunity to make this wonderful house your new home!
#21220186

Haltom City

4557 Dee Lane

3 Beds

2 Baths

1,657 Sq.Ft.

$275,000

MLS#: 21220186
Price reduced
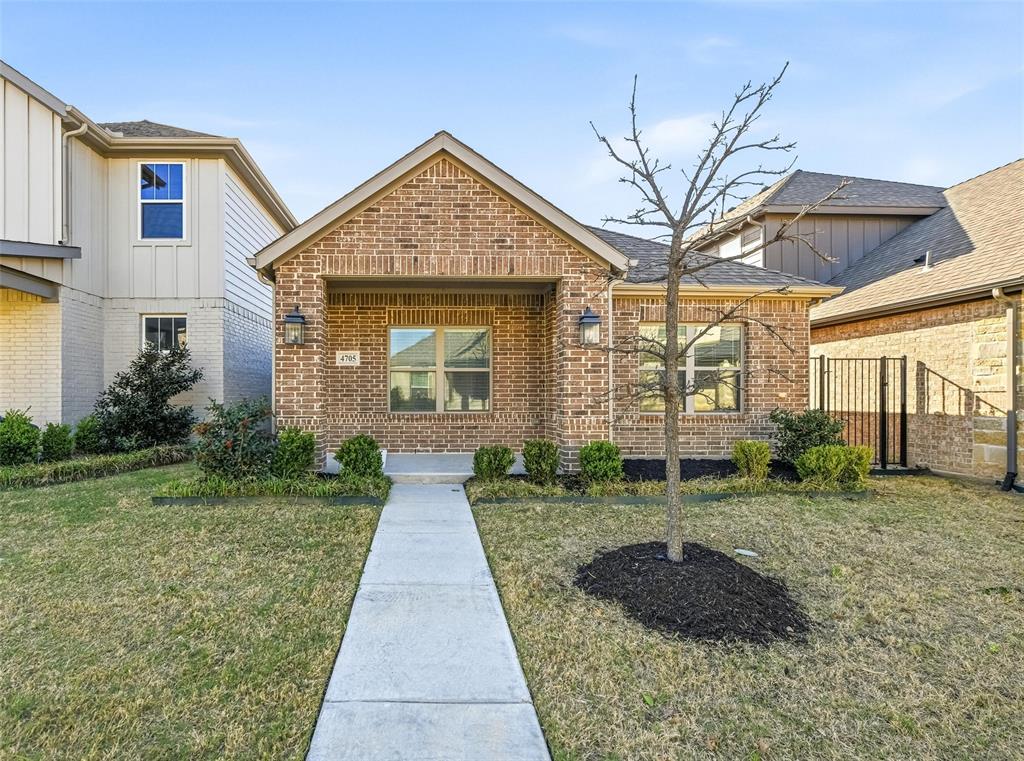
Don’t miss this rare opportunity in the desirable Heritage Village subdivision! This well-maintained 3-bedroom, 2-bath detached home offers over 1,550 square feet of comfortable living space with a bright open-concept layout that feels both spacious and inviting. The flexible floor plan is ideal for entertaining, working from home, or everyday living. Start your mornings on the charming covered front porch or unwind on the side patio, perfect for relaxing after a long day. The two-car attached garage adds convenience, storage, and everyday practicality. This is an excellent opportunity to own in a sought-after community at a great value. Schedule a showing today—homes like this don’t last long!
#21207056

Haltom City

4705 Sunny Pathway

3 Beds

2 Baths

1,566 Sq.Ft.

$277,900

MLS#: 21207056

Price reduced
Welcome home to this beautifully maintained single-story home in the sought-after Fossil Ridge community! This 3-bedroom, 2-bath home features a bright, open-concept layout that's perfect for both everyday living and entertaining. The spacious living room with a cozy fireplace flows seamlessly into the well-appointed kitchen, complete with abundant cabinetry and generous counter space. The private primary suite provides a relaxing retreat with a large walk-in closet and ensuite bath, while two additional bedrooms offer flexibility for family, guests, or a home office. Situated on a beautifully landscaped corner lot with a fenced backyard, this move-in-ready home is conveniently located within walking distance of Buffalo Ridge Park and Haltom High School. Nearby shopping, dining, and major highways for an easy commute are the added bonuses. Don't miss your opportunity to own this exceptional home in a prime location!
#21346296

Haltom City

4700 Woodhaven

3 Beds

2 Baths

1,980 Sq.Ft.

$320,000

MLS#: 21346296

NEW PRICE! Exceptional Value in Haltom City! Welcome to this beautifully maintained home in the highly desirable Paragon community! This move-in-ready residence offers a spacious open-concept floor plan designed for comfortable living and effortless entertaining.

The kitchen is a standout feature, boasting a matching suite of KitchenAid appliances, including a range, dishwasher, and built-in microwave. The kitchen flows seamlessly into the main living area, creating an inviting space for gathering with family and friends.

The primary suite provides a relaxing retreat, while the additional bedrooms offer flexibility for guests, a home office, or growing household needs. Pride of ownership is evident throughout the home.

The garage is packed with upgrades, including durable epoxy flooring and overhead storage racks offering convenience, functionality, and organization. Additional upgrades include an EV charging station and a Base Power whole-home battery backup system that may be transferred to the new owner at no cost, providing added energy security and peace of mind.

Conveniently located near shopping, dining, parks, schools, and major commuter routes, this home offers the perfect blend of comfort, style, and modern amenities. Don’t miss your opportunity to own this exceptional home in one of Haltom City’s most sought after communities.
#21303546

Haltom City

5368 Cornerstone Street

3 Beds

2 Baths

1,432 Sq.Ft.

$319,990

MLS#: 21303546

Price reduced
Welcome to this beautiful 3-bedroom, 2.5-bath home nestled in the heart of Haltom City. Offering approximately 1,630 square feet of thoughtfully designed living space, this charming residence blends timeless character with modern updates for comfortable everyday living.

Step inside to discover an inviting open-concept layout featuring abundant natural light, stylish flooring, and a spacious living area perfect for relaxing or entertaining. The updated kitchen boasts sleek countertops, stainless steel appliances, ample cabinetry, and generous prep space, making it ideal for both casual meals and hosting guests.

The private primary suite provides a peaceful retreat with an updated en-suite bath, while two additional bedrooms offer flexibility for family, guests, or a home office. Both bathrooms have been tastefully refreshed with contemporary finishes.

Outside, enjoy a large backyard with endless possibilities for outdoor entertaining, gardening, or creating your own personal oasis. Situated on an oversized lot in an established neighborhood, this home offers convenient access to major highways, shopping, dining, schools, and just minutes from downtown Fort Worth.

Whether you're a first-time homebuyer, looking to downsize, or searching for a move-in-ready investment opportunity, this beautifully maintained home is one you won't want to miss. Schedule your private showing today!
#21345318

Haltom City

1859 Oakwood Street

3 Beds

2 Baths

1,630 Sq.Ft.

$250,000

MLS#: 21345318

More Photos Coming Soon ! ! ! Check Out This 3 Bedroom Home With One And A Half Bathrooms. Driveway Was Extended To Fit More Cars. Roof Shingles Were Replaced In 2024. This House Has A Big Yard With A Back Porch (0.27 Acres Of Lot). Please Note: Photos Have Been Edited.
#21375735

Haltom City

4408 Hunter Street

3 Beds

1 Baths

1,098 Sq.Ft.

$260,000

MLS#: 21375735

Price reduced
Life is easier when home is designed to keep up with you. This beautifully designed townhome offers the perfect balance of style, convenience, and low-maintenance living, leaving you with more time to enjoy everything the DFW area has to offer. Whether your weekends are spent meeting friends for dinner, catching a Rangers or Cowboys game, traveling, or simply relaxing at home, you'll appreciate a home that's as functional as it is beautiful. The spacious open-concept floor plan creates a natural gathering space where conversations flow easily from the kitchen to the living and dining areas. Large windows fill the home with natural light, while contemporary finishes provide a clean, timeless look that's ready for your personal style.  One of the home's standout features is the incredible primary suite, complete with two oversized walk-in closets, giving you exceptional storage and organization that's rarely found in a townhome. The additional bedrooms provide flexibility for guests, a home office, or hobbies, making the home ideal for a variety of lifestyles.  Located in one of Haltom City's fastest-growing areas, you'll enjoy quick access to Loop 820, Highway 121, I-35W, Downtown Fort Worth, Alliance Town Center, shopping, restaurants, entertainment, and DFW Airport. Whether you're buying your first home, downsizing, or looking for a lock-and-leave lifestyle without sacrificing space or quality, this CB JENI townhome delivers modern living in a location that keeps you connected to everything.
#21356872

Haltom City

5103 Community Street

3 Beds

2 Baths

1,816 Sq.Ft.

$320,000

MLS#: 21356872

New on site 4 days ago
Welcome to 5105 Chess Cir, Fort Worth, TX 76137! Discover the opportunity to make this inviting property your next home in a desirable North Fort Worth location. This property offers a comfortable residential setting with plenty of potential to create a space that fits your lifestyle.
Enjoy convenient access to shopping, dining, entertainment, parks, schools, and major roadways, making everyday errands and commuting throughout Fort Worth and the surrounding DFW area convenient. The 76137 area offers a great combination of established neighborhoods, local amenities, and easy connectivity. Step inside and envision the possibilities. The home provides a great foundation for comfortable everyday living, entertaining family and friends, or creating a space that reflects your personal style. Whether you're a first-time buyer, looking for your next home, or considering an investment opportunity, 5105 Chess Cir is worth a closer look. Don't miss the opportunity to own a property in a convenient North Fort Worth location. Schedule your showing today and discover everything 5105 Chess Cir has to offer!
#21376432

Haltom City

5105 Chessie Circle

3 Beds

2 Baths

1,948 Sq.Ft.

$340,000

MLS#: 21376432

Price reduced
CB JENI HOMES HARPER floor plan.  This 2 bedroom, 2 full bath townhome is always located at the end of the building, which makes it a dream for someone who loves natural light! Downstairs features a full-size bedroom and bath, perfect for guests or as a home workspace, and a laundry room that accommodates a full-size washer and dryer. The 2nd floor offers a bright and cheerful setting that’s perfect for entertaining. The beautiful kitchen, with quartz countertops, spacious cabinets and designer hardware, opens to the living area. The primary bedroom will allow for a queen or king size bed and has a spacious closet. The primary bathroom has an oversized shower, ceramic tile flooring and shower walls, and a double sink vanity. Available NOW!!
#21379301

Haltom City

5208 Springlake Parkway

2 Beds

2 Baths

1,145 Sq.Ft.

$251,990

MLS#: 21379301

 - property

Send a message

Message successfully sent.

Your message

What is 3 + 4 ?

Reason for contacting?

I agree to receive email communication and understand I can unsubscribe at any time.

I agree to be contacted by Next Level Realty Group via call, email, and text for real estate services. To opt out, you can reply 'stop' at any time or reply 'help' for assistance. You can also click the unsubscribe link in the emails. Message and data rates may apply. Message frequency may vary. Privacy Policy

Sign Out

Virtual Assistant

Would you like to take the next step with this property? We can help you schedule a showing or virtual tour, or send you more details.

Yes, I would like more information.

Thank You for Your Reply, One of Our Agents will contact you as soon as possible

No, maybe later.

Thank you, you can always contact me via email, phone number or through the contact form.

Realhub AI

Lucy - Your AI-Powered Realtor

Update Your Temporary Password

Personalize your search

Enter your email and we'll notify you immediately when new listings match what you're looking for.

or enter email address

Already have an account ? Login here

Continue your home search

I agree to receive communications and understand I can unsubscribe at any time.

I agree to be contacted by Next Level Realty Group via call, email, and text for real estate services. To opt out, you can reply 'stop' at any time or reply 'help' for assistance. You can also click the unsubscribe link in the emails. Message and data rates may apply. Message frequency may vary. Privacy Policy

Already have an account ? Login here

We use cookies

We use cookies primarily for analytics to enhance your experience. By accepting, you agree to our use of these cookies. You can manage your preferences or learn more about our cookies policy.