


Property
Beds
2
Full Baths
2
1/2 Baths
None
Year Built
2006
Sq.Footage
1,345
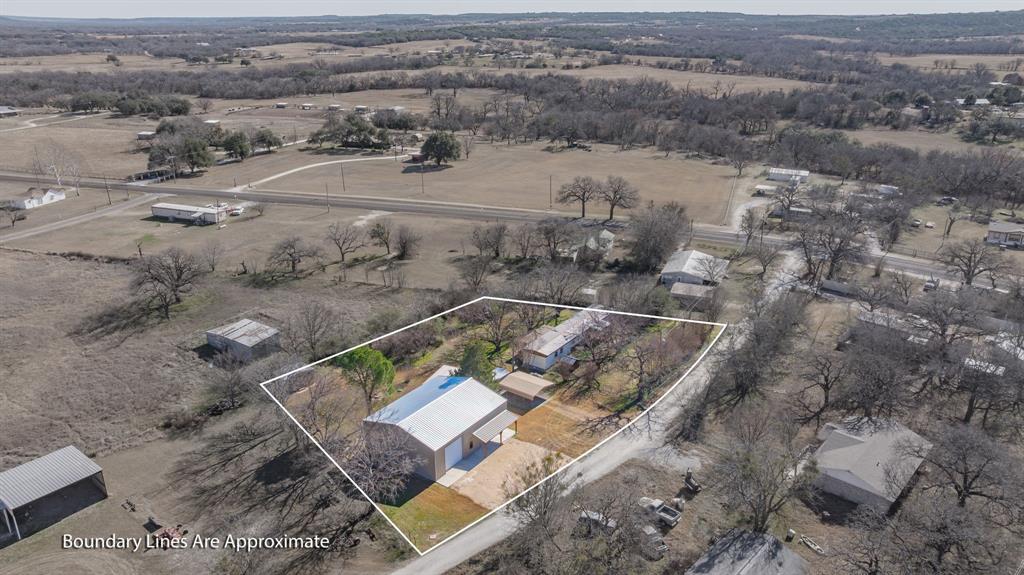
Welcome to your own Hill Country retreat in the sought-after Mountain Lakes community! This charming 2-bedroom, 2-bath log home offers an open concept with warmth, character, and breathtaking views of the surrounding hills and nearby lake. The inviting open-concept floor plan is centered around a stunning floor-to-ceiling rock fireplace, creating the perfect gathering space for family and friends. An attached 4-car garage provides ample room for vehicles, recreational toys, and additional storage. Enjoy spectacular sunrises, peaceful evenings, and abundant wildlife from the expansive covered porch, spacious deck, and upper-level balcony—each designed to showcase the beautiful Hill Country and lake views. A gated entrance and paved driveway lead to the home, offering both privacy and convenience. Experience the lifestyle Mountain Lakes is known for with two private lakes—one stocked for fishing and the other for recreation—along with a community pool, RV park and storage, community garden, playground, and exercise park. Conveniently located just minutes from Granbury, Stephenville, and Weatherford, this property offers a great balance of peaceful country living. If you've been searching for a property that combines rustic charm and fantastic views, this Hill Country gem is one you won't want to miss. Additional contiguous 5 Acres with large shop is also available under MLS 21350652
Features & Amenities
Interior
-
Other Interior Features
Vaulted Ceiling(s), High Speed Internet
-
Total Bedrooms
2
-
Bathrooms
2
-
Basement YN
NO
-
Cooling YN
YES
-
Cooling
Central Air, Electric
-
Fireplace YN
YES
-
Heating YN
YES
-
Heating
Central, Electric
-
Pet friendly
N/A
Exterior
-
Garage
Yes
-
Garage spaces
4
-
Construction Materials
Log
-
Other Exterior Features
Balcony, Storage
-
Parking
Additional Parking, Covered, Electric Gate, Garage Door Opener, Garage Faces Side, Kitchen Level, Paved, Storage, Attached
-
Pool
No
-
Waterfront YN
NO
-
View
Water
Area & Lot
-
Lot Features
Wooded, Corner Lot, Many Trees, Subdivided
-
Lot Size(acres)
5.02
-
Lot Size(square feet)
218,671
-
Property Type
Residential
-
Property Sub Type
Single Family Residence
-
Architectural Style
Loft
Price
-
Sales Price
$439,000
-
Tax Amount
$6,333
-
Sq. Footage
1,345
-
Price/SqFt
$326
HOA
-
Association
YES
-
Association Fee
$295
-
Association Fee Frequency
Annually
-
Association Fee Includes
N/A
Property Resources
-
Horse Property
YES
School District
-
Elementary School
Bluff Dale
-
Middle School
Bluff Dale
-
High School
Bluff Dale
Property Features
-
Foundation Details
Slab
-
Sewer
Septic Tank
Schedule a Showing
Showing scheduled successfully.
Mortgage calculator
Estimate your monthly mortgage payment, including the principal and interest, property taxes, and HOA. Adjust the values to generate a more accurate rate.
Your payment
Principal and Interest:
$
Property taxes:
$
HOA fees:
$
Total loan payment:
$
Total interest amount:
$
Location
County
Erath
Elementary School
Bluff Dale
Middle School
Bluff Dale
High School
Bluff Dale
Listing Courtesy of Paula Donaho , DONAHO REAL ESTATE GROUP
RealHub Information is provided exclusively for consumers' personal, non-commercial use, and it may not be used for any purpose other than to identify prospective properties consumers may be interested in purchasing. All information deemed reliable but not guaranteed and should be independently verified. All properties are subject to prior sale, change or withdrawal. RealHub website owner shall not be responsible for any typographical errors, misinformation, misprints and shall be held totally harmless.

AGENT
Joe Boston
Call Joe today to schedule a private showing.

* Listings on this website come from the FMLS IDX Compilation and may be held by brokerage firms other than the owner of this website. The listing brokerage is identified in any listing details. Information is deemed reliable but is not guaranteed. If you believe any FMLS listing contains material that infringes your copyrighted work please click here to review our DMCA policy and learn how to submit a takedown request.© 2024 FMLS.
Related Properties
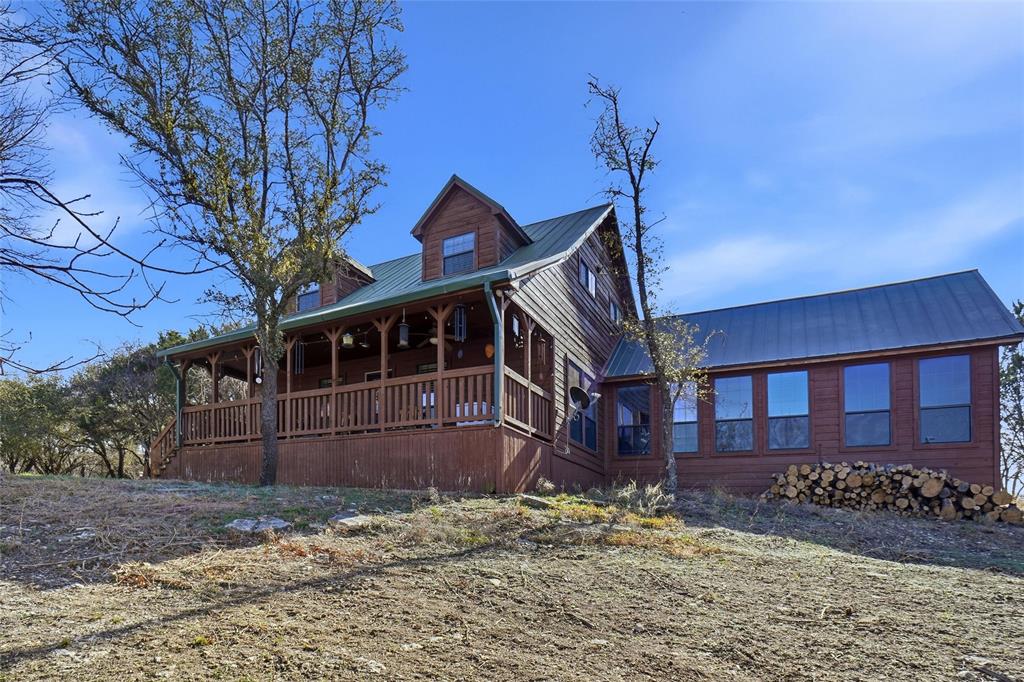
Bluff Dale
4045 Jimmy Houston Way
3 Beds
2 Baths
1,786 Sq.Ft.
$459,995
MLS#: 21105515
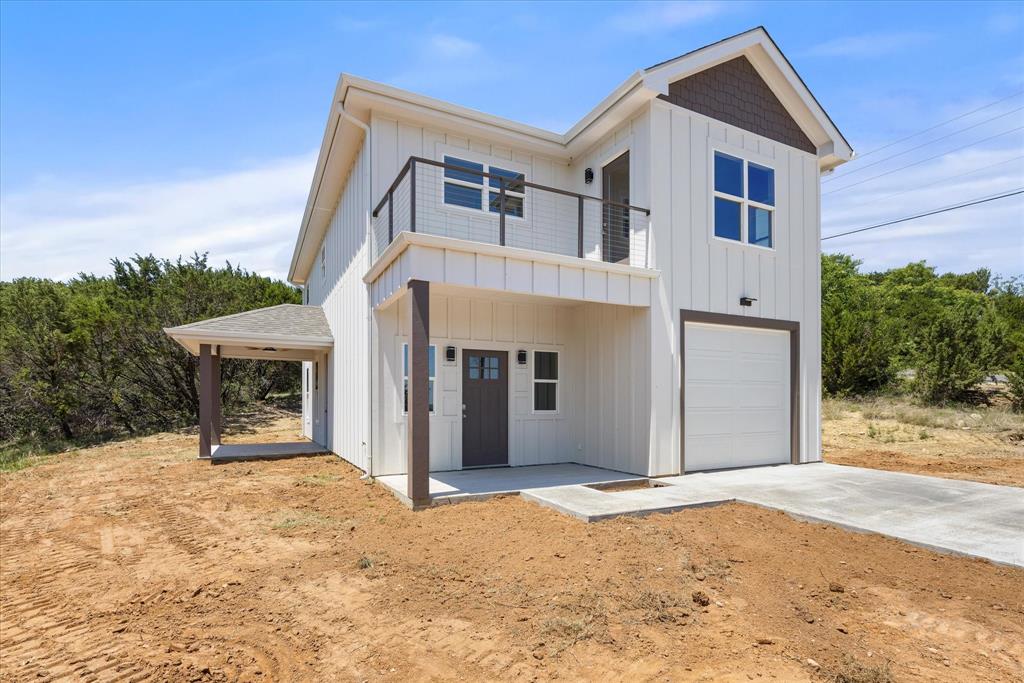
Bluff Dale
4470 Skyline Drive
3 Beds
2 Baths
1,836 Sq.Ft.
$449,000
MLS#: 21260327

Bluff Dale
4305 Skyline Drive
3 Beds
2 Baths
2,094 Sq.Ft.
$495,000
MLS#: 21354208
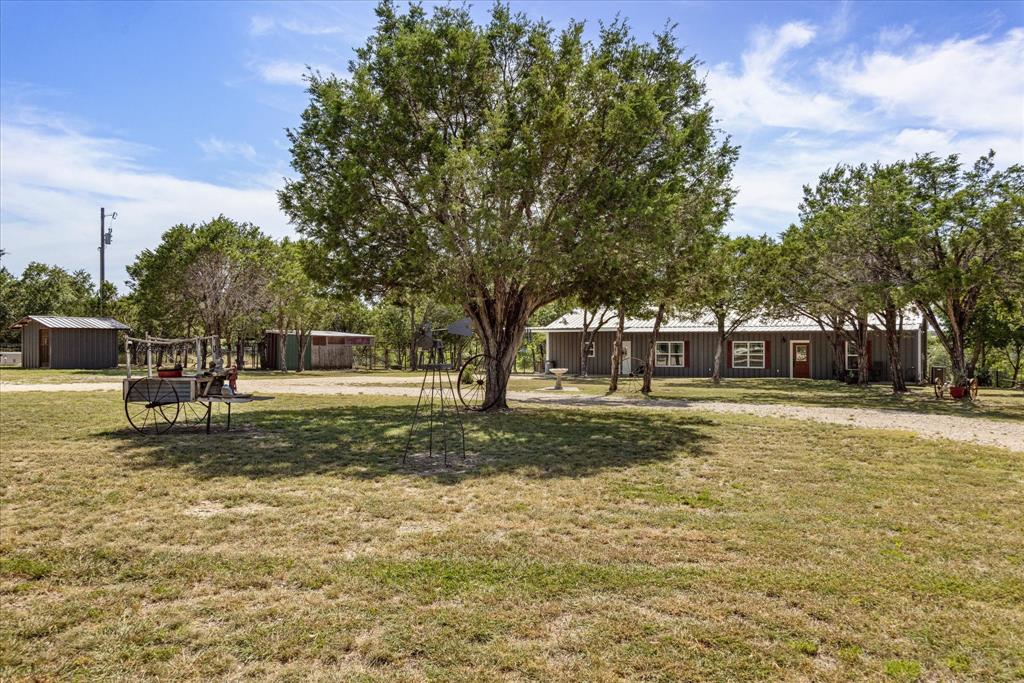
Bluff Dale
3761 County Road 149
3 Beds
2 Baths
2,234 Sq.Ft.
$526,500
MLS#: 21157287
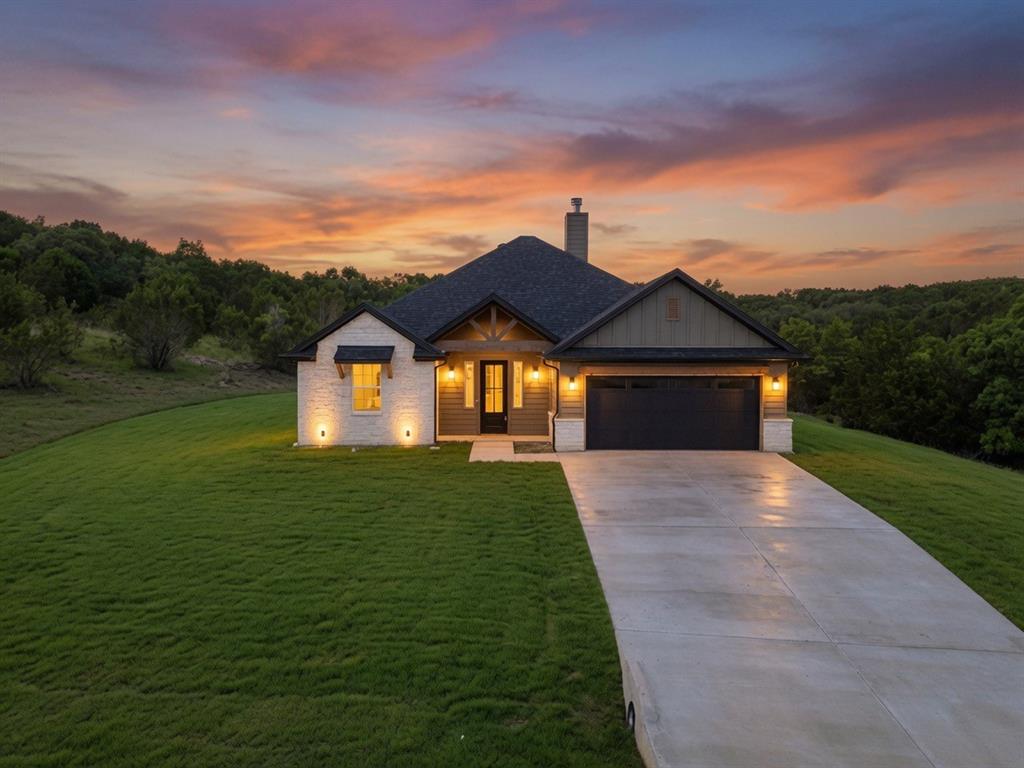
Bluff Dale
785 Blue Marlin Court
3 Beds
2 Baths
1,752 Sq.Ft.
$419,999
MLS#: 21305506
Bluff Dale
483 Private Road 729
3 Beds
2 Baths
1,635 Sq.Ft.
$399,000
MLS#: 21157958

Bluff Dale
1445 Lakeside Drive
3 Beds
2 Baths
2,129 Sq.Ft.
$449,000
MLS#: 21220945
