


Property
Beds
3
Full Baths
2
1/2 Baths
None
Year Built
2021
Sq.Footage
2,094
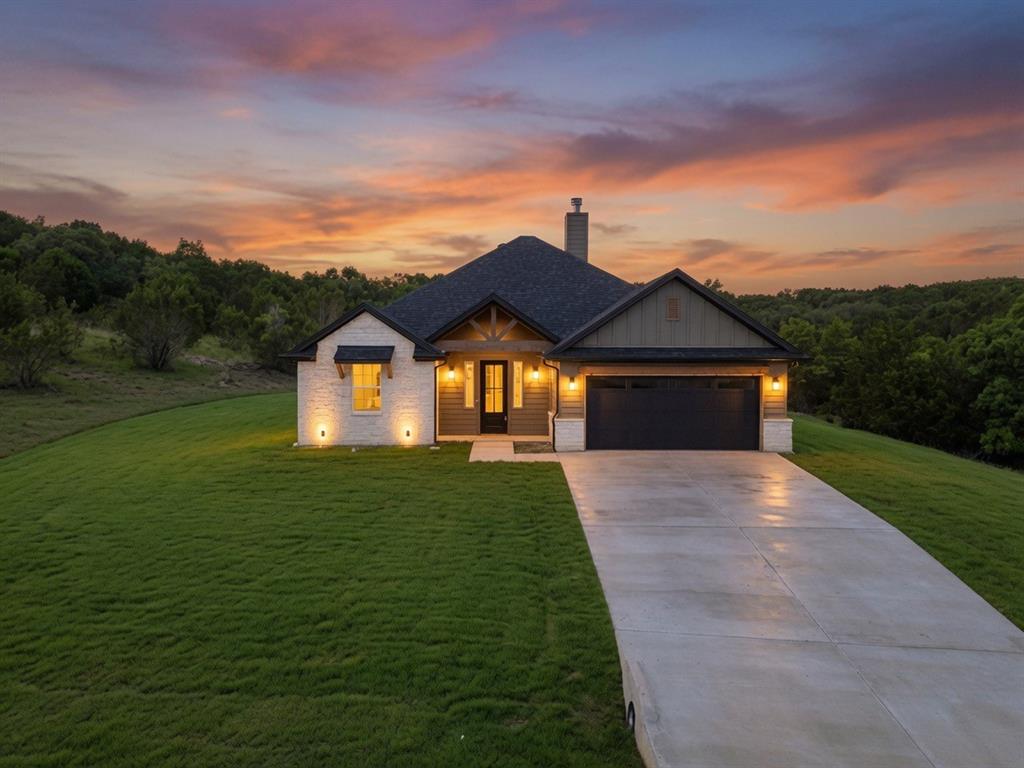
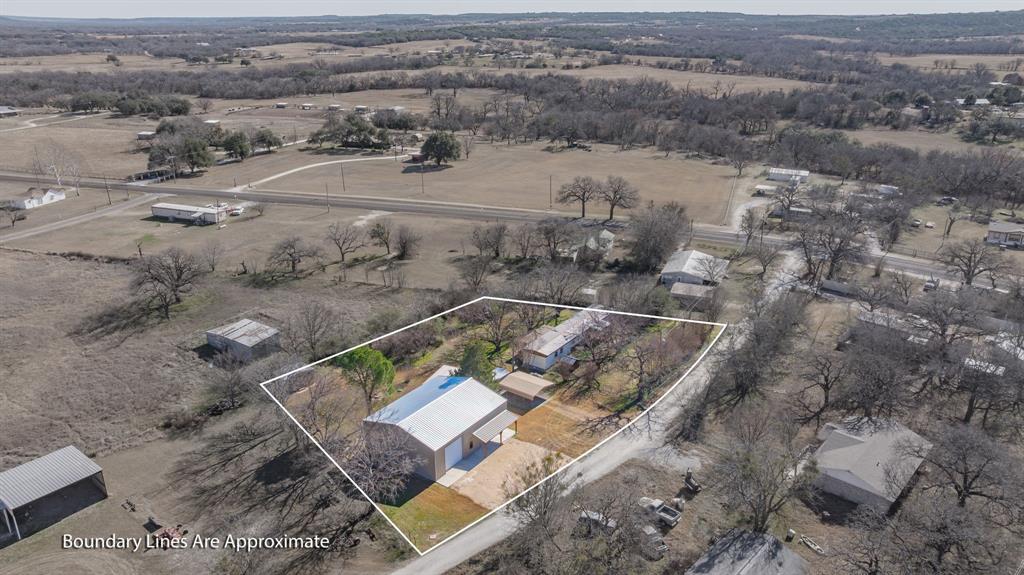
Step into your own backyard oasis featuring breathtaking views and exceptional outdoor living. Relax on the covered patio overlooking the in ground pool, perfect for entertaining or unwinding after a long day. The climate controlled 16x40 workshop offers endless possibilities as a hobby space, man cave, she shed, or home office. An additional open deck provides the ideal spot to soak in the scenery, enjoy your morning coffee, or take in stunning Texas sunsets. Enjoyment in one incredible setting. The beautiful Modern Ranch style home sets on 3 acres and featuring an open-concept design with a impressive vaulted ceiling and stunning stone gas log fireplace as the centerpiece of the living area. The chef-inspired kitchen offers custom cabinetry with pull-out drawers, under-cabinet lighting, granite countertops, subway tile backsplash, a large island, upgraded appliances and a 4-burner gas cooktop, making it perfect for both everyday living and entertaining. The spacious primary suite provides a private retreat with a jetted soaking tub, walk-in shower, and large walk-in closet. Two additional bedrooms feature custom closet shelving and ceiling fans, offering comfortable accommodations for family and guests. Designed with both style and functionality in mind, this home combines modern finishes, thoughtful upgrades, and comfortable living spaces to create the perfect place to call home. Additional upgrades include custom-cut LED Christmas lighting, all the bedrooms are prewired for cable and networking and whole home surge protection. The attention to detail, quality craftsmanship, and extensive upgrades make this property a must-see. Residents of Mountain Lakes enjoy access to a recreational lake, fishing lake, clubhouse, community pool, park, walking path, community garden, and RV park.
Features & Amenities
Interior
-
Other Interior Features
Chandelier, Eat-in Kitchen, Granite Counters, Kitchen Island, Open Floorplan, Pantry, Vaulted Ceiling(s), Walk-In Closet(s), High Speed Internet, Wired for Sound
-
Total Bedrooms
3
-
Bathrooms
2
-
Basement YN
NO
-
Cooling YN
YES
-
Cooling
Ceiling Fan(s), Central Air
-
Fireplace YN
YES
-
Heating YN
YES
-
Heating
Exhaust Fan, Central
-
Pet friendly
N/A
Exterior
-
Garage
Yes
-
Garage spaces
2
-
Construction Materials
Board & Batten Siding, Stone
-
Other Exterior Features
Rain Gutters, Lighting, Storage
-
Parking
Circular Driveway, Garage, Garage Door Opener, Garage Faces Side, RV Access/Parking, Attached
-
Patio and Porch Features
Covered
-
Pool
Yes
-
Pool Features
Gunite, In Ground
-
Waterfront YN
NO
Area & Lot
-
Lot Size(acres)
3.0
-
Lot Size(square feet)
130,680
-
Property Type
Residential
-
Property Sub Type
Single Family Residence
-
Architectural Style
Ranch
Price
-
Sales Price
$495,000
-
Tax Amount
$5,193
-
Sq. Footage
2,094
-
Price/SqFt
$236
HOA
-
Association
YES
-
Association Fee
$295
-
Association Fee Frequency
Annually
-
Association Fee Includes
N/A
Property Resources
-
Horse Property
NO
School District
-
Elementary School
Bluff Dale
-
Middle School
Bluff Dale
-
High School
Bluff Dale
Property Features
-
Foundation Details
Slab
-
Sewer
Septic Tank
-
Tax Lot
1026
Schedule a Showing
Showing scheduled successfully.
Mortgage calculator
Estimate your monthly mortgage payment, including the principal and interest, property taxes, and HOA. Adjust the values to generate a more accurate rate.
Your payment
Principal and Interest:
$
Property taxes:
$
HOA fees:
$
Total loan payment:
$
Total interest amount:
$
Location
County
Erath
Elementary School
Bluff Dale
Middle School
Bluff Dale
High School
Bluff Dale
Listing Courtesy of Tammy Dill , The Trusted Property Advisors
RealHub Information is provided exclusively for consumers' personal, non-commercial use, and it may not be used for any purpose other than to identify prospective properties consumers may be interested in purchasing. All information deemed reliable but not guaranteed and should be independently verified. All properties are subject to prior sale, change or withdrawal. RealHub website owner shall not be responsible for any typographical errors, misinformation, misprints and shall be held totally harmless.

AGENT
Joe Boston
Call Joe today to schedule a private showing.

* Listings on this website come from the FMLS IDX Compilation and may be held by brokerage firms other than the owner of this website. The listing brokerage is identified in any listing details. Information is deemed reliable but is not guaranteed. If you believe any FMLS listing contains material that infringes your copyrighted work please click here to review our DMCA policy and learn how to submit a takedown request.© 2024 FMLS.
Related Properties
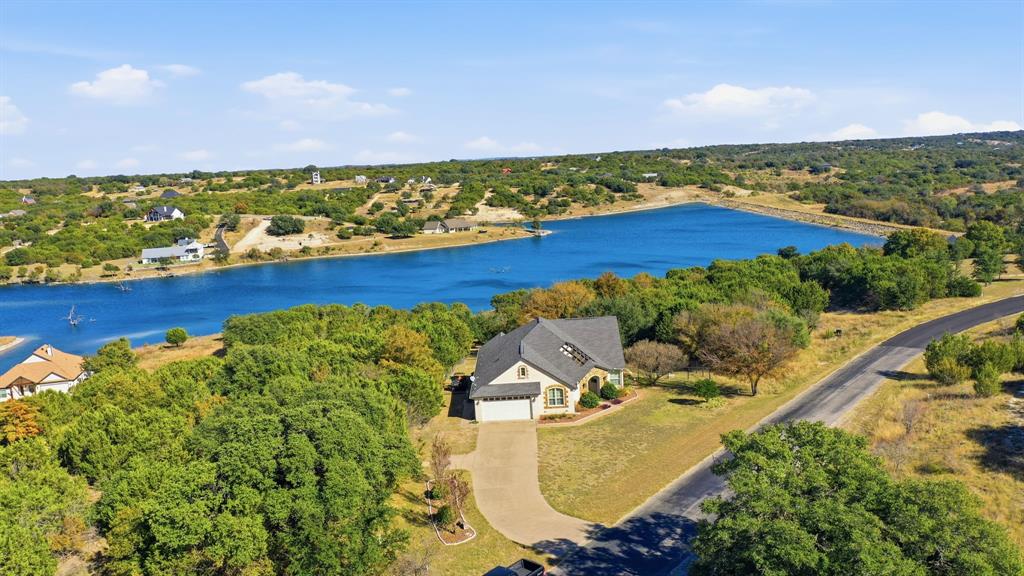
Bluff Dale
6525 Compass Way
3 Beds
2 Baths
2,282 Sq.Ft.
$539,000
MLS#: 21108828

Bluff Dale
2350 Lakeside Drive
3 Beds
3 Baths
2,742 Sq.Ft.
$535,000
MLS#: 21336619

Bluff Dale
640 Sunfish Point
3 Beds
2 Baths
2,103 Sq.Ft.
$545,000
MLS#: 21326609
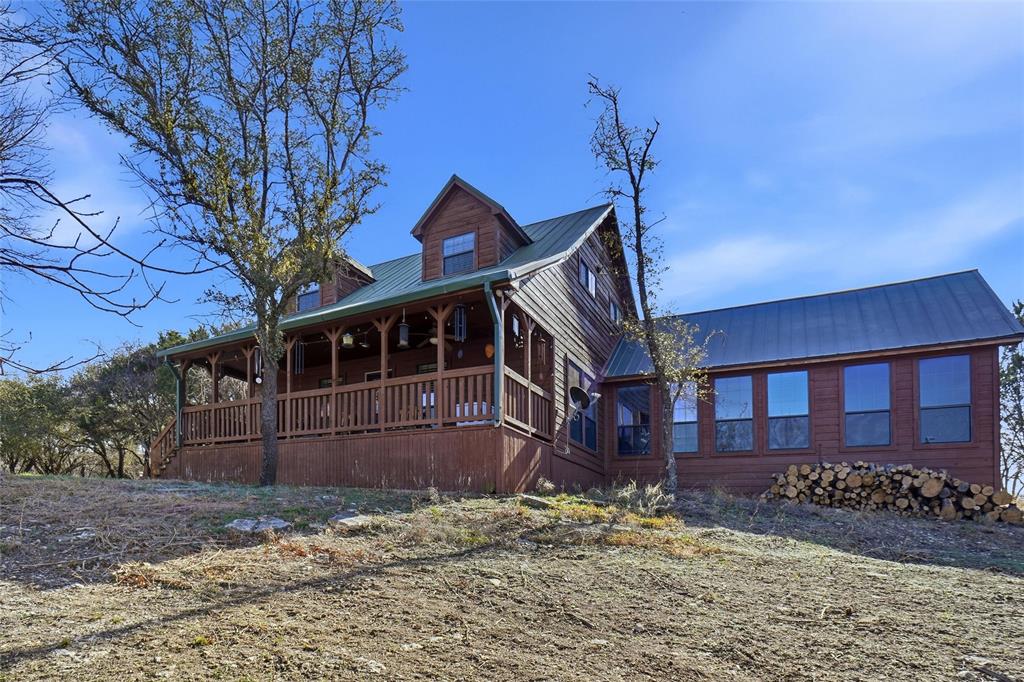
Bluff Dale
4045 Jimmy Houston Way
3 Beds
2 Baths
1,786 Sq.Ft.
$459,995
MLS#: 21105515
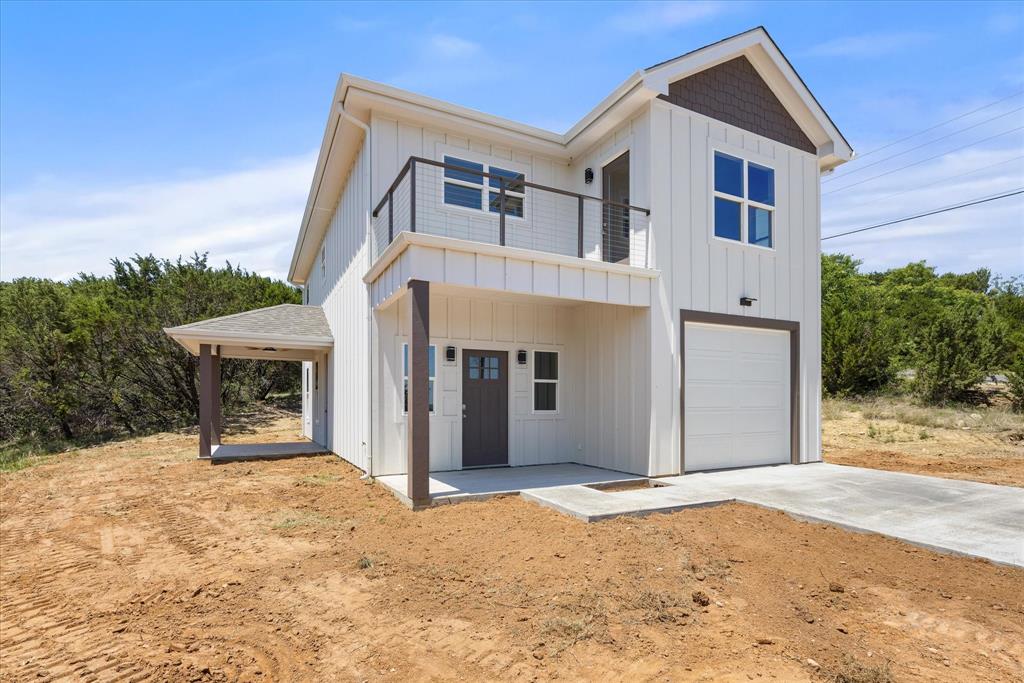
Bluff Dale
4470 Skyline Drive
3 Beds
2 Baths
1,836 Sq.Ft.
$449,000
MLS#: 21260327
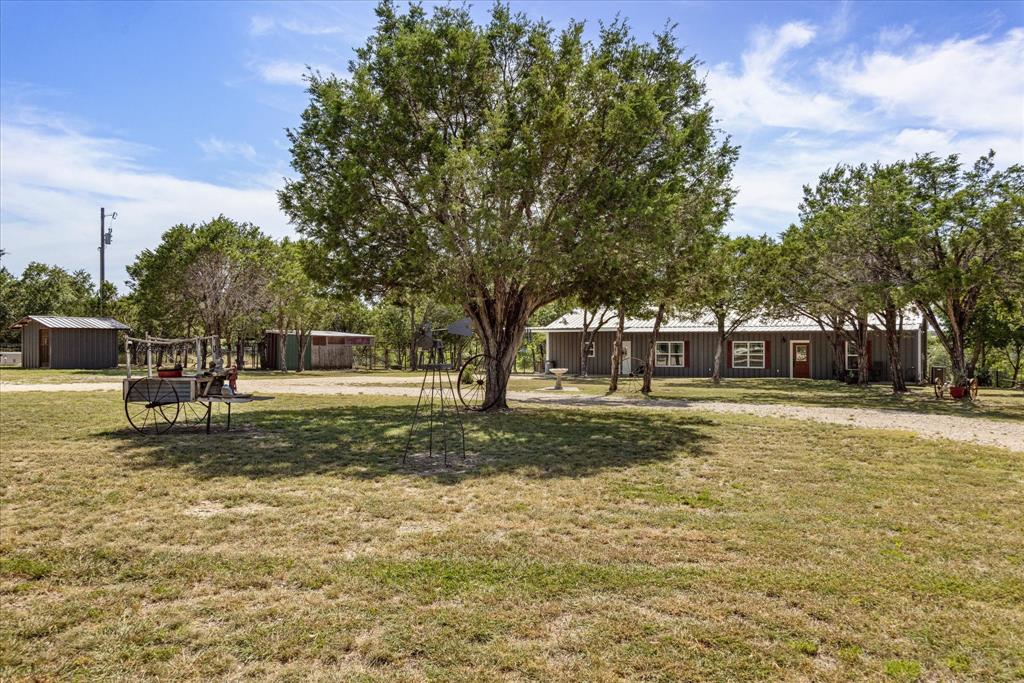
Bluff Dale
3761 County Road 149
3 Beds
2 Baths
2,234 Sq.Ft.
$526,500
MLS#: 21157287

Bluff Dale
545 Compass Way
2 Beds
2 Baths
1,345 Sq.Ft.
$439,000
MLS#: 21349187
Bluff Dale
785 Blue Marlin Court
3 Beds
2 Baths
1,752 Sq.Ft.
$419,999
MLS#: 21305506
Bluff Dale
483 Private Road 729
3 Beds
2 Baths
1,635 Sq.Ft.
$399,000
MLS#: 21157958
