


Property
Beds
3
Full Baths
2
1/2 Baths
None
Year Built
2020
Sq.Footage
2,103
Designed to embrace its waterfront setting, the open-concept floor plan is bathed in natural light from a wall of panoramic windows that showcase the beauty of the lake. Step outside to an expansive covered patio featuring a fully equipped outdoor kitchen, creating the perfect setting for entertaining family and friends or simply relaxing while enjoying the peaceful sounds of nature. A private floating dock provides easy access for launching a kayak or canoe, casting a fishing line, or unwinding on the water. The split-bedroom design offers a private owner's retreat complete with tranquil lake views, private patio access, large vanity with dual sinks, a garden tub, and separate walk-in shower. Spacious secondary bedrooms share a well-appointed guest bath, providing comfort for family and guests alike. The heart of the home is the chef-inspired kitchen, featuring premium KitchenAid appliances, a gas range with double ovens, expansive quartz countertops, a large center island, and abundant cabinetry—perfectly designed for everything from casual breakfasts to memorable holiday celebrations. The spacious living room showcases a floor-to-ceiling rock, wood-burning fireplace, while the open dining area captures picturesque views of the lake, making every meal feel special. Two car garage and 12 x 16 storage bldg along with gutters and sprinkler system. This home offers the perfect blend of luxury, comfort, and outdoor living. Enjoy all that Mountain Lakes Ranch has to offer, including private lakes, a community pool, clubhouse, RV park, walking trails, parks, and abundant wildlife. This is more than a home—it's a lifestyle.
Features & Amenities
Interior
-
Other Interior Features
Vaulted Ceiling(s), High Speed Internet
-
Total Bedrooms
3
-
Bathrooms
2
-
Basement YN
NO
-
Cooling YN
YES
-
Cooling
Ceiling Fan(s), Central Air, Electric, Heat Pump
-
Fireplace YN
YES
-
Heating YN
YES
-
Heating
Exhaust Fan, Central, Electric, Heat Pump
-
Pet friendly
N/A
Exterior
-
Garage
Yes
-
Garage spaces
2
-
Construction Materials
Brick, Fiber Cement, Other
-
Other Exterior Features
Barbecue, Rain Gutters, Outdoor Kitchen, Outdoor Grill
-
Parking
Garage, Garage Door Opener, Garage Faces Front, RV Access/Parking, Attached
-
Patio and Porch Features
Covered
-
Pool
No
-
Waterfront YN
YES
-
View
Water
Area & Lot
-
Lot Features
Few Trees, Interior Lot, Landscaped, Waterfront, Subdivided
-
Lot Size(acres)
1.014
-
Lot Size(square feet)
44,169
-
Property Type
Residential
-
Property Sub Type
Single Family Residence
-
Architectural Style
Traditional
Price
-
Sales Price
$545,000
-
Tax Amount
$5,898
-
Sq. Footage
2,103
-
Price/SqFt
$259
HOA
-
Association
YES
-
Association Fee
$295
-
Association Fee Frequency
Annually
-
Association Fee Includes
N/A
Property Resources
-
Horse Property
NO
School District
-
Elementary School
Bluff Dale
-
Middle School
Bluff Dale
-
High School
Bluff Dale
Property Features
-
Foundation Details
Slab
-
Senior Community YN
NO
-
Sewer
Septic Tank
-
Tax Lot
346
Schedule a Showing
Showing scheduled successfully.
Mortgage calculator
Estimate your monthly mortgage payment, including the principal and interest, property taxes, and HOA. Adjust the values to generate a more accurate rate.
Your payment
Principal and Interest:
$
Property taxes:
$
HOA fees:
$
Total loan payment:
$
Total interest amount:
$
Location
County
Erath
Elementary School
Bluff Dale
Middle School
Bluff Dale
High School
Bluff Dale
Listing Courtesy of Paula Donaho , DONAHO REAL ESTATE GROUP
RealHub Information is provided exclusively for consumers' personal, non-commercial use, and it may not be used for any purpose other than to identify prospective properties consumers may be interested in purchasing. All information deemed reliable but not guaranteed and should be independently verified. All properties are subject to prior sale, change or withdrawal. RealHub website owner shall not be responsible for any typographical errors, misinformation, misprints and shall be held totally harmless.

AGENT
Joe Boston
Call Joe today to schedule a private showing.

* Listings on this website come from the FMLS IDX Compilation and may be held by brokerage firms other than the owner of this website. The listing brokerage is identified in any listing details. Information is deemed reliable but is not guaranteed. If you believe any FMLS listing contains material that infringes your copyrighted work please click here to review our DMCA policy and learn how to submit a takedown request.© 2024 FMLS.
Related Properties
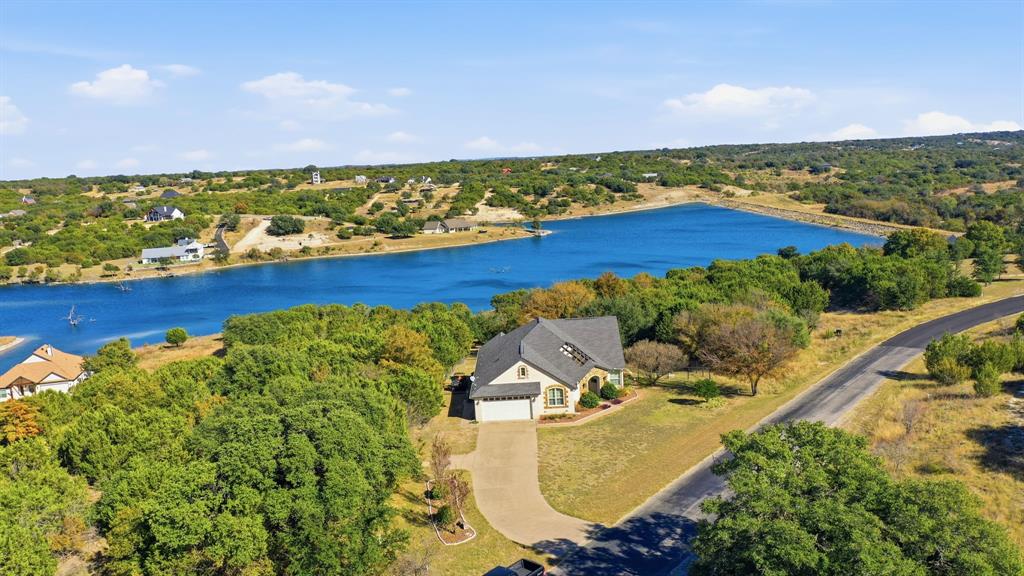
Bluff Dale
6525 Compass Way
3 Beds
2 Baths
2,282 Sq.Ft.
$539,000
MLS#: 21108828

Bluff Dale
8980 CR 156
3 Beds
2 Baths
2,414 Sq.Ft.
$625,000
MLS#: 21335142

Bluff Dale
2350 Lakeside Drive
3 Beds
3 Baths
2,742 Sq.Ft.
$535,000
MLS#: 21336619
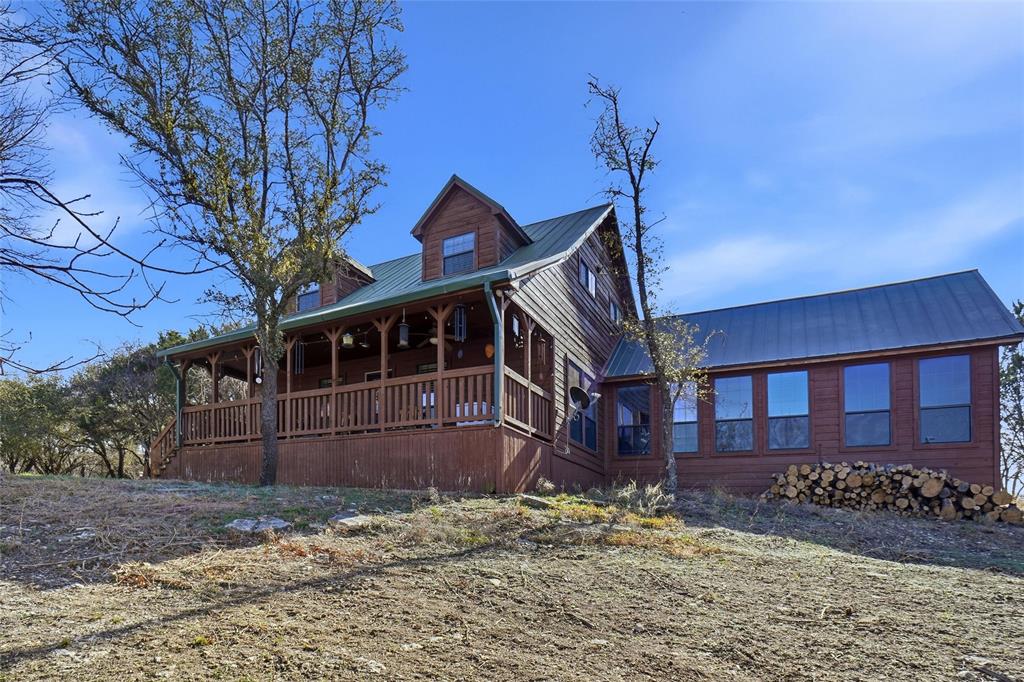
Bluff Dale
4045 Jimmy Houston Way
3 Beds
2 Baths
1,786 Sq.Ft.
$459,995
MLS#: 21105515
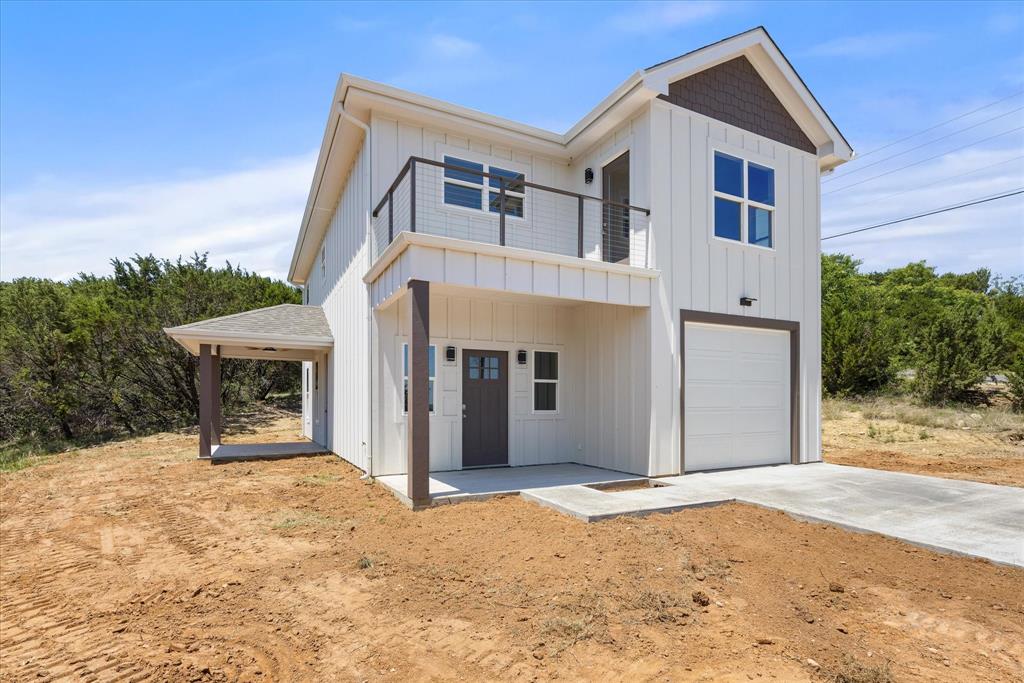
Bluff Dale
4470 Skyline Drive
3 Beds
2 Baths
1,836 Sq.Ft.
$449,000
MLS#: 21260327

Bluff Dale
4305 Skyline Drive
3 Beds
2 Baths
2,094 Sq.Ft.
$495,000
MLS#: 21354208
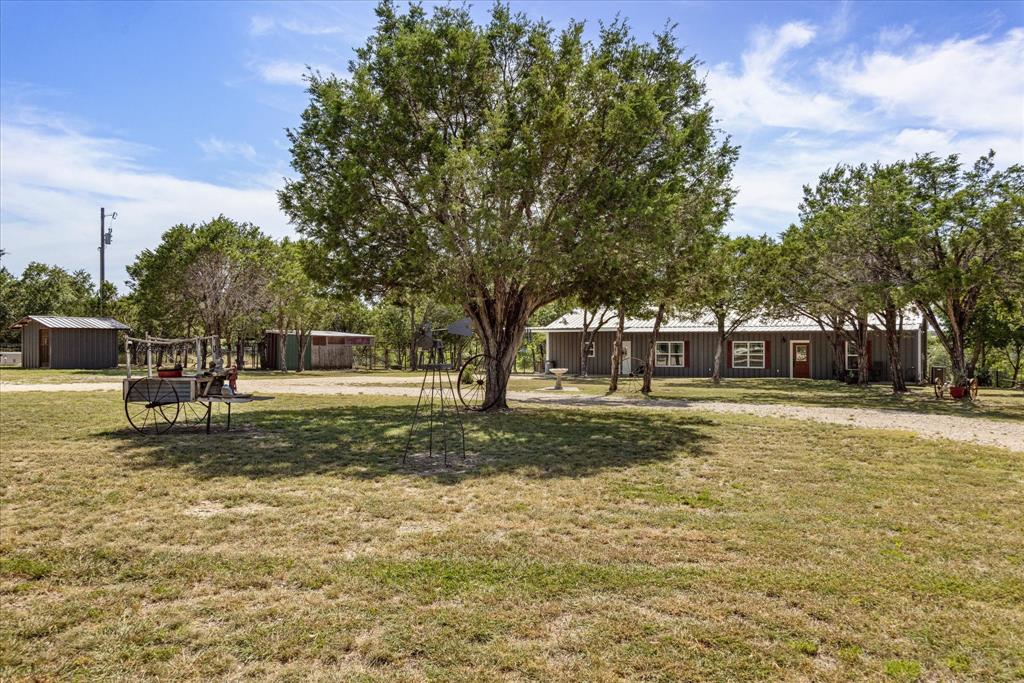
Bluff Dale
3761 County Road 149
3 Beds
2 Baths
2,234 Sq.Ft.
$526,500
MLS#: 21157287

Bluff Dale
545 Compass Way
2 Beds
2 Baths
1,345 Sq.Ft.
$439,000
MLS#: 21349187

Bluff Dale
1445 Lakeside Drive
3 Beds
2 Baths
2,129 Sq.Ft.
$449,000
MLS#: 21220945
