


Property
Beds
5
Full Baths
3
1/2 Baths
1
Year Built
2020
Sq.Footage
3,044
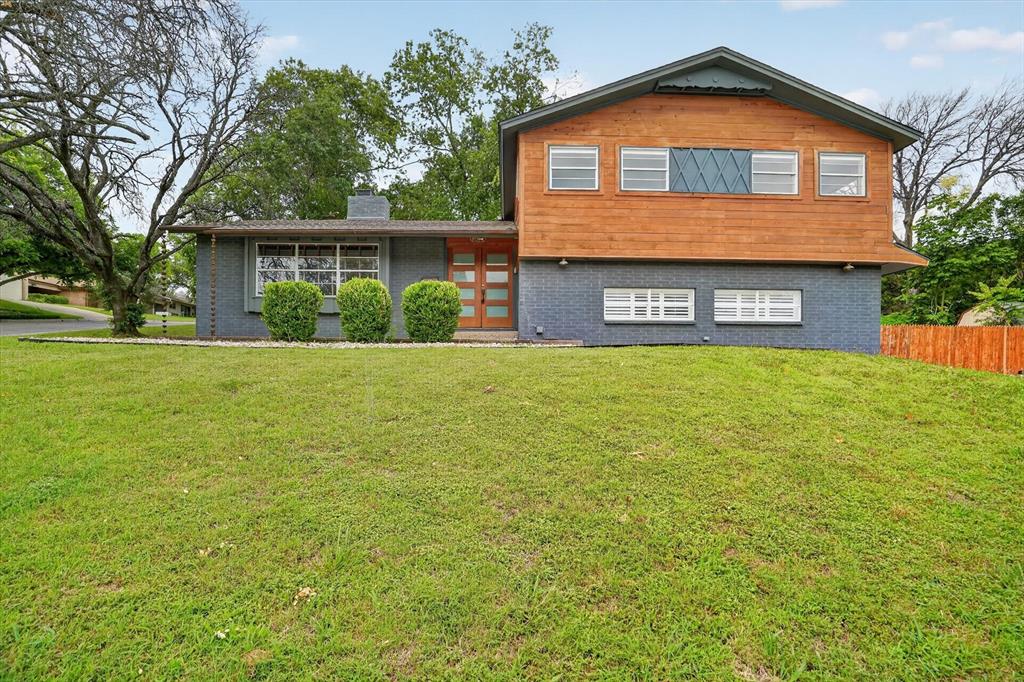
Spanning nearly one-third of an acre, nestled on a cul-de-sac, and positioned directly across the street from approximately 0.80 acres of green space, this exceptional 5-bedroom, 3.5-bathroom home offers the ideal balance of space and convenience. You are only about 13 miles from Downtown Fort Worth and the Charles Schwab Headquarters in Westlake, delivering quick and almost effortless commutes via easily accessible nearby major highways. You will be ready to relax or entertain when you step out back to your ultimate outdoor entertaining setup. The oversized covered back patio features a wall with TV mount and an outdoor kitchen equipped with a built-in grill and refrigerator, constructed of stone and quartz countertops. Perfect for morning sunrises or shady evening relaxation overlooking the premium oversized backyard. The floor plan is well thought out and makes great use of space with most bedrooms oversized with walk in closets and 2 bedrooms feature ensuite full bathrooms. Storage is abundant, including 2 pantries, an under-stairs storage area with bend which can store large safe, and a dedicated 11' x 6' storage closet. Wonderful space in the landing area with built in bookshelves currently being used as an office. Kitchen boasts a huge island, gas cooktop, and tons of cabinet space. Electric sub panel installed in the garage to connect generator. Hard to find a better location with this near Alliance Town Center, you are minutes from premier shopping, dining, entertainment, medical facilities, and multiple grocery store options. Recreation nearby is connected to the neighborhood with cement trails to the sports fields with Loughridge Lake and the newer state-of-the-art Betsy Price Community Center just a little farther. You are not going to want to miss the opportunity to make this home yours! Seller is offering up to $900 for a home warranty of the buyer's choice and is a licensed real estate broker in the state of Texas.
Features & Amenities
Interior
-
Other Interior Features
Chandelier, Granite Counters, Kitchen Island, Open Floorplan, Pantry, Walk-In Closet(s), High Speed Internet
-
Total Bedrooms
5
-
Bathrooms
3
-
1/2 Bathrooms
1
-
Basement YN
NO
-
Cooling YN
YES
-
Cooling
Ceiling Fan(s), Central Air, Electric
-
Fireplace YN
YES
-
Heating YN
YES
-
Heating
Exhaust Fan, Central, Electric, Fireplace(s), Natural Gas
-
Pet friendly
N/A
Exterior
-
Garage
Yes
-
Garage spaces
2
-
Construction Materials
Brick
-
Other Exterior Features
Electric Grill, Outdoor Grill, Storage
-
Parking
Driveway, Garage, Garage Door Opener, Garage Faces Front, Kitchen Level, Attached
-
Patio and Porch Features
Covered, Front Porch, Patio, Rear Porch
-
Pool
No
-
Waterfront YN
NO
Area & Lot
-
Lot Features
Cul-De-Sac, Subdivided
-
Lot Size(acres)
0.303
-
Lot Size(square feet)
13,198
-
Property Type
Residential
-
Property Sub Type
Single Family Residence
-
Architectural Style
Traditional
Price
-
Sales Price
$475,000
-
Tax Amount
$10,826
-
Financing Options
Cash, Conventional, FHA, VA Loan
-
Sq. Footage
3,044
-
Price/SqFt
$156
HOA
-
Association
YES
-
Association Fee
$375
-
Association Fee Frequency
Semi-Annually
-
Association Fee Includes
N/A
School District
-
Elementary School
Copper Creek
-
Middle School
Prairie Vista
-
High School
Saginaw
Property Features
-
Foundation Details
Slab
-
Sewer
Public Sewer
-
Tax Lot
30
-
Water Source
Public
Schedule a Showing
Showing scheduled successfully.
Mortgage calculator
Estimate your monthly mortgage payment, including the principal and interest, property taxes, and HOA. Adjust the values to generate a more accurate rate.
Your payment
Principal and Interest:
$
Property taxes:
$
HOA fees:
$
Total loan payment:
$
Total interest amount:
$
Location
County
Tarrant
Elementary School
Copper Creek
Middle School
Prairie Vista
High School
Saginaw
Listing Courtesy of Melony Bleeker, CENTURY 21 Judge Fite
RealHub Information is provided exclusively for consumers' personal, non-commercial use, and it may not be used for any purpose other than to identify prospective properties consumers may be interested in purchasing. All information deemed reliable but not guaranteed and should be independently verified. All properties are subject to prior sale, change or withdrawal. RealHub website owner shall not be responsible for any typographical errors, misinformation, misprints and shall be held totally harmless.

AGENT
Joe Boston
Call Joe today to schedule a private showing.

* Listings on this website come from the FMLS IDX Compilation and may be held by brokerage firms other than the owner of this website. The listing brokerage is identified in any listing details. Information is deemed reliable but is not guaranteed. If you believe any FMLS listing contains material that infringes your copyrighted work please review our DMCA policy and learn how to submit a takedown request.© 2024 FMLS.
Related Properties
Fort Worth
6609 Genoa Road
4 Beds
3 Baths
2,634 Sq.Ft.
$409,900
MLS#: 21289478

Fort Worth
3005 Dry Brook Way
5 Beds
3 Baths
3,116 Sq.Ft.
$420,990
MLS#: 21424937

Fort Worth
10636 Blakely Creek Road
3 Beds
2 Baths
1,975 Sq.Ft.
$384,990
MLS#: 21424433

Fort Worth
729 Pescado Way
5 Beds
3 Baths
2,771 Sq.Ft.
$381,990
MLS#: 21424848

Fort Worth
10716 Dillon Street
4 Beds
3 Baths
2,426 Sq.Ft.
$383,990
MLS#: 21424892

Fort Worth
3004 Dry Brook Way
4 Beds
3 Baths
2,448 Sq.Ft.
$383,490
MLS#: 21424920

Fort Worth
2936 Sawtimber Trail
4 Beds
2 Baths
3,104 Sq.Ft.
$485,000
MLS#: 21415593

Fort Worth
1013 Poindexter Street
4 Beds
3 Baths
2,066 Sq.Ft.
$499,900
MLS#: 21376756

Fort Worth
10004 Raven Hollow Lane
4 Beds
3 Baths
3,198 Sq.Ft.
$444,999
MLS#: 21423797

Fort Worth
1005 Rosebay Drive
3 Beds
2 Baths
2,677 Sq.Ft.
$439,999
MLS#: 21373406
